Welcome home to this beautifully maintained 4 bed/2 bath CORNER LOT single family home in one of Central Florida's fastest growing areas! Designed with a desirable split bedroom floor plan, this home offers the perfect balance of privacy and functionality. The spacious living and dining rooms flow seamlessly into the kitchen and adjoining family room creating an ideal layout for everyday living and effortless entertaining. The kitchen features stainless steel appliances, while the primary suite offers a relaxing retreat with a tub, separate shower, and generous closet space. Ample storage can be found throughout the home, making organization a breeze. Situated on a corner lot, the fully fenced backyard with a privacy fence provides the perfect space to relax, entertain, or let the kids and pets play. Additional highlights include a 2 car garage, low monthly HOA, and a quiet neighborhood setting. Conveniently located near major roadways, shopping, dining, the Sanford-Orlando International Airport, and everything Central Florida has to offer! This home combines comfort, convenience, and value. Recent updates include a 2022 water heater, 2020 HVAC system, and new recessed lighting installed in June 2026. Don't miss your opportunity to own this move-in ready home...schedule your private showing today!
Accepting backups
$359,900
2501 Bullion Loop, Sanford, FL 32771
4beds
1,934sqft
Single Family Residence
Built in 2007
-- sqft lot
$-- Zestimate®
$186/sqft
$65/mo HOA
What's special
Adjoining family roomCorner lotGenerous closet space
- 68 days
- 166
- 2
Zillow last checked:
Listing updated:
Listed by:
Rachel Kaufman 954-849-2995,
Real Broker LLC
Source: MIAMI,MLS#: A12065622 Originating MLS: A-Miami Association of REALTORS
Originating MLS: A-Miami Association of REALTORSFacts & features
Interior
Bedrooms & bathrooms
- Bedrooms: 4
- Bathrooms: 2
- Full bathrooms: 2
Heating
- Central
Cooling
- Ceiling Fan(s), Central Air
Appliances
- Included: Dishwasher, Disposal, Electric Range, Microwave, Refrigerator, Washer
- Laundry: Laundry Room
Features
- Flooring: Carpet, Vinyl
- Windows: Blinds
Interior area
- Total structure area: 2,379
- Total interior livable area: 1,934 sqft
Video & virtual tour
Property
Parking
- Total spaces: 2
- Parking features: Driveway
- Attached garage spaces: 2
- Has uncovered spaces: Yes
Features
- Stories: 1
- Entry location: First Floor Entry
- Exterior features: Lighting
- Pool features: R30-No Pool/No Water
- Fencing: Fenced
- View description: None
Lot
- Features: Less Than 1/4 Acre Lot
Details
- Parcel number: 34193150100001580
- Zoning: PUD
Construction
Type & style
- Home type: SingleFamily
- Property subtype: Single Family Residence
Materials
- CBS Construction, Stucco
- Roof: Shingle
Condition
- Year built: 2007
Utilities & green energy
- Sewer: Public Sewer
- Water: Municipal Water
Community & HOA
Community
- Features: None, No Subdiv/Park Info
- Subdivision: Sterling Meadows
HOA
- Has HOA: Yes
- HOA fee: $65 monthly
Location
- Region: Sanford
Financial & listing details
- Price per square foot: $186/sqft
- Tax assessed value: $269,419
- Annual tax amount: $2,172
- Date on market: 8/5/2026
- Listing terms: All Cash,Conventional,FHA,VA Loan
Estimated market value
Not available
Estimated sales range
Not available
Not available
Price history
| Date | Event | Price |
|---|---|---|
| 8/5/2026 | Listed for sale | $359,900+38.4%$186/sqft |
Source:  Stellar MLS #O6430930 Report a problem Stellar MLS #O6430930 Report a problem | ||
| 6/27/2020 | Listing removed | $260,000$134/sqft |
Source: WEMERT GROUP REALTY LLC #O5864990 Report a problem | ||
| 5/26/2020 | Pending sale | $260,000$134/sqft |
Source: WEMERT GROUP REALTY LLC #O5864990 Report a problem | ||
| 5/21/2020 | Price change | $260,000-5.5%$134/sqft |
Source: WEMERT GROUP REALTY LLC #O5864990 Report a problem | ||
| 3/30/2020 | Listed for sale | $275,000+145.5%$142/sqft |
Source: REALTY HUB #O5848243 Report a problem | ||
| 10/7/2011 | Sold | $112,000-56.5%$58/sqft |
Source: Public Record Report a problem | ||
| 2/8/2007 | Sold | $257,300$133/sqft |
Source: Public Record Report a problem | ||
Public tax history
| Year | Property taxes | Tax assessment |
|---|---|---|
| 2025 | $1,908 +35.2% | $151,116 +2.9% |
| 2024 | $1,411 +3.3% | $146,857 +3% |
| 2023 | $1,367 +3.4% | $142,580 +3% |
| 2022 | $1,322 -17.6% | $138,427 +3% |
| 2021 | $1,605 +1.1% | $134,395 +1.4% |
| 2020 | $1,587 +0.9% | $132,539 +2.3% |
| 2019 | $1,572 | $129,559 +1.9% |
| 2018 | $1,572 +1.6% | $127,143 +2.1% |
| 2017 | $1,548 +1.4% | $124,528 +1.4% |
| 2016 | $1,527 -1.5% | $122,821 +1.4% |
| 2015 | $1,550 | $121,119 +0.8% |
| 2014 | $1,550 +18.9% | $120,158 +1.5% |
| 2013 | $1,303 -6.9% | $118,382 -8.1% |
| 2012 | $1,399 -7.1% | $128,763 -4.2% |
| 2011 | $1,506 -13.2% | $134,477 -9.2% |
| 2010 | $1,735 -19.6% | $148,071 -15.8% |
| 2009 | $2,158 -9% | $175,776 -9.9% |
| 2008 | $2,372 +249.2% | $194,983 +323.9% |
| 2007 | $679 +228% | $46,000 +258% |
| 2006 | $207 | $12,850 |
Find assessor info on the county website
Monthly payment
Est. payment
Payment breakdown
Explore the cost of this home by adjusting the details. Changes won't be saved.Climate risks
Neighborhood: 32771


Similar homes
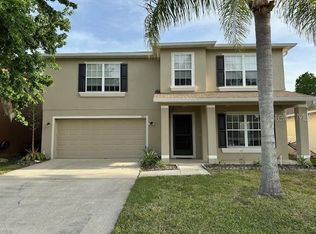
- $350,0003 bd2 ba1.5k sqft185 VENETIAN BAY CIRCLE, SANFORD, FL 32771For Sale
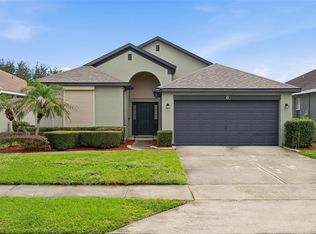
 MLS ID #O6448511, Brandon Thompson, KELLER WILLIAMS ADVANTAGE III. Stellar MLS
 - $379,9003 bd2 ba1.9k sqft278 VENETIAN BAY CIRCLE, SANFORD, FL 32771For Sale
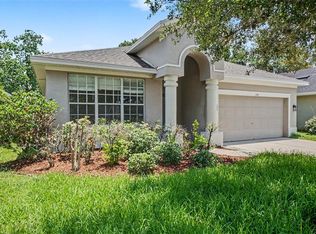 MLS ID #TB8531346, Cheryl Kypreos, HOMESMART. Stellar MLS
 - $390,0003 bd2 ba1.6k sqft119 CROWN COLONY WAY, SANFORD, FL 32771For Sale
 MLS ID #O6436623, Mark Humphreys, RE/MAX ASSURED. Stellar MLS
 - $350,0003 bd2 ba1.9k sqft1725 Hernando Ave, Deltona, FL 32725For Sale
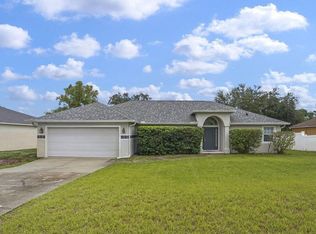
 MLS ID #1231600, Christopher Leon, RE/MAX Signature. DBAMLS
 - $330,0003 bd2 ba1.4k sqft233 S ABERDEEN CIRCLE, SANFORD, FL 32773For SaleMLS ID #O6442303, Gennifer Pickering, SOVERA REALTY GROUP, LLC. Stellar MLS
- $285,0003 bd2 ba1.7k sqft701 E 25TH STREET, SANFORD, FL 32771For SaleMLS ID #O6356420, Bryan Burns, RE/MAX DOWNTOWN. Stellar MLS
- $369,9003 bd2 ba1.7k sqft1097 August Sky Dr, Deltona, FL 32738For SaleMLS ID #1230873, Rob West, LPT Realty, LLC. DBAMLS
- $310,0003 bd3 ba1.6k sqft1305 SANDSTONE RUN, SANFORD, FL 32771For SaleMLS ID #O6399145, Sheri Malin, REDFIN CORPORATION. Stellar MLS
- $419,0003 bd3 ba1.8k sqft3719 CRAWLEY DOWN LOOP, SANFORD, FL 32773For SaleMLS ID #O6438790, Bob McNelis, KELLER WILLIAMS HERITAGE REALTY. Stellar MLS
- $365,0003 bd2 ba2.1k sqft1955 LINDHURST AVENUE, DELTONA, FL 32725For SaleMLS ID #O6433745, Chadwick Tejada, WEICHERT REALTORS HALLMARK PRO. Stellar MLS
- $345,0003 bd2 ba1.2k sqft1379 DANDELION DRIVE, DELTONA, FL 32725For SaleMLS ID #O6446454, Eileen Winfrey, IAD REAL ESTATE. Stellar MLS
- $420,0004 bd2 ba1.9k sqft2512 ABACUS COURT, LAKE MARY, FL 32746For SaleMLS ID #TB8537903, Barbara Claudio Garcia, MY REALTY GROUP, LLC.. Stellar MLS
- $390,0004 bd2 ba2k sqft1674 KEELING DRIVE, DELTONA, FL 32738For SaleMLS ID #O6439695, Warren Spencer, HOMELIS REALTY INC. Stellar MLS
- $390,0004 bd2 ba1.8k sqft767 TOMLINSON TERRACE, LAKE MARY, FL 32746For SaleMLS ID #O6446516, Logan Coon, KELLER WILLIAMS WINTER PARK. Stellar MLS
- $369,9003 bd2 ba2k sqft1928 Eden Dr, Deltona, FL 32725For SaleMLS ID #1225733, Mike Flannery, Venture Development Realty, Inc. DBAMLS
- $319,9993 bd2 ba1.5k sqft2992 INCA COURT, DELTONA, FL 32738For SaleMLS ID #V4951624, Scarlett Napolitano, LPT REALTY LLC. Stellar MLS
- $294,9953 bd3 ba1.4k sqft1610 RETREAT VIEW CIRCLE, SANFORD, FL 32771For SaleMLS ID #O6429265, David Pupo, SAND DOLLAR REALTY GROUP INC. Stellar MLS
- $349,0003 bd2 ba1.4k sqft408 LANCERS DRIVE, WINTER SPRINGS, FL 32708For SaleMLS ID #O6446680, Renee Kumar LLC, LA ROSA REALTY LLC. Stellar MLS
