Virtually Staged. Welcome to 1305 Sandstone Run in Greystone Townhomes, a gated Sanford community offering convenient low-maintenance living. This two-story townhome includes three bedrooms, 2.5 bathrooms, and a practical split-bedroom layout with the primary suite on the main level and two secondary bedrooms upstairs. The kitchen has granite countertops and a passthrough window to the dining area, while the living room opens to the patio through sliding glass doors. Additional features include an interior laundry room with utility sink, a garage with workshop area, and a two-car driveway. Community amenities are approximately one-quarter mile away and include a clubhouse, fitness center, pool, and playground. Greystone is adjacent to Mike Kirby Park, which offers playgrounds, a fitness area, volleyball court, green space, and pavilion rental. The home is less than one mile from Rinehart Road, with access to major highways, restaurants, and retail. Central Florida Zoo and Botanical Gardens is approximately five miles away, and Sanford RiverWalk and historic downtown are approximately six miles away. This townhome combines a functional two-level layout with community amenities and convenient access to parks, major roads, dining, shopping, and Sanford attractions. Schedule your showing today!
For sale
Price cut: $5K (9/20)
$310,000
1305 SANDSTONE RUN, SANFORD, FL 32771
3beds
1,680sqft
Townhouse
Built in 2005
2,850 Square Feet Lot
$307,000 Zestimate®
$185/sqft
$299/mo HOA
What's special
Garage with workshop areaThree bedroomsPractical split-bedroom layoutGranite countertopsTwo-car driveway
- 55 days
- 397
- 28
Zillow last checked:
Listing updated:
Listed by:
Sheri Malin 407-603-5221,
REDFIN CORPORATION 407-708-9747
Source: Stellar MLS,MLS#: O6399145 Originating MLS: Orlando Regional
Originating MLS: Orlando Regional
Facts & features
Interior
Bedrooms & bathrooms
- Bedrooms: 3
- Bathrooms: 3
- Full bathrooms: 2
- 1/2 bathrooms: 1
Primary bedroom
- Features: Walk-In Closet(s)
- Level: First
- Area: 180 Square Feet
- Dimensions: 15x12
Bedroom 2
- Features: Built-in Closet
- Level: Second
- Area: 156 Square Feet
- Dimensions: 13x12
Bedroom 3
- Features: Built-in Closet
- Level: Second
- Area: 110 Square Feet
- Dimensions: 11x10
Great room
- Level: First
- Area: 368 Square Feet
- Dimensions: 23x16
Kitchen
- Level: First
- Area: 130 Square Feet
- Dimensions: 13x10
Heating
- Central, Electric
Cooling
- Central Air
Appliances
- Included: Dishwasher, Dryer, Microwave, Range, Range Hood, Refrigerator, Washer
- Laundry: Inside, Laundry Room
Features
- Ceiling Fan(s), Living Room/Dining Room Combo, Open Floorplan, Primary Bedroom Main Floor, Walk-In Closet(s)
- Flooring: Carpet, Ceramic Tile, Laminate
- Doors: Sliding Doors
- Has fireplace: No
Interior area
- Total structure area: 2,123
- Total interior livable area: 1,680 sqft
Property
Parking
- Total spaces: 2
- Parking features: Garage - Attached
- Attached garage spaces: 2
Features
- Levels: Two
- Stories: 2
- Patio & porch: Patio
- Exterior features: Sidewalk
Lot
- Size: 2,850 Square Feet
Details
- Parcel number: 33193052000001610
- Zoning: PD
- Special conditions: None
Construction
Type & style
- Home type: Townhouse
- Architectural style: Traditional
- Property subtype: Townhouse
Materials
- Block, Stucco
- Foundation: Slab
- Roof: Shingle
Condition
- New construction: No
- Year built: 2005
Utilities & green energy
- Sewer: Public Sewer
- Water: Public
- Utilities for property: Cable Available, Electricity Connected, Sewer Connected, Underground Utilities, Water Connected
Community & HOA
Community
- Features: Deed Restrictions, Gated Community - No Guard, Playground, Pool, Sidewalks
- Pet fee: $0 monthly
- Subdivision: GREYSTONE PH 1
HOA
- Has HOA: Yes
- Services included: Community Pool, Maintenance Grounds, Pest Control, Pool Maintenance, Recreational Facilities
- HOA fee: $299 monthly
- HOA name: JANINE Ortiz
- HOA phone: 407-644-0010
Location
- Region: Sanford
Financial & listing details
- Price per square foot: $185/sqft
- Tax assessed value: $300,827
- Annual tax amount: $3,346
- Date on market: 4/15/2026
- Cumulative days on market: 150 days
- Listing terms: Cash,Conventional,FHA,VA Loan
- Ownership: Fee Simple
- Total actual rent: 0
- Electric utility on property: Yes
- Road surface type: Paved
Estimated market value
$307,000
$292,000 - $322,000
$2,112/mo
Price history
| Date | Event | Price |
|---|---|---|
| 9/20/2026 | Price change | $310,000-1.6%$185/sqft |
Source:  Stellar MLS #O6399145 Report a problem Stellar MLS #O6399145 Report a problem | ||
| 8/18/2026 | Listed for sale | $315,000$188/sqft |
Source: Stellar MLS #O6399145 Report a problem | ||
| 7/18/2026 | Listing removed | $315,000$188/sqft |
Source: Stellar MLS #O6399145 Report a problem | ||
| 5/15/2026 | Price change | $315,000-3.1%$188/sqft |
Source: Stellar MLS #O6399145 Report a problem | ||
| 4/15/2026 | Listed for sale | $325,000+38.9%$193/sqft |
Source: Stellar MLS #O6399145 Report a problem | ||
| 7/23/2020 | Sold | $234,000-2.1%$139/sqft |
Source: Public Record Report a problem | ||
| 6/23/2020 | Pending sale | $239,000$142/sqft |
Source: CAPITAL EQUITY REAL ESTATE COMPANY #S5035012 Report a problem | ||
| 6/4/2020 | Listed for sale | $239,000+24.2%$142/sqft |
Source: CAPITAL EQUITY REAL ESTATE COMPANY #S5035012 Report a problem | ||
| 8/18/2017 | Sold | $192,500+56%$115/sqft |
Source: Public Record Report a problem | ||
| 6/10/2014 | Sold | $123,375-22.4%$73/sqft |
Source: Public Record Report a problem | ||
| 4/3/2014 | Price change | $159,000+91.6%$95/sqft |
Source: CARRINGTON REAL ESTATE SERVICE #O5213120 Report a problem | ||
| 3/26/2014 | Listed for sale | $83,000$49/sqft |
Source: HomeSearch.com Realty Services Inc Report a problem | ||
| 3/25/2014 | Pending sale | $83,000$49/sqft |
Source: HomeSearch.com Realty Services Inc Report a problem | ||
| 3/25/2014 | Price change | $83,000-47.8%$49/sqft |
Source: HomeSearch.com Realty Services Inc Report a problem | ||
| 3/7/2014 | Listed for sale | $159,000$95/sqft |
Source: CARRINGTON REAL ESTATE SERVICE #O5213120 Report a problem | ||
| 11/2/2011 | Listing removed | $1,050$1/sqft |
Source: Keller Williams - Orlando North #O5068831 Report a problem | ||
| 10/19/2011 | Listed for rent | $1,050$1/sqft |
Source: North Orlando Realty LLC #O5068831 Report a problem | ||
Public tax history
| Year | Property taxes | Tax assessment |
|---|---|---|
| 2025 | $3,346 +5.9% | $227,861 +2.9% |
| 2024 | $3,159 +3.1% | $221,439 +3% |
| 2023 | $3,064 +3.1% | $214,989 +3% |
| 2022 | $2,971 +1.4% | $208,727 +3% |
| 2021 | $2,931 -16.4% | $202,648 +6.1% |
| 2020 | $3,507 +2.5% | $190,979 +3.7% |
| 2019 | $3,421 | $184,171 +5.3% |
| 2018 | $3,421 +4.2% | $174,936 +11.8% |
| 2017 | $3,283 +10.2% | $156,523 +2% |
| 2016 | $2,980 +0.2% | $153,523 +5% |
| 2015 | $2,975 | $146,239 +12.3% |
| 2014 | $2,975 +25% | $130,216 +11.5% |
| 2013 | $2,380 +12.5% | $116,736 +9% |
| 2012 | $2,116 -4.6% | $107,093 -3.8% |
| 2011 | $2,219 -10.7% | $111,354 -10% |
| 2010 | $2,484 -12.9% | $123,675 -15.4% |
| 2009 | $2,852 -21.1% | $146,176 -23.4% |
| 2008 | $3,614 -17.9% | $190,751 -19.1% |
| 2007 | $4,399 +8.9% | $235,802 +14.9% |
| 2006 | $4,040 +598.1% | $205,255 +607.8% |
| 2005 | $579 +44.4% | $29,000 +48.3% |
| 2004 | $401 | $19,560 |
Find assessor info on the county website
Monthly payment
Est. payment
Payment breakdown
Explore the cost of this home by adjusting the details. Changes won't be saved.Climate risks
Neighborhood: 32771
Similar homes
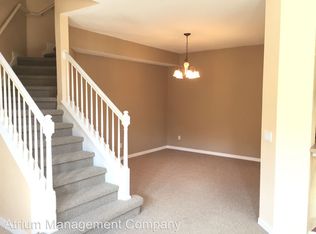
- $289,9003 bd3 ba1.9k sqft1128 TRAVERTINE TERRACE, SANFORD, FL 32771For Sale

 MLS ID #V4951734, Brad Stewart, GLORY INTL. REAL ESTATE CO. Stellar MLS
 - $280,0003 bd3 ba1.4k sqft1360 LONG OAK WAY, SANFORD, FL 32771For Sale
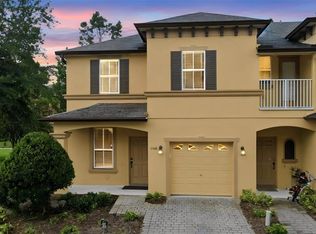 MLS ID #O6437851, Ni Wang, COLDWELL BANKER REALTY. Stellar MLS
 - $269,0003 bd3 ba1.2k sqft1220 TWIN TREES LANE, SANFORD, FL 32771For Sale
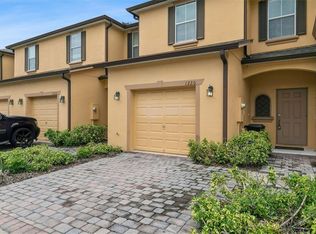 MLS ID #O6432287, Tim Schmidt, RIGHTHOUSE REALTY LLC. Stellar MLS
 - $299,9003 bd2 ba1.3k sqft115 PAMALA COURT, SANFORD, FL 32771For Sale
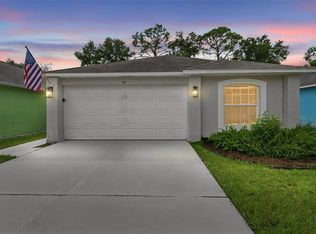 MLS ID #V4951653, Jennifer Clark, GLORY INTL. REAL ESTATE CO. Stellar MLS
 - $350,0003 bd2 ba1.5k sqft185 VENETIAN BAY CIRCLE, SANFORD, FL 32771For SaleMLS ID #O6448511, Brandon Thompson, KELLER WILLIAMS ADVANTAGE III. Stellar MLS
- $325,0003 bd3 ba1.7k sqft3853 GLIDING PLACE, SANFORD, FL 32773For SaleMLS ID #O6447351, Joe Marchio, PA, NEXTHOME NEIGHBORHOOD REALTY. Stellar MLS
- $218,0002 bd3 ba1.1k sqft1450 STOCKTON DRIVE, SANFORD, FL 32771For SaleMLS ID #O6446856, Tala Nijmeh, COLDWELL BANKER REALTY. Stellar MLS
- $239,0003 bd3 ba1.6k sqft3221 SAN JACINTO CIRCLE #3221, SANFORD, FL 32771For SaleMLS ID #O6420936, John Dannel, CFRP REALTY LLC. Stellar MLS
- $345,0003 bd3 ba1.3k sqft1901 GLEN MIST COVE, LONGWOOD, FL 32750For SaleMLS ID #S5158695, Frank Danso, COLDWELL BANKER REALTY. Stellar MLS
- $379,9003 bd2 ba1.9k sqft278 VENETIAN BAY CIRCLE, SANFORD, FL 32771For SaleMLS ID #TB8531346, Cheryl Kypreos, HOMESMART. Stellar MLS
- $269,9003 bd3 ba1.5k sqft1321 LITTLE GEM LOOP, SANFORD, FL 32773For SaleMLS ID #O6437993, Thomas Nickley, Jr, KELLER WILLIAMS REALTY AT THE PARKS. Stellar MLS
- $340,0003 bd3 ba1.7k sqft986 GRAND WILDMERE COVE, LONGWOOD, FL 32750For SaleMLS ID #O6411035, Patti Fairhurst, KELLER WILLIAMS ADVANTAGE REALTY. Stellar MLS
- $315,0003 bd2 ba1.6k sqft939 CLOVERLEAF BOULEVARD, DELTONA, FL 32725For SaleMLS ID #O6432873, Christalea Sherry-Maltby, EXP REALTY LLC. Stellar MLS
- $400,0003 bd4 ba1.9k sqft669 HANGNEST LANE, LAKE MARY, FL 32746For SaleMLS ID #O6440412, Yolon Riveiro, COLDWELL BANKER REALTY. Stellar MLS
- $324,9993 bd3 ba1.5k sqft5605 RUTHERFORD PLACE, OVIEDO, FL 32765For SaleMLS ID #O6433215, Paul Young, YOUNG REAL ESTATE. Stellar MLS
- $294,9003 bd3 ba1.7k sqft805 WESTWIND LANE, FERN PARK, FL 32730For SaleMLS ID #W7887806, Steven Olandese, RE/MAX CHAMPIONS. Stellar MLS
- $225,0002 bd3 ba1k sqft509 WILTON CIRCLE, SANFORD, FL 32773For SaleMLS ID #O6405607, Christine Schneider, RE/MAX TOWN & COUNTRY REALTY. Stellar MLS
- $377,9004 bd2 ba1.8k sqft4013 SILVERSTREAM TERRACE, SANFORD, FL 32771For SaleMLS ID #O6410873, Dominick Florio, RE/MAX TOWN & COUNTRY REALTY. Stellar MLS
- $309,9993 bd3 ba1.3k sqft9217 SHEPTON STREET, ORLANDO, FL 32825For SaleMLS ID #O6427263, Shawn Kennedy, KENNEDY REALTY GROUP LLC. Stellar MLS
- $344,9003 bd3 ba1.6k sqft1482 CREEKSIDE CIRCLE, WINTER SPRINGS, FL 32708For SaleMLS ID #O6434501, Ken Pozek, REAL BROKER, LLC. Stellar MLS
