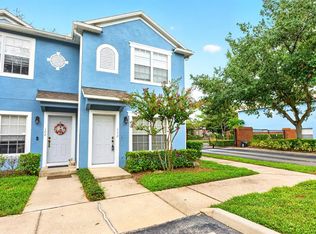
Virtually Staged. 2-bedroom, 2.5-bath townhome in the gated community of Regency Oaks, one of Sanford's most convenient locations. With a functional layout and true low-maintenance living, this home is a great fit for homeowners and investors alike. The main level features a bright, open-concept design with tile flooring throughout and abundant natural light. The kitchen has been updated with all-new stainless steel appliances, ample cabinetry, and a layout that flows seamlessly into the living and dining areas — perfect for everyday living or entertaining. A convenient half bath is also located downstairs. Step outside to your covered, screened-in patio, offering a private and comfortable space to relax. Upstairs, you'll find two spacious bedrooms, each providing privacy and flexibility, along with laundry hookups for added convenience. The primary suite features a walk-in closet and a well-sized bathroom. Enjoy true low-maintenance living: The HOA covers exterior maintenance, landscaping, water, trash, sewer, and gated entry, along with access to the community pool. Unbeatable location: Just minutes from Seminole Towne Center, Sam's Club, Super Target, dining, and everyday essentials, with quick access to I-4 and 417, making commuting to Lake Mary, Orlando, and Daytona Beach easy. Well cared for, well located, and well priced — this is a smart opportunity in today's market.
For sale
Price cut: $6K (7/12)
$224,000
1450 STOCKTON DRIVE, SANFORD, FL 32771
2beds
1,138sqft
:
Get pre-qualified$1,820/mo
Townhouse
Built in 2006
945 Square Feet Lot
$221,700 Zestimate®
$197/sqft
$323/mo HOA
What's special
Abundant natural lightBright open-concept designTile flooring throughoutAmple cabinetry
- 167 days |
- 412 |
- 27 |
Zillow last checked:
Listing updated:
Listed by:
Tala Nijmeh 901-417-3534,
COLDWELL BANKER REALTY 407-352-1040
Source: Stellar MLS,MLS#: O6385066 Originating MLS: Orlando Regional
Originating MLS: Orlando Regional
Facts & features
Interior
Bedrooms & bathrooms
- Bedrooms: 2
- Bathrooms: 3
- Full bathrooms: 2
- 1/2 bathrooms: 1
Primary bedroom
- Features: En Suite Bathroom, Walk-In Closet(s)
- Level: Second
- Area: 180 Square Feet
- Dimensions: 12x15
Bathroom 2
- Features: En Suite Bathroom, Dual Closets
- Level: Second
- Area: 154 Square Feet
- Dimensions: 11x14
Kitchen
- Features: Pantry
- Level: First
- Area: 84 Square Feet
- Dimensions: 7x12
Living room
- Level: First
- Area: 315 Square Feet
- Dimensions: 21x15
Heating
- Central
Cooling
- Central Air
Appliances
- Included: Cooktop, Disposal, Freezer, Microwave, Range, Refrigerator
- Laundry: Laundry Closet, Upper Level, Washer Hookup
Features
- Ceiling Fan(s), Kitchen/Family Room Combo, Open Floorplan, PrimaryBedroom Upstairs
- Flooring: Ceramic Tile
- Has fireplace: No
Interior area
- Total structure area: 1,248
- Total interior livable area: 1,138 sqft
Video & virtual tour
Property
Features
- Levels: Two
- Stories: 2
- Exterior features: Sidewalk, Storage
Lot
- Size: 945 Square Feet
Details
- Parcel number: 2819305RZ00001910
- Zoning: PD
- Special conditions: None
Construction
Type & style
- Home type: Townhouse
- Property subtype: Townhouse
Materials
- Block, Stucco, Wood Frame
- Foundation: Slab
- Roof: Shingle
Condition
- New construction: No
- Year built: 2006
Utilities & green energy
- Sewer: Public Sewer
- Water: Public
- Utilities for property: Cable Available, Electricity Connected, Sewer Connected, Water Connected
Community & HOA
Community
- Features: Community Mailbox, Gated Community - No Guard, Pool, Sidewalks
- Pet fee: $0 monthly
- Subdivision: REGENCY OAKS UNIT ONE
HOA
- Has HOA: Yes
- Services included: Community Pool, Maintenance Structure, Maintenance Grounds, Pool Maintenance, Sewer, Trash
- HOA fee: $323 monthly
- HOA name: Premier Management of Central FL/ Kaylyn kearns
- HOA phone: 407-333-7787
Location
- Region: Sanford
Financial & listing details
- Price per square foot: $197/sqft
- Tax assessed value: $215,596
- Annual tax amount: $3,224
- Date on market: 2/24/2026
- Cumulative days on market: 163 days
- Listing terms: Cash,Conventional,FHA
- Ownership: Fee Simple
- Total actual rent: 0
- Electric utility on property: Yes
- Road surface type: Asphalt
Estimated market value
$221,700
$211,000 - $233,000
$1,849/mo
Price history
| Date | Event | Price |
|---|---|---|
| 7/12/2026 | Price change | $224,000-2.6%$197/sqft |
Source:  Stellar MLS #O6385066 Report a problem Stellar MLS #O6385066 Report a problem | ||
| 6/15/2026 | Listed for sale | $230,000$202/sqft |
Source: Stellar MLS #O6385066 Report a problem | ||
| 6/11/2026 | Pending sale | $230,000$202/sqft |
Source: Stellar MLS #O6385066 Report a problem | ||
| 4/20/2026 | Price change | $230,000-2.1%$202/sqft |
Source: Stellar MLS #O6385066 Report a problem | ||
| 2/28/2026 | Price change | $235,000-3.3%$207/sqft |
Source: Stellar MLS #O6385066 Report a problem | ||
| 2/24/2026 | Listed for sale | $243,000+24823.1%$214/sqft |
Source: Stellar MLS #O6385066 Report a problem | ||
| 2/6/2026 | Listing removed | $1,695$1/sqft |
Source: Zillow Rentals Report a problem | ||
| 10/3/2025 | Price change | $1,695-3.1%$1/sqft |
Source: Zillow Rentals Report a problem | ||
| 9/18/2025 | Listed for rent | $1,750+79.5%$2/sqft |
Source: Zillow Rentals Report a problem | ||
| 3/18/2015 | Listing removed | $975$1/sqft |
Source: Dover International Company, Inc Report a problem | ||
| 2/27/2015 | Listed for rent | $975+8.3%$1/sqft |
Source: Dover International Company, Inc Report a problem | ||
| 2/1/2013 | Listing removed | $900$1/sqft |
Source: Dover International Realty, Inc. #O5134215 Report a problem | ||
| 12/14/2012 | Listed for rent | $900$1/sqft |
Source: Dover International Realty, Inc Report a problem | ||
| 9/8/2010 | Listing removed | $975$1/sqft |
Source: Dover International Realty, Inc #O4931370 Report a problem | ||
| 7/11/2010 | Listed for sale | $975-99.5%$1/sqft |
Source: Dover International Realty, Inc #O4931370 Report a problem | ||
| 12/14/2006 | Sold | $187,900$165/sqft |
Source: Public Record Report a problem | ||
Public tax history
| Year | Property taxes | Tax assessment |
|---|---|---|
| 2025 | $3,541 +9.8% | $187,044 +10% |
| 2024 | $3,225 +6.5% | $170,040 +10% |
| 2023 | $3,027 +10.1% | $154,582 +10% |
| 2022 | $2,749 +11.8% | $140,529 +10% |
| 2021 | $2,460 +9.6% | $127,754 +10% |
| 2020 | $2,245 +7% | $116,140 +10% |
| 2019 | $2,098 | $105,582 -10.9% |
| 2018 | $2,098 +7.9% | $118,528 +35.8% |
| 2017 | $1,944 +8.8% | $87,258 -11.6% |
| 2016 | $1,787 +4.4% | $98,742 +9.5% |
| 2015 | $1,712 | $90,200 +17.9% |
| 2014 | $1,712 +40.9% | $76,500 +28.4% |
| 2013 | $1,215 +8.3% | $59,598 +4.9% |
| 2012 | $1,122 -6.1% | $56,796 -5.3% |
| 2011 | $1,195 -18.9% | $59,978 -18.2% |
| 2010 | $1,473 -27.5% | $73,335 -29.6% |
| 2009 | $2,032 -12.8% | $104,154 -15.3% |
| 2008 | $2,329 -17.3% | $122,942 -18.6% |
| 2007 | $2,818 +472.6% | $151,032 +504.1% |
| 2006 | $492 | $25,000 |
Find assessor info on the county website
Monthly payment
Est. payment
Payment breakdown
Explore the cost of this home by adjusting the details. Changes won't be saved.Climate risks
Neighborhood: 32771
Nearby schools
GreatSchools rating
- 8/10Bentley Elementary SchoolGrades: PK-5Distance: 0.5 mi
- 6/10Markham Woods Middle SchoolGrades: 6-8Distance: 3.6 mi
- 5/10Seminole High SchoolGrades: 9-12Distance: 2.9 mi
Schools provided by the listing agent
- Elementary: Bentley Elementary
- Middle: Markham Woods Middle
- High: Seminole High
Source: Stellar MLS. This data may not be complete. We recommend contacting the local school district to confirm school assignments for this home.
- $219,7002 bd3 ba1.1k sqft1440 Stockton Dr, Sanford, FL 32771Off Market
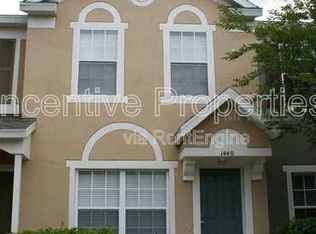
- $234,7002 bd2 ba1.1k sqft1450 Stockton Dr UNIT 1450, Sanford, FL 32771Off Market

- $219,0002 bd2 ba1.1k sqft1430 Stockton Dr, Sanford, FL 32771Off Market

- $242,1002 bd3 ba1.2k sqft1460 Stockton Dr, Sanford, FL 32771Off Market
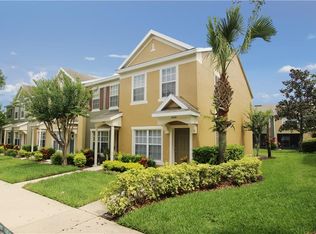
- $221,4002 bd2 ba1.1k sqft1420 Stockton Dr, Sanford, FL 32771Off Market
- $228,9002 bd2 ba1.2k sqft1510 Stockton Dr, Sanford, FL 32771Off Market
- $255,0002 bd3 ba1.2k sqft1410 Stockton Dr, Sanford, FL 32771Sold
- $216,0002 bd2 ba1.1k sqft1520 Stockton Dr, Sanford, FL 32771Off Market
A local agent can set up tours, give advice and negotiate with sellers.
Similar homes
- $225,0002 bd3 ba1.1k sqft5354 HAWKSTONE DRIVE, SANFORD, FL 32771For Sale
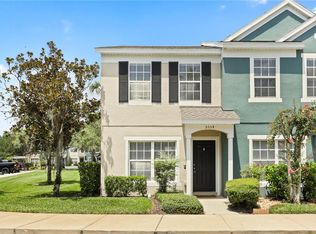
 MLS ID #O6424665, David Miller, KELLER WILLIAMS HERITAGE REALTY. Stellar MLS
 - $225,0002 bd3 ba1k sqft417 WILTON CIRCLE, SANFORD, FL 32773For Sale
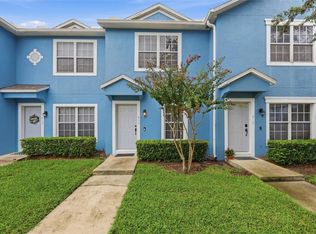 MLS ID #O6431288, Johanna Chandler, LPT REALTY, LLC. Stellar MLS
 - $239,9002 bd3 ba1.1k sqft1621 STOCKTON DRIVE, SANFORD, FL 32771For Sale
 MLS ID #O6408636, Sri Wagh, CHARLES RUTENBERG REALTY ORLANDO. Stellar MLS
 - $247,0003 bd3 ba1.4k sqft102 WILTON CIRCLE, SANFORD, FL 32773For Sale
 MLS ID #O6426950, Jenny Wemert, WEMERT GROUP REALTY LLC. Stellar MLS
 - $210,0002 bd2 ba1.2k sqft2210 SAN JACINTO CIRCLE, SANFORD, FL 32771For SaleMLS ID #O6391634, Angie Kollcaku, REAL BROKER, LLC. Stellar MLS
- $234,9002 bd3 ba1k sqft509 WILTON CIRCLE, SANFORD, FL 32773For SaleMLS ID #O6405607, Christine Schneider, RE/MAX TOWN & COUNTRY REALTY. Stellar MLS
- $229,9002 bd3 ba1k sqft866 VINELAND PLACE, LAKE MARY, FL 32746For SaleMLS ID #O6428047, Daniel Robinson, HOUWZER INC. Stellar MLS
- $299,9953 bd3 ba1.4k sqft1610 RETREAT VIEW CIRCLE, SANFORD, FL 32771For SaleMLS ID #O6429265, David Pupo, SAND DOLLAR REALTY GROUP INC. Stellar MLS
- $224,9002 bd3 ba1k sqft1251 TRILLIUM PARK LANE, SANFORD, FL 32773For SaleMLS ID #O6382398, Abbas Sultanali, ALPHA EQUITY REALTY & MANAGEMENT INC. Stellar MLS
- $250,0002 bd2 ba1.2k sqft426 ARBOR LAKES #426, SANFORD, FL 32771For SaleMLS ID #O6423724, Jenni Swindell, FLORIDA REALTY INVESTMENTS. Stellar MLS
- $225,0002 bd3 ba1k sqft1121 TRILLIUM PARK LANE, SANFORD, FL 32773For SaleMLS ID #O6391398, Maria Nunez, COMPASS FLORIDA LLC. Stellar MLS
- $329,0003 bd3 ba1.6k sqft2181 STOCKTON DRIVE, SANFORD, FL 32771For SaleMLS ID #V4948572, Christine Anthony, CHARLES RUTENBERG REALTY ORLANDO. Stellar MLS
- $325,0003 bd2 ba1.3k sqft1121 TRAVERTINE TERRACE, SANFORD, FL 32771For SaleMLS ID #S5154418, Carolina Mejia, AROD PARTNERS REALTY. Stellar MLS
- $335,0003 bd3 ba1.4k sqft1111 LONG OAK WAY, SANFORD, FL 32771For SaleMLS ID #O6427597, Frank Benevento, COLDWELL BANKER REALTY. Stellar MLS
- $255,0003 bd2 ba1.4k sqft409 HILGARD COVE #106, SANFORD, FL 32771For SaleMLS ID #O6389679, Lan Lee, REAL BROKER, LLC. Stellar MLS
- $199,9002 bd2 ba1.1k sqft179 VILLA DI ESTE TERRACE #201, LAKE MARY, FL 32746For SaleMLS ID #O6426968, Maria Burrafato, CHARLES RUTENBERG REALTY ORLANDO. Stellar MLS
- $270,0002 bd3 ba1.2k sqft2996 LOWELL COURT, CASSELBERRY, FL 32707For SaleMLS ID #S5155279, Chauncey Behrens, PA, CHARLES RUTENBERG REALTY ORLANDO. Stellar MLS
- $189,0002 bd2 ba1.2k sqft126 VISTA VERDI CIRCLE #108, LAKE MARY, FL 32746For SaleMLS ID #O6427439, Maribel Ramos, LLC, VESTI LLC. Stellar MLS
- $239,0002 bd3 ba1.1k sqft605 CASA PARK COURT #H, WINTER SPRINGS, FL 32708For SaleMLS ID #O6390474, Jenny Wemert, WEMERT GROUP REALTY LLC. Stellar MLS
- $275,0003 bd3 ba1.4k sqft3682 SOARING LANE, SANFORD, FL 32773For SaleMLS ID #O6402322, Tim Kitts, FATHOM REALTY FL LLC. Stellar MLS
