One or more photo(s) has been virtually staged. Welcome to the 2 bedroom, 2.5 bath townhouse in gated community of Regency Oaks in Sanford, FL., easily accessible to highways FL-417 (Central FL GreeneWay) and I-4, shopping centers and dining establishments. This home features an open floor plan on level 1, with new luxury laminate flooring in the living room. Kitchen is equipped with refrigerator, microwave, cooktop, dishwasher and new quartz counter tops, prep area is extended to serve as breakfast bar, along with half bath and a screen-enclosed patio with storage closet. Upstairs you'll find 2 bedrooms with private full bathrooms in each, master bedroom with dual closets and 2nd bathroom with a traditional wide closet. Laundry area is conveniently located next to the bedrooms with a linen closet for extra storage. Regency Oaks HOA offers residents a community pool, and the HOA fee also covers water and sewer. Set in the center of the community and surrounded by everything you may need, this townhome remains a calm beacon to guide you home each day. Schedule a tour and come see your new home!
For sale
$239,900
1621 STOCKTON DRIVE, SANFORD, FL 32771
2beds
1,138sqft
:
Get pre-qualified$1,923/mo
Condominium
Built in 2006
-- sqft lot
$-- Zestimate®
$211/sqft
$321/mo HOA
What's special
Half bathNew quartz counter topsCommunity pool
- 82 days |
- 204 |
- 13 |
Zillow last checked:
Listing updated:
Listed by:
Sri Wagh 407-757-5501,
CHARLES RUTENBERG REALTY ORLANDO 407-622-2122
Source: Stellar MLS,MLS#: O6408636 Originating MLS: Orlando Regional
Originating MLS: Orlando Regional
Facts & features
Interior
Bedrooms & bathrooms
- Bedrooms: 2
- Bathrooms: 3
- Full bathrooms: 2
- 1/2 bathrooms: 1
Primary bedroom
- Features: En Suite Bathroom, Walk-In Closet(s)
- Level: Second
- Area: 180 Square Feet
- Dimensions: 12x15
Bedroom 2
- Features: En Suite Bathroom, Dual Closets
- Level: Second
- Area: 154 Square Feet
- Dimensions: 11x14
Kitchen
- Features: Pantry
- Level: First
Living room
- Features: Ceiling Fan(s), Walk-In Closet(s)
- Level: First
- Area: 315 Square Feet
- Dimensions: 21x15
Heating
- Central, Electric
Cooling
- Central Air
Appliances
- Included: Cooktop, Dishwasher, Disposal, Dryer, Electric Water Heater, Microwave, Refrigerator, Washer
- Laundry: Electric Dryer Hookup, Inside, Laundry Closet, Upper Level
Features
- Ceiling Fan(s), Central Vacuum, Open Floorplan, PrimaryBedroom Upstairs, Thermostat
- Flooring: Carpet, Ceramic Tile, Luxury Vinyl
- Has fireplace: No
Interior area
- Total structure area: 1,138
- Total interior livable area: 1,138 sqft
Property
Features
- Levels: Two
- Stories: 2
- Exterior features: Storage
- Has private pool: Yes
- Pool features: Above Ground
- Has view: Yes
- View description: Pond
- Has water view: Yes
- Water view: Pond
Lot
- Size: 945 Square Feet
Details
- Parcel number: 2819305RZ00002320
- Zoning: PD
- Special conditions: None
Construction
Type & style
- Home type: Condo
- Property subtype: Condominium
Materials
- Stucco
- Foundation: Slab
- Roof: Shingle
Condition
- New construction: No
- Year built: 2006
Utilities & green energy
- Sewer: Public Sewer
- Water: Public
- Utilities for property: Cable Available, Electricity Available
Community & HOA
Community
- Features: Clubhouse, Park, Pool
- Pet fee: $0 monthly
- Subdivision: REGENCY OAKS UNIT ONE
HOA
- Has HOA: Yes
- Services included: Pool Maintenance, Trash, Water
- HOA fee: $321 monthly
- HOA name: Kaylyn Kearns
Location
- Region: Sanford
Financial & listing details
- Price per square foot: $211/sqft
- Tax assessed value: $215,596
- Annual tax amount: $3,908
- Date on market: 5/23/2026
- Cumulative days on market: 4 days
- Ownership: Condominium
- Total actual rent: 0
- Electric utility on property: Yes
- Road surface type: Asphalt
Estimated market value
Not available
Estimated sales range
Not available
Not available
Price history
| Date | Event | Price |
|---|---|---|
| 5/23/2026 | Listed for sale | $239,900+49%$211/sqft |
Source:  Stellar MLS #O6408636 Report a problem Stellar MLS #O6408636 Report a problem | ||
| 6/17/2019 | Sold | $161,000-6.4%$141/sqft |
Source: Public Record Report a problem | ||
| 12/8/2006 | Sold | $172,000$151/sqft |
Source: Public Record Report a problem | ||
Public tax history
| Year | Property taxes | Tax assessment |
|---|---|---|
| 2025 | $3,908 +9.6% | $215,596 +9.1% |
| 2024 | $3,566 +6.8% | $197,651 +10% |
| 2023 | $3,338 +10.1% | $179,683 +10% |
| 2022 | $3,032 +11.6% | $163,348 +10% |
| 2021 | $2,718 +9.6% | $148,498 +10% |
| 2020 | $2,479 +4.4% | $134,998 +5.6% |
| 2019 | $2,375 | $127,873 +7.9% |
| 2018 | $2,375 +7.7% | $118,528 +11.4% |
| 2017 | $2,206 +8.9% | $106,391 +77.5% |
| 2016 | $2,026 +253.5% | $59,928 +1.4% |
| 2015 | $573 | $59,097 +0.8% |
| 2014 | $573 -0.3% | $58,628 +1.5% |
| 2013 | $575 +5.4% | $57,762 +1.7% |
| 2012 | $545 -5.2% | $56,796 -5.3% |
| 2011 | $575 -15.9% | $59,978 -18.2% |
| 2010 | $684 -45.2% | $73,335 -29.6% |
| 2009 | $1,250 -20.4% | $104,154 -15.3% |
| 2008 | $1,570 -44.3% | $122,942 -18.6% |
| 2007 | $2,818 +472.6% | $151,032 +504.1% |
| 2006 | $492 | $25,000 |
Find assessor info on the county website
Monthly payment
Est. payment
Payment breakdown
Explore the cost of this home by adjusting the details. Changes won't be saved.Climate risks
Neighborhood: 32771
Nearby schools
GreatSchools rating
- 8/10Bentley Elementary SchoolGrades: PK-5Distance: 0.5 mi
- 6/10Markham Woods Middle SchoolGrades: 6-8Distance: 3.7 mi
- 5/10Seminole High SchoolGrades: 9-12Distance: 2.8 mi
Schools provided by the listing agent
- Elementary: Bentley Elementary
- Middle: Markham Woods Middle
- High: Seminole High
Source: Stellar MLS. This data may not be complete. We recommend contacting the local school district to confirm school assignments for this home.
- $223,7002 bd2 ba1.1k sqft1631 Stockton Dr, Sanford, FL 32771Off Market

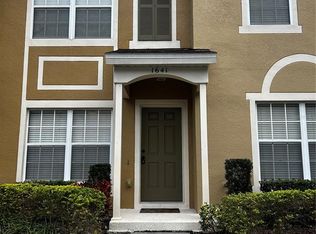
- $265,0002 bd3 ba1.1k sqft1641 Stockton Dr, Sanford, FL 32771Sold
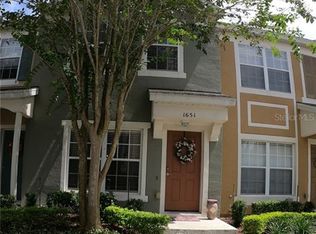
- $231,1002 bd3 ba1.1k sqft1651 Stockton Dr, Sanford, FL 32771Off Market
- $237,1002 bd3 ba1.2k sqft1611 Stockton Dr, Sanford, FL 32771Off Market

- $223,1002 bd2 ba1.2k sqft1661 Stockton Dr, Sanford, FL 32771Off Market
- $229,8002 bd2 ba1.1k sqft1711 Stockton Dr, Sanford, FL 32771Off Market
- $221,9002 bd2 ba1.1k sqft1721 Stockton Dr, Sanford, FL 32771Off Market
- $232,6002 bd2 ba1.2k sqft1680 Stockton Dr, Sanford, FL 32771Off Market
A local agent can set up tours, give advice and negotiate with sellers.
Similar homes
- $250,0002 bd2 ba1.2k sqft426 ARBOR LAKES #426, SANFORD, FL 32771For Sale
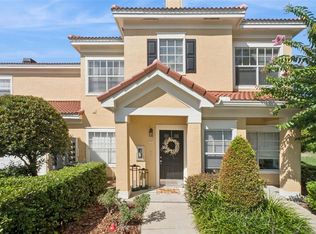
 MLS ID #O6423724, Jenni Swindell, FLORIDA REALTY INVESTMENTS. Stellar MLS
 - $224,0002 bd3 ba1.1k sqft1450 STOCKTON DRIVE, SANFORD, FL 32771For Sale
 MLS ID #O6385066, Tala Nijmeh, COLDWELL BANKER REALTY. Stellar MLS
 - $259,0002 bd3 ba1k sqft5338 HAWKSTONE DRIVE, SANFORD, FL 32771For Sale
 MLS ID #O6430741, Laura Johnston, RE/MAX DOWNTOWN. Stellar MLS
 - $285,9993 bd3 ba1.2k sqft1220 TWIN TREES LANE, SANFORD, FL 32771For Sale
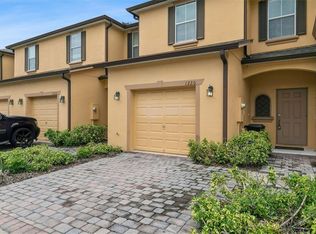 MLS ID #O6432287, Tim Schmidt, RIGHTHOUSE REALTY LLC. Stellar MLS
 - $259,9003 bd3 ba1.6k sqft3221 SAN JACINTO CIRCLE #3221, SANFORD, FL 32771For SaleMLS ID #O6420936, John Dannel, CFRP REALTY LLC. Stellar MLS
- $247,0003 bd3 ba1.4k sqft102 WILTON CIRCLE, SANFORD, FL 32773For SaleMLS ID #O6426950, Jenny Wemert, WEMERT GROUP REALTY LLC. Stellar MLS
- $234,9002 bd3 ba1k sqft509 WILTON CIRCLE, SANFORD, FL 32773For SaleMLS ID #O6405607, Christine Schneider, RE/MAX TOWN & COUNTRY REALTY. Stellar MLS
- $325,0003 bd3 ba1.6k sqft2181 STOCKTON DRIVE, SANFORD, FL 32771For SaleMLS ID #V4948572, Christine Anthony, CHARLES RUTENBERG REALTY ORLANDO. Stellar MLS
- $229,9002 bd3 ba1k sqft866 VINELAND PLACE, LAKE MARY, FL 32746For SaleMLS ID #O6428047, Daniel Robinson, HOUWZER INC. Stellar MLS
- $210,0002 bd2 ba1.1k sqft300 E SOUTH STREET #2001, ORLANDO, FL 32801For SaleMLS ID #O6430122, Brad Merrell, COLDWELL BANKER REALTY. Stellar MLS
- $225,0002 bd3 ba1k sqft1121 TRILLIUM PARK LANE, SANFORD, FL 32773For SaleMLS ID #O6391398, Maria Nunez, COMPASS FLORIDA LLC. Stellar MLS
- $199,9002 bd2 ba1.1k sqft179 VILLA DI ESTE TERRACE #201, LAKE MARY, FL 32746For SaleMLS ID #O6426968, Maria Burrafato, CHARLES RUTENBERG REALTY ORLANDO. Stellar MLS
- $207,0002 bd3 ba1k sqft5221 WINDSOR LAKE CIRCLE, SANFORD, FL 32773For SaleMLS ID #O6414572, Cheryl Geluso, RE/MAX ASSURED. Stellar MLS
- $245,0002 bd2 ba1.1k sqft1307 PARK VILLA PLACE, WINTER SPRINGS, FL 32708For SaleMLS ID #O6432480, Nicole Anderson, HD REALTY LLC. Stellar MLS
- $189,0002 bd2 ba1.2k sqft126 VISTA VERDI CIRCLE #108, LAKE MARY, FL 32746For SaleMLS ID #O6427439, Maribel Ramos, LLC, VESTI LLC. Stellar MLS
- $179,9002 bd2 ba1k sqft70 MOREE LOOP #61, WINTER SPRINGS, FL 32708For SaleMLS ID #O6431944, Susan Schneider, COLDWELL BANKER REALTY. Stellar MLS
- $209,9002 bd2 ba899 sqft2501 GRASSY POINT DRIVE #103, LAKE MARY, FL 32746For SaleMLS ID #O6396099, Michael Domi, COMPASS FLORIDA LLC. Stellar MLS
- $235,0002 bd3 ba1.1k sqft505 SUN RIDGE PLACE #123, ALTAMONTE SPRINGS, FL 32714For SaleMLS ID #V4949015, Andres Fajardo, MAINSTREET REALTY. Stellar MLS
- $229,0003 bd2 ba1.5k sqft420 SUMMIT RIDGE PLACE #300, LONGWOOD, FL 32779For SaleMLS ID #O6412434, Maribel Ramos, LLC, VESTI LLC. Stellar MLS
- $250,0002 bd2 ba1.1k sqft683 POST OAK CIRCLE #105, ALTAMONTE SPRINGS, FL 32701For SaleMLS ID #O6411931, Kyle Madorin PA, UPWELL REALTY LLC. Stellar MLS
