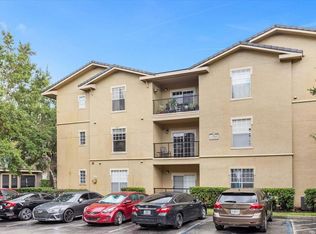
This beautiful 2-bedroom, 2-bath split-floor-plan condo is located on the gated side of the Notting Hill community and includes a private 1-car garage and a first-floor entry with soaring ceilings and modern wood stairs leading to bright, open main living spaces. The spacious living room features an electric fireplace with a decorative mantel and French doors that open to a covered balcony. The kitchen offers granite countertops, wood cabinetry and brand-new stainless-steel appliances, including a refrigerator, range, microwave and dishwasher. The generous primary suite features a large walk-in closet with custom built-ins and an upgraded en suite bath with dual vanities, granite countertops and a tiled walk-in shower with a frameless glass door. The second bedroom enjoys pond views, a walk-in closet with custom built-ins and convenient access to the second full bath. An interior laundry room includes a washer, dryer and built-in cabinetry. Ideally located near I-4, Lake Mary Boulevard, International Parkway and the Heathrow employment corridor, with convenient access to shopping, dining and entertainment. The gated community also borders the Seminole Wekiva Trail, providing easy access to walking, biking and outdoor recreation. This is a fantastic opportunity to enjoy spacious, amenity-rich Lake Mary living without the maintenance of a traditional single-family home.
For sale
$199,900
179 VILLA DI ESTE TERRACE #201, LAKE MARY, FL 32746
2beds
1,182sqft
Condominium
Built in 2000
-- sqft lot
$192,600 Zestimate®
$169/sqft
$504/mo HOA
What's special
Gated communityModern wood stairsGranite countertopsPond viewsBrand-new stainless-steel appliancesWood cabinetry
- 22 days |
- 715 |
- 70 |
Likely to sell faster than
Zillow last checked:
Listing updated:
Listed by:
Maria Burrafato 407-312-9665,
CHARLES RUTENBERG REALTY ORLANDO 407-622-2122,
Nick Burrafato 407-312-6190,
CHARLES RUTENBERG REALTY ORLANDO
Source: Stellar MLS,MLS#: O6426968 Originating MLS: Orlando Regional
Originating MLS: Orlando Regional
Facts & features
Interior
Bedrooms & bathrooms
- Bedrooms: 2
- Bathrooms: 2
- Full bathrooms: 2
Primary bedroom
- Features: Ceiling Fan(s), Walk-In Closet(s)
- Level: Second
- Area: 220 Square Feet
- Dimensions: 20x11
Bedroom 2
- Features: Ceiling Fan(s), Walk-In Closet(s)
- Level: Second
- Area: 156 Square Feet
- Dimensions: 13x12
Balcony porch lanai
- Level: Second
- Area: 28 Square Feet
- Dimensions: 7x4
Dining room
- Level: Second
- Area: 66 Square Feet
- Dimensions: 11x6
Kitchen
- Features: Stone Counters
- Level: Second
- Area: 80 Square Feet
- Dimensions: 10x8
Living room
- Level: Second
- Area: 238 Square Feet
- Dimensions: 17x14
Heating
- Central, Electric
Cooling
- Central Air
Appliances
- Included: Dishwasher, Disposal, Dryer, Electric Water Heater, Microwave, Range, Refrigerator, Washer
- Laundry: Inside
Features
- Ceiling Fan(s), Crown Molding, Living Room/Dining Room Combo, Open Floorplan, Solid Surface Counters, Solid Wood Cabinets, Split Bedroom, Stone Counters, Thermostat, Walk-In Closet(s)
- Flooring: Laminate, Tile
- Doors: French Doors
- Has fireplace: Yes
- Fireplace features: Decorative, Electric, Living Room
- Common walls with other units/homes: End Unit
Interior area
- Total structure area: 1,530
- Total interior livable area: 1,182 sqft
Video & virtual tour
Property
Parking
- Total spaces: 1
- Parking features: Garage Door Opener, Guest, Oversized
- Attached garage spaces: 1
Features
- Levels: Two
- Stories: 2
- Patio & porch: Covered, Patio
- Exterior features: Balcony, Lighting
- Has view: Yes
- View description: City, Pond
- Has water view: Yes
- Water view: Pond
Lot
- Size: 1,742 Square Feet
- Features: In County
- Residential vegetation: Mature Landscaping, Trees/Landscaped
Details
- Parcel number: 13202951426002010
- Zoning: PUD
- Special conditions: None
Construction
Type & style
- Home type: Condo
- Architectural style: Mediterranean
- Property subtype: Condominium
Materials
- Stucco, Wood Frame
- Foundation: Slab
- Roof: Tile
Condition
- New construction: No
- Year built: 2000
Utilities & green energy
- Sewer: Public Sewer
- Water: Public
- Utilities for property: BB/HS Internet Available, Cable Available, Electricity Connected, Public, Sewer Connected, Water Connected
Community & HOA
Community
- Features: Clubhouse, Fitness Center, Gated Community - No Guard, Tennis Court(s)
- Pet fee: $0 monthly
- Subdivision: NOTTING HILL A CONDO
HOA
- Has HOA: Yes
- Amenities included: Clubhouse, Fitness Center, Gated, Maintenance, Playground, Recreation Facilities, Tennis Court(s)
- Services included: Community Pool, Maintenance Grounds, Manager, Trash, Water
- HOA fee: $504 monthly
- HOA name: Notting Hill at Oakmonte Condo Association Inc.
- HOA phone: 407-333-2002
Location
- Region: Lake Mary
Financial & listing details
- Price per square foot: $169/sqft
- Tax assessed value: $181,720
- Annual tax amount: $2,485
- Date on market: 8/4/2026
- Cumulative days on market: 23 days
- Listing terms: Cash
- Ownership: Condominium
- Total actual rent: 0
- Electric utility on property: Yes
- Road surface type: Paved, Asphalt
Estimated market value
$192,600
$183,000 - $202,000
$1,649/mo
Price history
| Date | Event | Price |
|---|---|---|
| 8/4/2026 | Listed for sale | $199,900-0.1%$169/sqft |
Source:  Stellar MLS #O6426968 Report a problem Stellar MLS #O6426968 Report a problem | ||
| 8/24/2024 | Listing removed | $200,000-0.2%$169/sqft |
Source: Stellar MLS #O5964181 Report a problem | ||
| 9/1/2021 | Sold | $200,500+0.3%$170/sqft |
Source: Public Record Report a problem | ||
| 8/8/2021 | Pending sale | $200,000$169/sqft |
Source: Stellar MLS #O5964181 Report a problem | ||
| 8/6/2021 | Listed for sale | $200,000+66.7%$169/sqft |
Source: Stellar MLS #O5964181 Report a problem | ||
| 3/24/2021 | Listing removed | -- |
Source: Owner Report a problem | ||
| 5/26/2017 | Listing removed | $1,400$1/sqft |
Source: Owner Report a problem | ||
| 5/19/2017 | Listed for rent | $1,400-12.5%$1/sqft |
Source: Owner Report a problem | ||
| 3/18/2015 | Listing removed | $1,600$1/sqft |
Source: iHOUSEWeb Solutions, Inc #V4704547 Report a problem | ||
| 3/10/2015 | Listed for rent | $1,600$1/sqft |
Source: CENTURY 21 CHOICE PROPERTIES #V4704547 Report a problem | ||
| 12/12/2012 | Sold | $120,000+48.1%$102/sqft |
Source: Stellar MLS #O5126461 Report a problem | ||
| 10/2/2009 | Sold | $81,000+22%$69/sqft |
Source: Public Record Report a problem | ||
| 8/29/2009 | Listed for sale | $66,405-78.6%$56/sqft |
Source: foreclosure.com Report a problem | ||
| 3/6/2007 | Sold | $310,000$262/sqft |
Source: Public Record Report a problem | ||
Public tax history
| Year | Property taxes | Tax assessment |
|---|---|---|
| 2025 | $2,486 -3.6% | $181,720 -1.9% |
| 2024 | $2,580 +6.4% | $185,328 +10% |
| 2023 | $2,425 +18.1% | $168,480 +10% |
| 2022 | $2,054 +8.2% | $153,164 +11.3% |
| 2021 | $1,898 +1.7% | $137,588 +3.1% |
| 2020 | $1,866 +3.8% | $133,499 +10% |
| 2019 | $1,798 | $121,363 +10% |
| 2018 | $1,798 +13.8% | $110,330 |
| 2017 | $1,580 -1.9% | $110,330 +13.8% |
| 2016 | $1,610 +80.8% | $96,960 +1.4% |
| 2015 | $891 | $95,617 +0.8% |
| 2014 | $891 -1.5% | $94,858 +1.5% |
| 2013 | $905 -18.9% | $93,456 +30.9% |
| 2009 | $1,115 -66.2% | $71,390 -67.5% |
| 2008 | $3,304 +2% | $219,362 |
| 2007 | $3,240 +2024668.8% | $219,362 |
| 2006 | $0 | -- |
Find assessor info on the county website
Monthly payment
Est. payment
Payment breakdown
Explore the cost of this home by adjusting the details. Changes won't be saved.Climate risks
Neighborhood: 32746
Nearby schools
GreatSchools rating
- 10/10Heathrow Elementary SchoolGrades: PK-5Distance: 2.4 mi
- 6/10Markham Woods Middle SchoolGrades: 6-8Distance: 2.5 mi
- 5/10Lake Mary High SchoolGrades: 9-12Distance: 2.1 mi
Schools provided by the listing agent
- Elementary: Heathrow Elementary
- Middle: Markham Woods Middle
- High: Lake Mary High
Source: Stellar MLS. This data may not be complete. We recommend contacting the local school district to confirm school assignments for this home.
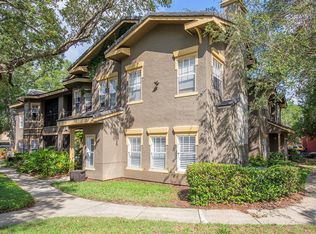
- $260,0003 bd2 ba1.6k sqft179 Villa Di Este Ter UNIT 105, Lake Mary, FL 32746Sold
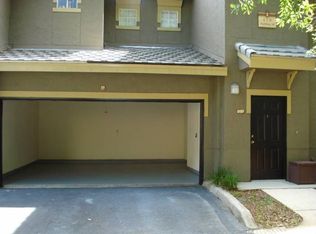
- $206,9002 bd2 ba1.4k sqft179 Villa Di Este 213 Ter, Lake Mary, FL 32746Off Market
- $260,0003 bd2 ba1.6k sqft179 Villa Di Este 105 Ter, Lake Mary, FL 32746Sold

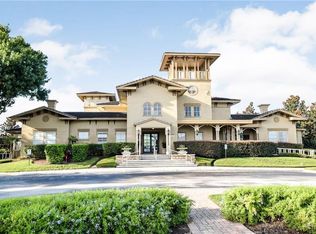
- $141,6001 bd1 ba846 sqft179 Villa Di Este 209 Ter, Lake Mary, FL 32746Off Market
- $162,0001 bd1 ba846 sqft179 Villa Di Este Ter UNIT 209, Lake Mary, FL 32746Off Market
- $209,7002 bd2 ba1.4k sqft179 Villa Di Este Ter UNIT 113, Lake Mary, FL 32746Off Market
- $267,6003 bd2 ba1.7k sqft179 Villa Di Este 205 Ter, Lake Mary, FL 32746Off Market
- $207,0002 bd2 ba1.4k sqft180 Villa Di Este 113 Ter, Lake Mary, FL 32746Off Market
A local agent can set up tours, give advice and negotiate with sellers.
Similar homes
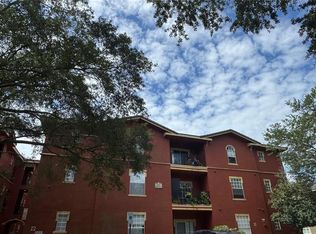
- $179,9002 bd2 ba1.2k sqft132 VISTA VERDI CIRCLE #136, LAKE MARY, FL 32746For Sale
 MLS ID #O6385786, Heather Pryor, KELLER WILLIAMS ADVANTAGE REALTY. Stellar MLS
 - $176,9003 bd3 ba1.4k sqft1341 ARBOR VISTA LOOP #205, LAKE MARY, FL 32746For Sale
 MLS ID #O6422388, Amina Manji, THE AXIS REALTY. Stellar MLS
 - $209,8002 bd3 ba1k sqft1178 VINELAND PLACE, LAKE MARY, FL 32746For Sale
 MLS ID #O6436516, Kavita Uttamchandani, CENTURY 21 CARIOTI. Stellar MLS
 - $209,9002 bd2 ba899 sqft2501 GRASSY POINT DRIVE #103, LAKE MARY, FL 32746For Sale
 MLS ID #O6396099, Michael Domi, COMPASS FLORIDA LLC. Stellar MLS
 - $154,0001 bd1 ba821 sqft114 VISTA VERDI CIRCLE #112, LAKE MARY, FL 32746For SaleMLS ID #S5155560, Joseph Cupo, Jr, TOHO REALTY GROUP, LLC. Stellar MLS
- $149,9002 bd1 ba819 sqft2532 GRASSY POINT DR #100, LAKE MARY, FL 32746For SaleMLS ID #O6413712, Tamara Martin, INFINITY REAL ESTATE GROUP. Stellar MLS
- $229,9002 bd3 ba1k sqft866 VINELAND PLACE, LAKE MARY, FL 32746For SaleMLS ID #O6428047, Daniel Robinson, HOUWZER INC. Stellar MLS
- $210,0002 bd2 ba1.1k sqft300 E SOUTH STREET #2001, ORLANDO, FL 32801For SaleMLS ID #O6430122, Brad Merrell, COLDWELL BANKER REALTY. Stellar MLS
- $179,9002 bd2 ba1k sqft70 MOREE LOOP #61, WINTER SPRINGS, FL 32708For SaleMLS ID #O6431944, Susan Schneider, COLDWELL BANKER REALTY. Stellar MLS
- $199,0002 bd2 ba1.2k sqft2210 SAN JACINTO CIRCLE, SANFORD, FL 32771For SaleMLS ID #O6391634, Angie Kollcaku, REAL BROKER, LLC. Stellar MLS
- $210,0002 bd2 ba1.1k sqft5550 E MICHIGAN STREET #2232, ORLANDO, FL 32822For SaleMLS ID #O6430982, Cristina Kaufman, ALL REAL ESTATE & INVESTMENTS. Stellar MLS
- $199,9002 bd3 ba1.3k sqft4102 CLUBSIDE DRIVE, LONGWOOD, FL 32779For SaleMLS ID #O6423379, Abby Nelson, RE/MAX 200 REALTY. Stellar MLS
- $220,0002 bd2 ba1.1k sqft3771 SENECA CLUB LOOP #59-101 A, ORLANDO, FL 32808For SaleMLS ID #S5156072, Shanta Navarro, KELLER WILLIAMS ADVANTAGE III. Stellar MLS
- $195,0002 bd3 ba1.3k sqft8201 OLYMPIA COURT #8201, LONGWOOD, FL 32779For SaleMLS ID #O6385064, Christina Rordam, FLORIDA REALTY INVESTMENTS. Stellar MLS
- $210,0002 bd2 ba1.2k sqft2847 SHADOW VIEW CIRCLE #2847, MAITLAND, FL 32751For SaleMLS ID #O6414837, Brian Piekos, MARKET CONNECT REALTY LLC. Stellar MLS
- $164,9902 bd2 ba1.3k sqft425 SUMMIT RIDGE PLACE #211, LONGWOOD, FL 32779For SaleMLS ID #O6418036, Todd Schroth, PA, EXP REALTY LLC. Stellar MLS
- $215,0002 bd3 ba1.3k sqft3116 CLUBSIDE DRIVE, LONGWOOD, FL 32779For SaleMLS ID #O6413117, Kathleen Bousquet, WEICHERT REALTORS HALLMARK PRO. Stellar MLS
- $200,0002 bd2 ba1k sqft5118 CITY STREET #514, ORLANDO, FL 32839For SaleMLS ID #O6422985, Jenny Wemert, WEMERT GROUP REALTY LLC. Stellar MLS
- $185,0003 bd2 ba1.2k sqft588 BRANTLEY TERRACE WAY #305, ALTAMONTE SPRINGS, FL 32714For SaleMLS ID #O6429256, John Dannel, CFRP REALTY LLC. Stellar MLS
- $235,0002 bd3 ba1.1k sqft505 SUN RIDGE PLACE #123, ALTAMONTE SPRINGS, FL 32714For SaleMLS ID #V4949015, Andres Fajardo, MAINSTREET REALTY. Stellar MLS
