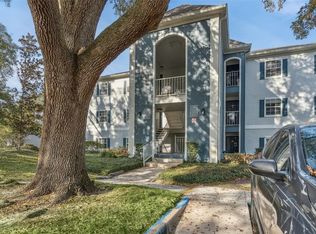
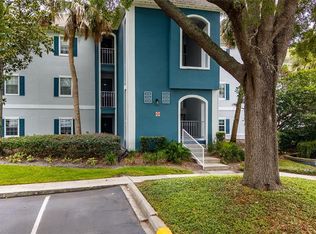
Virtually Staged. Welcome to easy, maintenance-free living in the highly desirable Clubside at Sabal Point! This beautifully maintained first-floor corner condominium offers the perfect blend of comfort, privacy, and convenience. Featuring two spacious primary suites, each with its own en-suite bathroom and generous walk-in closet, this split-bedroom floor plan is ideal for guests, roommates, or anyone seeking extra privacy. The open-concept living and dining areas are filled with natural light and flow seamlessly to a private screened lanai, creating the perfect space to enjoy your morning coffee or unwind after a long day. Residents of Clubside at Sabal Point enjoy an array of resort-style amenities, including a community pool, clubhouse, fitness center, tennis courts, and beautifully maintained grounds, all designed to provide a carefree Florida lifestyle. Conveniently located near shopping, dining, top-rated Seminole County schools, and the natural beauty of Wekiva Springs State Park, this home offers exceptional value in one of Longwood's most sought-after communities. Whether you're a first-time buyer, downsizing, or looking for a low-maintenance primary residence or seasonal retreat, this is one you won't want to miss!
For sale
$199,900
4102 CLUBSIDE DRIVE, LONGWOOD, FL 32779
2beds
1,365sqft
Condominium
Built in 1984
-- sqft lot
$195,600 Zestimate®
$146/sqft
$532/mo HOA
What's special
- 61 days
- 165
- 12
Zillow last checked:
Listing updated:
Listed by:
Abby Nelson 407-571-1445,
RE/MAX 200 REALTY 407-629-6330
Source: Stellar MLS,MLS#: O6423379 Originating MLS: Orlando Regional
Originating MLS: Orlando Regional
Facts & features
Interior
Bedrooms & bathrooms
- Bedrooms: 2
- Bathrooms: 3
- Full bathrooms: 2
- 1/2 bathrooms: 1
Primary bedroom
- Features: Walk-In Closet(s)
- Level: First
- Area: 264 Square Feet
- Dimensions: 12x22
Bedroom 2
- Features: Walk-In Closet(s)
- Level: First
- Area: 231 Square Feet
- Dimensions: 11x21
Primary bathroom
- Level: First
- Area: 50 Square Feet
- Dimensions: 10x5
Bathroom 2
- Level: First
- Area: 45 Square Feet
- Dimensions: 9x5
Bathroom 3
- Level: First
- Area: 25 Square Feet
- Dimensions: 5x5
Kitchen
- Level: First
- Area: 121 Square Feet
- Dimensions: 11x11
Living room
- Level: First
- Area: 182 Square Feet
- Dimensions: 13x14
Heating
- Central
Cooling
- Central Air
Appliances
- Included: Dishwasher, Microwave, Range, Refrigerator
- Laundry: Inside, Laundry Room
Features
- Built-in Features, Ceiling Fan(s), Thermostat
- Flooring: Luxury Vinyl, Tile
- Doors: Sliding Doors
- Has fireplace: No
- Common walls with other units/homes: Corner Unit
Interior area
- Total structure area: 1,537
- Total interior livable area: 1,365 sqft
Video & virtual tour
Property
Parking
- Parking features: Reserved
Features
- Levels: One
- Stories: 1
- Patio & porch: Enclosed, Patio, Screened
Lot
- Features: Sidewalk
Details
- Parcel number: 3320295A802004102
- Zoning: PUD
- Special conditions: None
Construction
Type & style
- Home type: Condo
- Property subtype: Condominium
Materials
- Block, Stucco
- Foundation: Slab
- Roof: Shingle
Condition
- New construction: No
- Year built: 1984
Utilities & green energy
- Sewer: Private Sewer
- Water: Public
- Utilities for property: Cable Available, Electricity Available, Water Available
Community & HOA
Community
- Features: Clubhouse, Pool, Tennis Court(s)
- Pet fee: $0 monthly
- Subdivision: CLUBSIDE AT SABAL POINT A CONDO
HOA
- Has HOA: Yes
- Services included: Community Pool, Maintenance Structure, Maintenance Grounds, Pool Maintenance, Recreational Facilities, Sewer, Trash, Water
- HOA fee: $532 monthly
- HOA name: Clubside at Sabal Point
- Second HOA name: Great Communities/ Clubside at Sabal Point
Location
- Region: Longwood
Financial & listing details
- Price per square foot: $146/sqft
- Tax assessed value: $185,460
- Annual tax amount: $1,978
- Date on market: 7/23/2026
- Cumulative days on market: 348 days
- Ownership: Fee Simple
- Total actual rent: 0
- Electric utility on property: Yes
- Road surface type: Paved, Asphalt
Estimated market value
$195,600
$186,000 - $205,000
$1,708/mo
Price history
| Date | Event | Price |
|---|---|---|
| 8/11/2026 | Listed for sale | $199,900$146/sqft |
Source:  Stellar MLS #O6423379 Report a problem Stellar MLS #O6423379 Report a problem | ||
| 7/31/2026 | Contingent | $199,900$146/sqft |
Source: Stellar MLS #O6423379 Report a problem | ||
| 7/23/2026 | Listed for sale | $199,900-4.8%$146/sqft |
Source: Stellar MLS #O6423379 Report a problem | ||
| 6/21/2022 | Sold | $210,000+59.1%$154/sqft |
Source: Public Record Report a problem | ||
| 10/25/2017 | Sold | $132,000+15.8%$97/sqft |
Source: Public Record Report a problem | ||
| 9/20/2017 | Listing removed | $1,290+3.2%$1/sqft |
Source: Premium Properties Report a problem | ||
| 8/25/2017 | Price change | $1,250-3.1%$1/sqft |
Source: Premium Properties Real Estate Services Report a problem | ||
| 8/14/2017 | Price change | $1,290-4.4%$1/sqft |
Source: Premium Properties Real Estate Services Report a problem | ||
| 7/19/2017 | Listed for rent | $1,350$1/sqft |
Source: Zillow Rental Manager Report a problem | ||
| 6/14/2017 | Listing removed | $1,350$1/sqft |
Source: Premium Properties Report a problem | ||
| 4/20/2017 | Sold | $114,000$84/sqft |
Source: Public Record Report a problem | ||
| 4/18/2017 | Listed for rent | $1,350$1/sqft |
Source: Premium Properties Real Estate Services Report a problem | ||
Public tax history
| Year | Property taxes | Tax assessment |
|---|---|---|
| 2025 | $2,002 +1.2% | $185,460 -2.2% |
| 2024 | $1,977 -19.9% | $189,675 +2.3% |
| 2023 | $2,468 +116.8% | $185,460 +48.7% |
| 2022 | $1,138 +0.3% | $124,730 +3% |
| 2021 | $1,135 +1.1% | $121,097 +1.4% |
| 2020 | $1,123 -1.7% | $119,425 |
| 2019 | $1,142 | $119,425 +18.9% |
| 2018 | $1,142 -21% | $100,458 +55.2% |
| 2017 | $1,447 +39.1% | $64,714 -13.9% |
| 2016 | $1,040 +1.4% | $75,168 +2.9% |
| 2015 | $1,026 | $73,060 +15.6% |
| 2014 | $1,026 -27% | $63,225 -29.7% |
| 2009 | $1,405 -48.1% | $89,920 -50% |
| 2008 | $2,708 -8.1% | $179,840 -9.9% |
| 2007 | $2,946 +82.8% | $199,510 |
| 2006 | $1,611 | -- |
Find assessor info on the county website
Monthly payment
Est. payment
Payment breakdown
Explore the cost of this home by adjusting the details. Changes won't be saved.Climate risks
Neighborhood: 32779
Nearby schools
Schools provided by the listing agent
- Elementary: Sabal Point Elementary
- Middle: Rock Lake Middle
- High: Lyman High
Source: Stellar MLS. This data may not be complete. We recommend contacting the local school district to confirm school assignments for this home.


Similar homes
- $195,0002 bd3 ba1.3k sqft8201 OLYMPIA COURT #8201, LONGWOOD, FL 32779For Sale
 MLS ID #O6385064, Christina Rordam, FLORIDA REALTY INVESTMENTS. Stellar MLS
 - $215,0002 bd3 ba1.3k sqft3116 CLUBSIDE DRIVE, LONGWOOD, FL 32779For Sale
 MLS ID #O6413117, Kathleen Bousquet, WEICHERT REALTORS HALLMARK PRO. Stellar MLS
 - $249,9002 bd3 ba1.3k sqft7302 OLYMPIA COURT, LONGWOOD, FL 32779For Sale
 MLS ID #O6405170, Cheryl Roda-Wu, CENTURY 21 BE3. Stellar MLS
 - $229,9002 bd2 ba1.1k sqft267 CROWN OAKS WAY #267, LONGWOOD, FL 32779For Sale
 MLS ID #O6414230, Stacy Wayne, FLORIDA HOME TEAM REALTY LLC. Stellar MLS
 - $284,9003 bd3 ba1.6k sqft121 CROWN POINT CIRCLE #121, LONGWOOD, FL 32779For SaleMLS ID #O6408433, Cheryl Browning, CHARLES RUTENBERG REALTY ORLANDO. Stellar MLS
- $199,0002 bd2 ba1.2k sqft2847 SHADOW VIEW CIRCLE #2847, MAITLAND, FL 32751For SaleMLS ID #O6414837, Brian Piekos, MARKET CONNECT REALTY LLC. Stellar MLS
- $220,0003 bd2 ba1.2k sqft605 NORTHLAKE BOULEVARD #33, ALTAMONTE SPRINGS, FL 32701For SaleMLS ID #O6434170, Linda Schulte, SCHULTE REALTY LLC. Stellar MLS
- $235,0002 bd3 ba1.1k sqft505 SUN RIDGE PLACE #123, ALTAMONTE SPRINGS, FL 32714For SaleMLS ID #V4949015, Andres Fajardo, MAINSTREET REALTY. Stellar MLS
- $199,9002 bd2 ba1.1k sqft179 VILLA DI ESTE TERRACE #201, LAKE MARY, FL 32746For SaleMLS ID #O6426968, Maria Burrafato, CHARLES RUTENBERG REALTY ORLANDO. Stellar MLS
- $213,8992 bd2 ba1.3k sqft5 ESCONDIDO CIRCLE #46, ALTAMONTE SPRINGS, FL 32701For SaleMLS ID #O6381305, Shay Embrey, LA ROSA REALTY CW PROPERTIES L. Stellar MLS
- $179,9002 bd2 ba1k sqft70 MOREE LOOP #61, WINTER SPRINGS, FL 32708For SaleMLS ID #O6431944, Susan Schneider, COLDWELL BANKER REALTY. Stellar MLS
- $157,5002 bd2 ba796 sqft610 COLORADO PLACE #48, ALTAMONTE SPRINGS, FL 32714For SaleMLS ID #O6431816, Allison Day, RE/MAX TOWN & COUNTRY REALTY. Stellar MLS
- $220,0003 bd2 ba1.4k sqft1020 LOCH VAIL #12, APOPKA, FL 32712For SaleMLS ID #O6436380, Nicole Van Treese, SUNDIAL REAL ESTATE LLC. Stellar MLS
- $227,9003 bd2 ba1.6k sqft16 ESCONDIDO CIRCLE #223, ALTAMONTE SPRINGS, FL 32701For SaleMLS ID #O6395689, Eric Green, WYNNMORE REALTY LLC. Stellar MLS
- $225,9002 bd2 ba1k sqft5278 WHITSTABLE WAY #5, ORLANDO, FL 32812For SaleMLS ID #O6416658, Rhonda Fisher, TRUST EQUITY GROUP LLC. Stellar MLS
- $189,9002 bd2 ba953 sqft222 LEWFIELD CIRCLE, WINTER PARK, FL 32792For SaleMLS ID #O6436344, Joshua Neudigate, MARKET CONNECT REALTY LLC. Stellar MLS
- $194,9002 bd2 ba965 sqft1136 VILLA LANE #96, APOPKA, FL 32712For SaleMLS ID #O6304521, Rochelle Warriner, UNITED REAL ESTATE PREFERRED. Stellar MLS
- $240,0002 bd2 ba1.2k sqft692 SEABROOK COURT #101, ALTAMONTE SPRINGS, FL 32714For SaleMLS ID #O6401843, Sandra Da Silva, KELLER WILLIAMS HERITAGE REALTY. Stellar MLS
- $159,9002 bd2 ba1k sqft155 N PEARL LAKE CAUSEWAY #208, ALTAMONTE SPRINGS, FL 32714For SaleMLS ID #S5150996, Crystal Washington Booth, CENTURY 21 BE3. Stellar MLS
- $180,0002 bd2 ba1k sqft4586 PHEASANT RUN DRIVE #6B, ORLANDO, FL 32808For SaleMLS ID #O6414496, Daniel Rodriguez, NEW HEIGHTS REALTY GROUP. Stellar MLS
