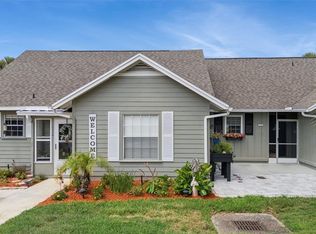
**Price Improvement** Nestled in the picturesque community of Errol Estate, this beautifully updated 2-bedroom, 2-bathroom villa offers the perfect blend of comfort, style, and low-maintenance living. As you enter, you're welcomed by an abundance of natural light and soaring tongue-and-groove vaulted ceilings that enhance the open floor plan. Each of the two spacious bedrooms features its own private bathroom, offering both privacy and convenience. The living room opens onto a screened-in patio—an ideal spot to enjoy the tranquil outdoors without the nuisance of mosquitos. Located within Errol Club Villas, this hidden gem is bordered by Lake Alden, a natural haven that attracts a variety of birdlife. The condo association takes care of all exterior maintenance, lawn care, and pest control, allowing you to enjoy a relaxed, worry-free lifestyle. Recent updates include new 40 gallon Rheem water heater 2025, new Rheem HVAC & insulation 2024, luxury vinyl floor and baseboards 2023
For sale
Price cut: $5K (7/16)
$194,900
1136 VILLA LANE #96, APOPKA, FL 32712
2beds
965sqft
:
Get pre-qualified$1,696/mo
Condominium
Built in 1974
-- sqft lot
$-- Zestimate®
$202/sqft
$355/mo HOA
What's special
Spacious bedroomsAbundance of natural lightPrivate bathroomBordered by lake aldenSoaring tongue-and-groove vaulted ceilingsOpen floor planLuxury vinyl floor
- 455 days |
- 184 |
- 8 |
Zillow last checked:
Listing updated:
Listed by:
Rochelle Warriner 407-376-1281,
UNITED REAL ESTATE PREFERRED 407-243-8840
Source: Stellar MLS,MLS#: O6304521 Originating MLS: Orlando Regional
Originating MLS: Orlando Regional
Facts & features
Interior
Bedrooms & bathrooms
- Bedrooms: 2
- Bathrooms: 2
- Full bathrooms: 2
Primary bedroom
- Features: En Suite Bathroom, Built-in Closet
- Level: First
- Area: 182 Square Feet
- Dimensions: 14x13
Bathroom 2
- Level: First
- Area: 168 Square Feet
- Dimensions: 14x12
Kitchen
- Level: First
- Area: 72 Square Feet
- Dimensions: 9x8
Living room
- Level: First
- Area: 280 Square Feet
- Dimensions: 20x14
Heating
- Central
Cooling
- Central Air
Appliances
- Included: Dishwasher, Dryer, Range, Refrigerator, Washer
- Laundry: Laundry Closet
Features
- Ceiling Fan(s)
- Flooring: Luxury Vinyl
- Has fireplace: No
Interior area
- Total structure area: 965
- Total interior livable area: 965 sqft
Video & virtual tour
Property
Features
- Levels: One
- Stories: 1
- Exterior features: Irrigation System, Lighting, Sidewalk
Lot
- Size: 4,956 Square Feet
Details
- Parcel number: 322028251500096
- Zoning: R-3
- Special conditions: None
Construction
Type & style
- Home type: Condo
- Property subtype: Condominium
Materials
- Block, Stucco
- Foundation: Slab
- Roof: Shingle
Condition
- New construction: No
- Year built: 1974
Utilities & green energy
- Sewer: Public Sewer
- Water: Public
- Utilities for property: Cable Connected, Electricity Connected, Sewer Connected, Water Connected
Community & HOA
Community
- Features: Buyer Approval Required, Community Mailbox, Golf Carts OK, Sidewalks
- Pet fee: $0 monthly
- Subdivision: ERROL CLUB VILLAS 04
HOA
- Has HOA: Yes
- Services included: Maintenance Structure, Maintenance Grounds, Pest Control, Trash
- HOA fee: $355 monthly
- HOA name: Vista CAM/Laura Bolden
- HOA phone: 407-682-3443
Location
- Region: Apopka
Financial & listing details
- Price per square foot: $202/sqft
- Tax assessed value: $173,700
- Annual tax amount: $2,215
- Date on market: 5/1/2025
- Cumulative days on market: 613 days
- Listing terms: Cash,Conventional,VA Loan
- Ownership: Condominium
- Total actual rent: 0
- Electric utility on property: Yes
- Road surface type: Asphalt
Estimated market value
Not available
Estimated sales range
Not available
Not available
Price history
| Date | Event | Price |
|---|---|---|
| 7/16/2026 | Price change | $194,900-2.5%$202/sqft |
Source:  Stellar MLS #O6304521 Report a problem Stellar MLS #O6304521 Report a problem | ||
| 3/18/2026 | Price change | $199,900-11%$207/sqft |
Source: Stellar MLS #O6304521 Report a problem | ||
| 11/5/2025 | Price change | $224,500-2.2%$233/sqft |
Source: Stellar MLS #O6304521 Report a problem | ||
| 8/14/2025 | Price change | $229,500-1.9%$238/sqft |
Source: Stellar MLS #O6304521 Report a problem | ||
| 5/2/2025 | Listed for sale | $233,900-0.4%$242/sqft |
Source: Stellar MLS #O6304521 Report a problem | ||
| 4/22/2025 | Listing removed | $234,900$243/sqft |
Source: Stellar MLS #O6257802 Report a problem | ||
| 1/30/2025 | Price change | $234,900-2.1%$243/sqft |
Source: Stellar MLS #O6257802 Report a problem | ||
| 11/16/2024 | Listed for sale | $239,900+59.9%$249/sqft |
Source: Stellar MLS #O6257802 Report a problem | ||
| 7/12/2024 | Listing removed | $150,000-31.8%$155/sqft |
Source: Stellar MLS #O5946049 Report a problem | ||
| 12/21/2023 | Sold | $220,000$228/sqft |
Source: Stellar MLS #O6157796 Report a problem | ||
| 11/20/2023 | Pending sale | $220,000$228/sqft |
Source: Stellar MLS #O6157796 Report a problem | ||
| 11/15/2023 | Listed for sale | $220,000+41.9%$228/sqft |
Source: Stellar MLS #O6157796 Report a problem | ||
| 7/8/2021 | Sold | $155,000+3.3%$161/sqft |
Source: Public Record Report a problem | ||
| 5/26/2021 | Pending sale | $150,000$155/sqft |
Source: Stellar MLS #O5946049 Report a problem | ||
| 5/22/2021 | Listed for sale | $150,000+20.5%$155/sqft |
Source: Stellar MLS #O5946049 Report a problem | ||
| 5/8/2008 | Sold | $124,500+8200%$129/sqft |
Source: Public Record Report a problem | ||
| 3/16/2001 | Sold | $1,500$2/sqft |
Source: Public Record Report a problem | ||
Public tax history
| Year | Property taxes | Tax assessment |
|---|---|---|
| 2024 | $2,215 +3.8% | $173,700 +42.3% |
| 2023 | $2,134 +21.7% | $122,100 +10% |
| 2022 | $1,753 +2.9% | $111,000 +8.7% |
| 2021 | $1,704 +8.2% | $102,116 +10% |
| 2020 | $1,575 +9.4% | $92,833 +10% |
| 2019 | $1,440 +6.9% | $84,394 +10% |
| 2018 | $1,348 | $76,722 +9% |
| 2017 | $1,348 +16.2% | $70,400 +10.7% |
| 2016 | $1,160 +7.8% | $63,600 -4.4% |
| 2015 | $1,075 +5.5% | $66,500 |
| 2014 | $1,019 +14.7% | $66,500 +19.9% |
| 2013 | $889 +17.4% | $55,447 +28% |
| 2012 | $757 -18.1% | $43,307 -18% |
| 2011 | $924 +0.2% | $52,835 -3.1% |
| 2010 | $922 | $54,500 -26.8% |
| 2009 | -- | $74,460 -27% |
| 2008 | $1,636 -15.6% | $102,000 -17.7% |
| 2007 | $1,940 +9.4% | $124,000 +20.5% |
| 2006 | $1,773 +41.2% | $102,900 +47% |
| 2005 | $1,256 +7.4% | $70,000 +6.2% |
| 2004 | $1,169 +4% | $65,900 +6.2% |
| 2003 | $1,124 +106.1% | $62,050 +14.1% |
| 2002 | $545 -38.2% | $54,400 +15.7% |
| 2001 | $883 -0.8% | $47,000 |
| 2000 | $891 | $47,000 |
Find assessor info on the county website
Monthly payment
Est. payment
Payment breakdown
Explore the cost of this home by adjusting the details. Changes won't be saved.Climate risks
Neighborhood: 32712
Nearby schools
GreatSchools rating
- 6/10Apopka Elementary SchoolGrades: PK-5Distance: 1.2 mi
- 6/10Wolf Lake Middle SchoolGrades: 6-8Distance: 2.1 mi
- 4/10Apopka High SchoolGrades: 9-12Distance: 0.9 mi
Schools provided by the listing agent
- Elementary: Apopka Elem
- Middle: Wolf Lake Middle
- High: Apopka High
Source: Stellar MLS. This data may not be complete. We recommend contacting the local school district to confirm school assignments for this home.
- $199,9992 bd2 ba975 sqft1134 Villa Ln #95, Apopka, FL 32712For Sale

- $175,8002 bd2 ba980 sqft1132 Villa Ln #94, Apopka, FL 32712Off Market
- $215,8002 bd2 ba1.4k sqft1138 Villa Ln #97, Apopka, FL 32712Off Market

- $199,3002 bd2 ba1k sqft1140 Villa Ln #98, Apopka, FL 32712Off Market
- $215,0002 bd2 ba980 sqft1142 Villa Ln #99, Apopka, FL 32712Off Market
- $---- bd-- ba-- sqft1134 Villa Ln, Apopka, FL 32712Off Market
- $---- bd-- ba-- sqft1142 Villa Ln, Apopka, FL 32712Off Market
- $200,1002 bd2 ba1k sqft1138 Villa Ln, Apopka, FL 32712Off Market
A local agent can set up tours, give advice and negotiate with sellers.
Similar homes
- $239,9002 bd2 ba980 sqft1112 VILLA LANE #84, APOPKA, FL 32712For Sale
 MLS ID #G5114856, Kirsty Pitts, OLYMPUS EXECUTIVE REALTY INC. Stellar MLS
 - $229,0003 bd2 ba1.1k sqft1010 LOCH VAIL #23, APOPKA, FL 32712For Sale
 MLS ID #O6414910, David Fontana, CHARLES RUTENBERG REALTY ORLANDO. Stellar MLS
 - $189,9002 bd2 ba1k sqft962 NEWCASTLE CIRCLE #206, LAKE MARY, FL 32746For Sale
 MLS ID #O6429346, Tim Creson, THOMAS LYNNE REALTY GROUP LLC. Stellar MLS
 - $175,0002 bd3 ba1.1k sqft1073 LOVE LANE #1, APOPKA, FL 32703For Sale
 MLS ID #O6394576, Bobby Mills, METRO CITY REALTY. Stellar MLS
 - $200,0003 bd2 ba1.4k sqft6214 STEVENSON DRIVE #305, ORLANDO, FL 32835For SaleMLS ID #O6428102, Zulmy Serrano, AGENT TRUST REALTY CORPORATION. Stellar MLS
- $175,0002 bd2 ba1k sqft605 YOUNGSTOWN PARKWAY #30, ALTAMONTE SPRINGS, FL 32714For SaleMLS ID #O6423469, Shannon Riva, COLDWELL BANKER REALTY. Stellar MLS
- $199,9002 bd3 ba1.3k sqft4102 CLUBSIDE DRIVE, LONGWOOD, FL 32779For SaleMLS ID #O6423379, Abby Nelson, RE/MAX 200 REALTY. Stellar MLS
- $195,0002 bd3 ba1.3k sqft8201 OLYMPIA COURT #8201, LONGWOOD, FL 32779For SaleMLS ID #O6385064, Christina Rordam, FLORIDA REALTY INVESTMENTS. Stellar MLS
- $180,0002 bd2 ba1k sqft634 STEAMBOAT COURT #172, ALTAMONTE SPRINGS, FL 32714For SaleMLS ID #O6419302, Robert Sullivan, COLDWELL BANKER REALTY. Stellar MLS
- $189,0002 bd2 ba1.3k sqft425 SUMMIT RIDGE PLACE #211, LONGWOOD, FL 32779For SaleMLS ID #O6418036, Todd Schroth, PA, EXP REALTY LLC. Stellar MLS
- $210,0002 bd2 ba1.1k sqft145 OLIVE TREE CIRCLE #145, ALTAMONTE SPRINGS, FL 32714For SaleMLS ID #O6421418, Katie Morrison, KELLER WILLIAMS HERITAGE REALTY. Stellar MLS
- $194,9003 bd2 ba1.3k sqft4833 CYPRESS WOODS DRIVE #4306, ORLANDO, FL 32811For SaleMLS ID #O6419177, Hien Nguyen, FLORIDA REALTY INVESTMENTS. Stellar MLS
- $175,0002 bd2 ba1k sqft173 SPRINGWOOD CIR #D, LONGWOOD, FL 32750For SaleMLS ID #O6415791, Nancy Haben, HOMEVEST REALTY. Stellar MLS
- $215,0002 bd3 ba1.3k sqft3116 CLUBSIDE DRIVE, LONGWOOD, FL 32779For SaleMLS ID #O6413117, Kathleen Bousquet, WEICHERT REALTORS HALLMARK PRO. Stellar MLS
- $209,0002 bd2 ba1.2k sqft174 WATERFALL WAY #101, ALTAMONTE SPRINGS, FL 32714For SaleMLS ID #O6420724, George Freelove, KELLER WILLIAMS REALTY AT THE PARKS. Stellar MLS
- $189,0002 bd2 ba934 sqft1021 S HIAWASSEE ROAD #3928, ORLANDO, FL 32835For SaleMLS ID #S5152228, Whitney Ward, REAL BROKER, LLC. Stellar MLS
- $180,0002 bd2 ba1k sqft4586 PHEASANT RUN DRIVE #6B, ORLANDO, FL 32808For SaleMLS ID #O6414496, Daniel Rodriguez, NEW HEIGHTS REALTY GROUP. Stellar MLS
- $190,0001 bd1 ba658 sqft1250 S DENNING DRIVE #109, WINTER PARK, FL 32789For SaleMLS ID #R4911491, Randy Wilson, FAIRBANKS REALTY. Stellar MLS
- $179,0002 bd1 ba1k sqft4376 LAKE UNDERHILL ROAD #C, ORLANDO, FL 32803For SaleMLS ID #O6287158, Stacey Payne, PREFERRED REAL ESTATE BROKERS. Stellar MLS
- $225,0002 bd3 ba1.3k sqft6206 BAYHILL LANE #6206, LONGWOOD, FL 32779For SaleMLS ID #O6399633, Rosanna Rivera, REDFIN CORPORATION. Stellar MLS
