This beautifully maintained 2-bedroom, 2-bath condo is located on the second floor and offers peaceful views of the community's green space and pond. The updated kitchen features granite countertops, ample cabinetry, and a functional layout that opens to the main living area, creating a bright and inviting space for everyday living. Both bedrooms feature their own attached bathrooms, providing privacy and flexibility for homeowners, guests, or roommates. Enjoy relaxing on your private balcony while taking in the tranquil water and nature views. Residents enjoy access to resort-style amenities including pools, fitness center, clubhouse, tennis courts, walking paths, and more. Conveniently located near shopping, dining, Valencia College, Universal Studios, major highways, and everything Orlando has to experience. Whether you're looking for a primary residence, vacation home, or investment opportunity, this MetroWest condo is a must-see!
For sale
Price cut: $10K (7/17)
$189,000
1021 S HIAWASSEE ROAD #3928, ORLANDO, FL 32835
2beds
934sqft
Condominium
Built in 1989
-- sqft lot
$182,000 Zestimate®
$202/sqft
$630/mo HOA
What's special
Private balconyGranite countertopsUpdated kitchenAmple cabinetry
- 110 days
- 66
- 3
Zillow last checked:
Listing updated:
Listed by:
Whitney Ward 719-330-9580,
REAL BROKER, LLC 855-450-0442
Source: Stellar MLS,MLS#: S5152228 Originating MLS: Orlando Regional
Originating MLS: Orlando Regional
Facts & features
Interior
Bedrooms & bathrooms
- Bedrooms: 2
- Bathrooms: 2
- Full bathrooms: 2
Primary bedroom
- Features: En Suite Bathroom, Built-in Closet
- Level: Second
Other
- Features: En Suite Bathroom, Built-in Closet
- Level: Second
Balcony porch lanai
- Level: Second
Dining room
- Level: Second
Kitchen
- Level: Second
Laundry
- Level: Second
Living room
- Level: Second
Heating
- Central
Cooling
- Central Air
Appliances
- Included: Dishwasher, Dryer, Electric Water Heater, Microwave, Range, Refrigerator, Washer
- Laundry: Inside, Laundry Room
Features
- Ceiling Fan(s), Eating Space In Kitchen, High Ceilings, Thermostat, Vaulted Ceiling(s)
- Flooring: Laminate, Tile
- Has fireplace: No
Interior area
- Total structure area: 934
- Total interior livable area: 934 sqft
Video & virtual tour
Property
Features
- Levels: One
- Stories: 1
- Exterior features: Balcony
- Pool features: In Ground
- Has spa: Yes
- Spa features: In Ground
Lot
- Size: 8,516 Square Feet
Details
- Parcel number: 362228866839280
- Zoning: R-3B
- Special conditions: None
Construction
Type & style
- Home type: Condo
- Property subtype: Condominium
Materials
- Wood Siding
- Foundation: Slab
- Roof: Shingle
Condition
- New construction: No
- Year built: 1989
Utilities & green energy
- Sewer: Public Sewer
- Water: Public
- Utilities for property: Cable Connected, Electricity Connected, Public, Sewer Connected, Water Connected
Community & HOA
Community
- Features: Clubhouse, Community Mailbox, Fitness Center, Pool, Tennis Court(s)
- Pet fee: $0 monthly
- Subdivision: TRADEWINDS
HOA
- Has HOA: Yes
- Services included: Community Pool, Maintenance Grounds, Pool Maintenance, Recreational Facilities
- HOA fee: $630 monthly
- HOA name: Top Notch Managment Company
- HOA phone: 407-644-4406
Location
- Region: Orlando
Financial & listing details
- Price per square foot: $202/sqft
- Tax assessed value: $172,800
- Annual tax amount: $3,001
- Date on market: 6/22/2026
- Cumulative days on market: 86 days
- Listing terms: Cash,Conventional,FHA,VA Loan
- Ownership: Condominium
- Total actual rent: 0
- Electric utility on property: Yes
- Road surface type: Asphalt
Estimated market value
$182,000
$173,000 - $191,000
$1,602/mo
Price history
| Date | Event | Price |
|---|---|---|
| 7/17/2026 | Price change | $189,000-5%$202/sqft |
Source:  Stellar MLS #S5152228 Report a problem Stellar MLS #S5152228 Report a problem | ||
| 6/22/2026 | Listed for sale | $199,000-9.5%$213/sqft |
Source: Stellar MLS #S5152228 Report a problem | ||
| 8/15/2022 | Sold | $220,000-3.9%$236/sqft |
Source: Public Record Report a problem | ||
| 7/15/2022 | Pending sale | $229,000$245/sqft |
Source: Stellar MLS #A4534446 Report a problem | ||
| 7/9/2022 | Price change | $229,000-0.4%$245/sqft |
Source: Stellar MLS #A4534446 Report a problem | ||
| 5/27/2022 | Price change | $230,000+0.4%$246/sqft |
Source: Stellar MLS #A4534446 Report a problem | ||
| 5/17/2022 | Pending sale | $229,000$245/sqft |
Source: Stellar MLS #A4534446 Report a problem | ||
| 5/6/2022 | Listed for sale | $229,000+94.1%$245/sqft |
Source: Stellar MLS #A4534446 Report a problem | ||
| 3/4/2019 | Sold | $118,000+42.2%$126/sqft |
Source: Public Record Report a problem | ||
| 8/16/2013 | Sold | $83,000-2.4%$89/sqft |
Source: Stellar MLS #O5166740 Report a problem | ||
| 6/21/2013 | Listed for sale | $85,000+30.8%$91/sqft |
Source: Lifestyle Realty Group #O5166740 Report a problem | ||
| 7/1/2010 | Sold | $65,000-66.4%$70/sqft |
Source: Public Record Report a problem | ||
| 6/8/2007 | Sold | $193,700$207/sqft |
Source: Public Record Report a problem | ||
Public tax history
| Year | Property taxes | Tax assessment |
|---|---|---|
| 2024 | $3,065 +12.5% | $164,340 +10% |
| 2023 | $2,724 +22.4% | $149,400 +23.1% |
| 2022 | $2,226 +6.5% | $121,400 +8.3% |
| 2021 | $2,091 -0.7% | $112,100 |
| 2020 | $2,105 +16.5% | $112,100 +24% |
| 2019 | $1,808 +10.5% | $90,387 +10% |
| 2018 | $1,636 | $82,170 +10% |
| 2017 | $1,636 +12% | $74,700 +4.2% |
| 2016 | $1,461 +2.2% | $71,700 +2.3% |
| 2015 | $1,429 +6.4% | $70,100 +7.8% |
| 2014 | $1,342 +120.1% | $65,000 +3.9% |
| 2013 | $610 -6.3% | $62,540 -6.5% |
| 2012 | $651 -48.4% | $66,859 +4.6% |
| 2011 | $1,263 -1.8% | $63,940 -4.7% |
| 2010 | $1,286 | $67,100 -6.8% |
| 2009 | -- | $72,000 -55% |
| 2008 | $2,944 -3.2% | $160,000 -7.2% |
| 2007 | $3,040 +35.5% | $172,500 +48.7% |
| 2006 | $2,244 | $116,018 |
Find assessor info on the county website
Monthly payment
Est. payment
Payment breakdown
Explore the cost of this home by adjusting the details. Changes won't be saved.Climate risks
Neighborhood: Metro West
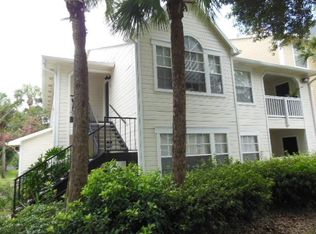
- $183,9002 bd2 ba934 sqft1021 S Hiawassee Rd APT 3911, Orlando, FL 32835Off Market
- $157,1002 bd2 ba934 sqft1021 S Hiawassee Rd APT 3912, Orlando, FL 32835Off Market
- $120,7001 bd1 ba863 sqft1021 S Hiawassee Rd APT 3913, Orlando, FL 32835Off Market
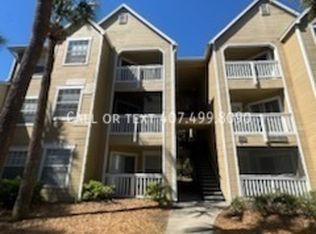
- $121,0001 bd1 ba673 sqft1021 S Hiawassee Rd APT 3914, Orlando, FL 32835Off Market

Similar homes
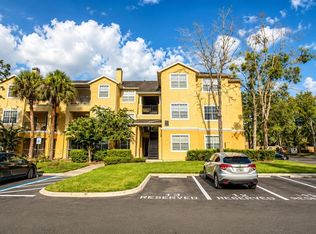
- $198,0002 bd2 ba1.1k sqft2632 ROBERT TRENT JONES DRIVE #136, ORLANDO, FL 32835For Sale
 MLS ID #O6437635, Leandro Teixeira, WRA BUSINESS & REAL ESTATE. Stellar MLS
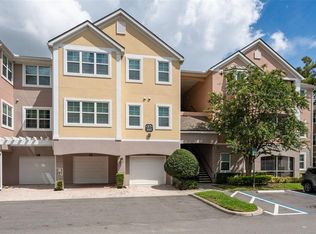
 - $195,0002 bd2 ba1.2k sqft6663 QUEENS BOROUGH AVENUE #104, ORLANDO, FL 32835For Sale
 MLS ID #S5156806, Crystal Washington Booth, CENTURY 21 BE3. Stellar MLS
 - $129,9002 bd2 ba836 sqft1085 S HIAWASSEE ROAD #523, ORLANDO, FL 32835For Sale
 MLS ID #O6431052, Hojin Chang, RE/MAX PRIME PROPERTIES. Stellar MLS
 - $207,7003 bd2 ba1.2k sqft3480 SOHO STREET #201, ORLANDO, FL 32835For Sale
 MLS ID #O6386822, Ken Pozek, REAL BROKER, LLC. Stellar MLS
 - $169,9002 bd2 ba1k sqft5156 CONROY ROAD #26, ORLANDO, FL 32811For SaleMLS ID #O6426554, Kristina Peacock, EXIT GLOBAL REALTY. Stellar MLS
- $200,0002 bd2 ba1k sqft5201 VINELAND ROAD #112, ORLANDO, FL 32811For SaleMLS ID #O6279672, Sasha Mabed, MARKET CONNECT REALTY LLC. Stellar MLS
- $210,0002 bd2 ba1k sqft4360 S KIRKMAN ROAD #408, ORLANDO, FL 32811For SaleMLS ID #O6416230, Ivanna Mendoza Heredia, RE/MAX REX. Stellar MLS
- $214,9002 bd2 ba1.1k sqft202 E SOUTH STREET #2039, ORLANDO, FL 32801For SaleMLS ID #O6395211, Mary Herrod De Boer, SERHANT. Stellar MLS
- $179,0002 bd2 ba1k sqft4586 PHEASANT RUN DRIVE #6B, ORLANDO, FL 32808For SaleMLS ID #O6414496, Daniel Rodriguez, NEW HEIGHTS REALTY GROUP. Stellar MLS
- $163,0001 bd1 ba782 sqft3615 CONROY ROAD #614, ORLANDO, FL 32839For SaleMLS ID #TB8545998, Melissa Weathers, LPT REALTY, LLC. Stellar MLS
- $175,0002 bd2 ba905 sqft9902 TURF WAY #6, ORLANDO, FL 32837For SaleMLS ID #TB8533241, Tony Baroni, KELLER WILLIAMS SUBURBAN TAMPA. Stellar MLS
- $179,0002 bd1 ba1k sqft4376 LAKE UNDERHILL ROAD #C, ORLANDO, FL 32803For SaleMLS ID #O6287158, Stacey Payne, PREFERRED REAL ESTATE BROKERS. Stellar MLS
- $169,0002 bd2 ba1.1k sqft4190 VERSAILLES DRIVE #4190D, ORLANDO, FL 32808For SaleMLS ID #TB8489876, Troy Shively, PA, CHARLES RUTENBERG REALTY INC. Stellar MLS
- $182,0002 bd2 ba840 sqft373 ERON WAY #47, WINTER GARDEN, FL 34787For SaleMLS ID #O6371713, Simi Lakhani, KELLER WILLIAMS CLASSIC. Stellar MLS
- $237,5003 bd2 ba1.2k sqft1995 ERVING CIRCLE #208, OCOEE, FL 34761For SaleMLS ID #O6402902, Laura Bautista, DJ & LINDSEY REAL ESTATE. Stellar MLS
- $156,9002 bd2 ba905 sqft2417 BARLEY CLUB COURT #1, ORLANDO, FL 32837For SaleMLS ID #O6413260, Kaytlyn Sealey, DON HARKINS REALTY LLC. Stellar MLS
- $225,0002 bd2 ba1.1k sqft3640 SENECA CLUB LOOP #101-A, ORLANDO, FL 32808For SaleMLS ID #O6445479, Thomas Nickley, Jr, KELLER WILLIAMS REALTY AT THE PARKS. Stellar MLS
- $199,0003 bd2 ba1.3k sqft3930 SOUTHPOINTE DRIVE #214, ORLANDO, FL 32822For SaleMLS ID #O6415535, Ray Lopez, KELLER WILLIAMS ADVANTAGE 2 REALTY. Stellar MLS
- $165,0002 bd2 ba870 sqft4890 CONWAY ROAD #66, ORLANDO, FL 32812For SaleMLS ID #O6425403, Liza Farzati, SERHANT. Stellar MLS
- $224,9002 bd2 ba1.1k sqft1066 VILLA LANE #63, APOPKA, FL 32712For SaleMLS ID #G5118172, Terri Steck, RE/MAX TITANIUM GROUP. Stellar MLS
