Short Sale. SHORT SALE APPROVED READY TO CLOSE AND MOVE-IN READY and quietly positioned within a well-established Winter Garden community, this updated 2-bedroom, 2-bath condo offers a NEW ROOF, and an easy, comfortable lifestyle in one of Central Florida’s most desirable areas. Approaching the home, you’ll appreciate the tucked-away cul-de-sac location with paved private streets and sidewalks that create a calm, residential feel. Step inside through the front entrance and you’re immediately welcomed into a bright, open living space where natural light enhances the clean layout and efficient use of square footage. The living room feels inviting and functional, offering enough space to relax, entertain, or simply enjoy a quiet evening at home. Continuing through the home, the upgraded kitchen with GRANITE counter tops, anchors the main living area with modern appliances, ample cabinetry, and practical counter space. Its open connection to the living room allows for easy conversation while cooking, hosting, or enjoying everyday routines, making the space feel connected and intentional. The primary bedroom is set apart as a comfortable retreat, featuring brand-new carpeting and a private en-suite bathroom. The bathroom has been thoughtfully renovated with updated finishes that feel fresh and clean without excess. The secondary bedroom is well-sized and flexible, ideal for guests, a home office, or additional living space, with a second fully updated bathroom conveniently nearby. Throughout the condo, the layout flows efficiently from room to room, offering smart storage, comfortable proportions, and a low-maintenance design well suited for full-time living or long-term ownership. Assigned parking adds convenience, while the community’s shared amenities—including a COMMUNITY POOL—enhance the overall lifestyle. Located just minutes from downtown Winter Garden, residents enjoy close proximity to local shops, dining, farmers markets, and the West Orange Trail. Easy access to major highways makes commuting throughout Central Florida simple, whether heading toward downtown Orlando, major employment centers, or nearby attractions. This location is ideal for buyers exploring Orlando homes for sale or those planning an Orlando relocation home in a walkable, community-oriented area. While not intended as a short-term rental investment, this Winter Garden property represents a strong opportunity within the Central Florida real estate market for buyers seeking comfort, location, and value. Contact us today for a private tour or more details on this exceptional opportunity.
For sale
$182,000
373 ERON WAY #47, WINTER GARDEN, FL 34787
2beds
840sqft
Condominium
Built in 1989
-- sqft lot
$177,400 Zestimate®
$217/sqft
$424/mo HOA
What's special
New roofSecond fully updated bathroomPrivate en-suite bathroomBrand-new carpetingCommunity poolBright open living spaceLow-maintenance design
- 245 days
- 375
- 13
Zillow last checked:
Listing updated:
Listed by:
Simi Lakhani 407-408-7393,
KELLER WILLIAMS CLASSIC 407-292-5400
Source: Stellar MLS,MLS#: O6371713 Originating MLS: Orlando Regional
Originating MLS: Orlando Regional
Facts & features
Interior
Bedrooms & bathrooms
- Bedrooms: 2
- Bathrooms: 2
- Full bathrooms: 2
Primary bedroom
- Description: Room4
- Features: Walk-In Closet(s)
- Level: First
- Area: 139.15 Square Feet
- Dimensions: 11.5x12.1
Bedroom 2
- Description: Room5
- Features: Built-in Closet
- Level: First
- Area: 107.77 Square Feet
- Dimensions: 9.7x11.11
Dining room
- Description: Room2
- Level: First
- Area: 70 Square Feet
- Dimensions: 10x7
Kitchen
- Description: Room3
- Level: First
- Area: 214.13 Square Feet
- Dimensions: 13.3x16.1
Living room
- Description: Room1
- Level: First
- Area: 172.8 Square Feet
- Dimensions: 13.5x12.8
Heating
- Central, Electric
Cooling
- Central Air
Appliances
- Included: Dishwasher, Dryer, Microwave, Range, Refrigerator, Washer
- Laundry: In Kitchen, Inside
Features
- Stone Counters
- Flooring: Carpet, Ceramic Tile
- Has fireplace: No
Interior area
- Total structure area: 840
- Total interior livable area: 840 sqft
Property
Parking
- Parking features: Assigned
Features
- Levels: One
- Stories: 1
- Exterior features: Sidewalk
Lot
- Size: 843 Square Feet
- Features: Cul-De-Sac, Sidewalk
Details
- Parcel number: 222227666000470
- Zoning: R-3
- Special conditions: Short Sale
Construction
Type & style
- Home type: Condo
- Property subtype: Condominium
Materials
- Block, Stucco
- Foundation: Slab
- Roof: Shingle
Condition
- New construction: No
- Year built: 1989
Utilities & green energy
- Sewer: Public Sewer
- Water: Public
- Utilities for property: Cable Available, Electricity Connected, Public
Community & HOA
Community
- Features: Deed Restrictions, Pool, Sidewalks
- Pet fee: $0 monthly
- Subdivision: TOWNHOMES WINTER GARDEN
HOA
- Has HOA: Yes
- Services included: Community Pool, Maintenance Structure, Maintenance Grounds, Pest Control
- HOA fee: $424 monthly
- HOA name: K & L MANAGEMENT GROUP
- HOA phone: 407-482-2622
Location
- Region: Winter Garden
Financial & listing details
- Price per square foot: $217/sqft
- Tax assessed value: $159,600
- Annual tax amount: $2,015
- Date on market: 1/8/2026
- Cumulative days on market: 217 days
- Listing terms: Cash
- Ownership: Fee Simple
- Total actual rent: 0
- Electric utility on property: Yes
- Road surface type: Paved
Estimated market value
$177,400
$169,000 - $186,000
$1,678/mo
Price history
| Date | Event | Price |
|---|---|---|
| 5/5/2026 | Price change | $182,000+11%$217/sqft |
Source:  Stellar MLS #O6371713 Report a problem Stellar MLS #O6371713 Report a problem | ||
| 2/26/2026 | Price change | $163,999-3.5%$195/sqft |
Source: Stellar MLS #O6371713 Report a problem | ||
| 1/8/2026 | Listed for sale | $169,999-30.6%$202/sqft |
Source: Stellar MLS #O6371713 Report a problem | ||
| 5/5/2023 | Sold | $245,000$292/sqft |
Source: Agent Provided Report a problem | ||
| 3/29/2023 | Pending sale | $245,000$292/sqft |
Source: Stellar MLS #O6092397 Report a problem | ||
| 3/22/2023 | Listed for sale | $245,000$292/sqft |
Source: Stellar MLS #O6092397 Report a problem | ||
| 3/21/2023 | Pending sale | $245,000$292/sqft |
Source: Stellar MLS #O6092397 Report a problem | ||
| 3/13/2023 | Price change | $245,000-2%$292/sqft |
Source: Stellar MLS #O6092397 Report a problem | ||
| 2/23/2023 | Listed for sale | $250,000+100%$298/sqft |
Source: Stellar MLS #O6092397 Report a problem | ||
| 1/24/2019 | Sold | $125,000+81.2%$149/sqft |
Source: Public Record Report a problem | ||
| 3/27/2017 | Sold | $69,000-4.2%$82/sqft |
Source: Public Record Report a problem | ||
| 3/10/2017 | Pending sale | $72,000$86/sqft |
Source: CENTURY 21 Professional Group, Inc #O5476861 Report a problem | ||
| 3/7/2017 | Price change | $72,000-4%$86/sqft |
Source: CENTURY 21 Professional Group, Inc #O5476861 Report a problem | ||
| 3/2/2017 | Listed for sale | $75,000+17.2%$89/sqft |
Source: CENTURY 21 Professional Group, Inc #O5476861 Report a problem | ||
| 10/16/2015 | Sold | $64,000-17.4%$76/sqft |
Source: Stellar MLS #O5361829 Report a problem | ||
| 4/23/2015 | Listed for sale | $77,500$92/sqft |
Source: PREMIER REALTY PARTNERS INC #O5361829 Report a problem | ||
Public tax history
| Year | Property taxes | Tax assessment |
|---|---|---|
| 2024 | $1,910 +80% | $159,600 +49.7% |
| 2023 | $1,061 +4.5% | $106,607 +3% |
| 2022 | $1,016 +2.7% | $103,502 +3% |
| 2021 | $990 -39.1% | $100,487 +1.4% |
| 2020 | $1,625 +92.9% | $99,100 +10.2% |
| 2019 | $842 -20.7% | $89,900 +42.7% |
| 2018 | $1,062 | $63,000 +7.1% |
| 2017 | $1,062 +8.3% | $58,800 +11.4% |
| 2016 | $981 +8.3% | $52,800 +12.3% |
| 2015 | $906 +38.3% | $47,000 +19.9% |
| 2014 | $655 +11.6% | $39,200 +11.9% |
| 2013 | $587 +15.4% | $35,030 +23.1% |
| 2012 | $508 +8% | $28,456 +8.4% |
| 2011 | $471 -5.1% | $26,248 -8.1% |
| 2010 | $496 | $28,560 -45.6% |
| 2009 | -- | $52,500 -45.3% |
| 2008 | $1,512 -0.5% | $95,900 -0.7% |
| 2007 | $1,520 +8.6% | $96,600 +21.1% |
| 2006 | $1,399 +43.3% | $79,800 +48.2% |
| 2005 | $976 +19.2% | $53,860 +17.7% |
| 2004 | $819 -1.9% | $45,750 |
| 2003 | $835 +8% | $45,750 +7.9% |
| 2002 | $774 -3% | $42,400 |
| 2001 | $797 +5.6% | $42,400 +6.5% |
| 2000 | $755 | $39,800 |
Find assessor info on the county website
Monthly payment
Est. payment
Payment breakdown
Explore the cost of this home by adjusting the details. Changes won't be saved.Climate risks
Neighborhood: 34787
Nearby schools
Schools provided by the listing agent
- Elementary: Tildenville Elem
- Middle: Lakeview Middle
- High: West Orange High
Source: Stellar MLS. This data may not be complete. We recommend contacting the local school district to confirm school assignments for this home.


Similar homes
- $162,9002 bd2 ba840 sqft304 ERON WAY #2, WINTER GARDEN, FL 34787For Sale

 MLS ID #O6419000, Asif Kassim, LIBERTY HOME SALES INC. Stellar MLS
 - $189,9002 bd1 ba848 sqft2717 MAITLAND CROSSING WAY #205, ORLANDO, FL 32810For Sale
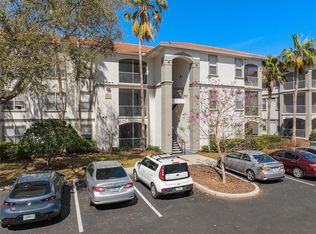 MLS ID #O6440740, Collin Price, EXP REALTY LLC. Stellar MLS
 - $189,0002 bd2 ba934 sqft1021 S HIAWASSEE ROAD #3928, ORLANDO, FL 32835For Sale
 MLS ID #S5152228, Whitney Ward, REAL BROKER, LLC. Stellar MLS
 - $165,0002 bd2 ba1k sqft4356 S KIRKMAN ROAD #514, ORLANDO, FL 32811For Sale
 MLS ID #O6439285, David Plasencia, LLC, COLDWELL BANKER REALTY. Stellar MLS
 - $217,0002 bd2 ba1k sqft5300 DOVER VILLAGE LANE #4, ORLANDO, FL 32812For SaleMLS ID #O6438975, Ken Pozek, REAL BROKER, LLC. Stellar MLS
- $180,0002 bd2 ba1k sqft4586 PHEASANT RUN DRIVE #6B, ORLANDO, FL 32808For SaleMLS ID #O6414496, Daniel Rodriguez, NEW HEIGHTS REALTY GROUP. Stellar MLS
- $182,9002 bd2 ba999 sqft5089 EAGLESMERE DRIVE #D09, ORLANDO, FL 32819For SaleMLS ID #O6348183, Cara Edwards, ALL REAL ESTATE & INVESTMENTS. Stellar MLS
- $179,0002 bd1 ba1k sqft4376 LAKE UNDERHILL ROAD #C, ORLANDO, FL 32803For SaleMLS ID #O6287158, Stacey Payne, PREFERRED REAL ESTATE BROKERS. Stellar MLS
- $175,0002 bd2 ba1k sqft1036 BONAIRE DRIVE #2834, ALTAMONTE SPRINGS, FL 32714For SaleMLS ID #O6422319, Brian Hyser, THE AGENCY FL. Stellar MLS
- $225,0002 bd3 ba977 sqft404 E ORLANDO AVENUE #11B, OCOEE, FL 34761For SaleMLS ID #S5149229, Melissa Flores, LPT REALTY, LLC. Stellar MLS
- $129,0002 bd2 ba1k sqft2564 WOODGATE BOULEVARD #204, ORLANDO, FL 32822For SaleMLS ID #O6408565, Jenna Palmero, COLDWELL BANKER REALTY. Stellar MLS
- $189,0002 bd2 ba1k sqft4690 SUSSEX TERRACE #103, ORLANDO, FL 32811For SaleMLS ID #O6417181, Jen Zamora, KELLER WILLIAMS LEGACY REALTY. Stellar MLS
- $169,9002 bd2 ba1k sqft956 SALT POND PLACE #204, ALTAMONTE SPRINGS, FL 32714For SaleMLS ID #O6422535, Kristen Plourde, CHARLES RUTENBERG REALTY ORLANDO. Stellar MLS
- $199,9002 bd3 ba1.2k sqft5989 BRAEMAR PLACE #102, ORLANDO, FL 32822For SaleMLS ID #O6399660, Richard Vaughn, REALTY ONE GROUP INSPIRATION. Stellar MLS
- $187,5002 bd2 ba1.1k sqft648 KENWICK CIRCLE #102, CASSELBERRY, FL 32707For SaleMLS ID #O6432843, Angel Ayala, KELLER WILLIAMS ADVANTAGE III. Stellar MLS
- $189,9002 bd2 ba953 sqft222 LEWFIELD CIRCLE, WINTER PARK, FL 32792For SaleMLS ID #O6436344, Joshua Neudigate, MARKET CONNECT REALTY LLC. Stellar MLS
- $180,9002 bd2 ba981 sqft5441 HANSEL AVENUE #J15, ORLANDO, FL 32809For SaleMLS ID #O6398432, Carl Bailey, NEXTHOME SUNSHINE REALTY. Stellar MLS
- $207,7003 bd2 ba1.2k sqft3480 SOHO STREET #201, ORLANDO, FL 32835For SaleMLS ID #O6386822, Ken Pozek, REAL BROKER, LLC. Stellar MLS
- $169,0002 bd2 ba1.1k sqft4190 VERSAILLES DRIVE #4190D, ORLANDO, FL 32808For SaleMLS ID #TB8489876, Troy Shively, PA, CHARLES RUTENBERG REALTY INC. Stellar MLS
- $210,0002 bd2 ba1.1k sqft5550 E MICHIGAN STREET #2232, ORLANDO, FL 32822For SaleMLS ID #O6430982, Cristina Kaufman, ALL REAL ESTATE & INVESTMENTS. Stellar MLS
