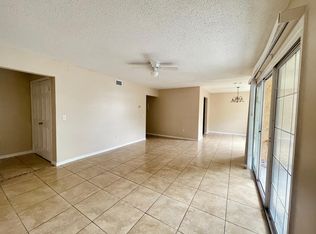
Discover modern living in this beautifully renovated condo showcasing a sleek, contemporary design. The stylish kitchen features quartz countertops and updated finishes, perfect for both everyday living and entertaining. Step onto your private back patio and enjoy serene views of Lake Orlando—ideal for quiet mornings or relaxing evenings. Conveniently located with easy access to John Young Parkway, commuting is effortless. Don’t miss your chance to own this move-in-ready gem with stunning waterfront views!
For sale
$169,000
4190 VERSAILLES DRIVE #4190D, ORLANDO, FL 32808
2beds
1,183sqft
Condominium
Built in 1982
-- sqft lot
$-- Zestimate®
$143/sqft
$508/mo HOA
What's special
Beautifully renovated condoUpdated finishesQuartz countertopsSleek contemporary designStunning waterfront viewsStylish kitchenPrivate back patio
- 142 days |
- 122 |
- 4 |
Zillow last checked:
Listing updated:
Listed by:
Troy Shively, PA 813-495-2273,
CHARLES RUTENBERG REALTY INC 727-538-9200
Source: Stellar MLS,MLS#: TB8489876 Originating MLS: Suncoast Tampa
Originating MLS: Suncoast Tampa
Facts & features
Interior
Bedrooms & bathrooms
- Bedrooms: 2
- Bathrooms: 2
- Full bathrooms: 2
Primary bedroom
- Features: Walk-In Closet(s)
- Level: First
- Area: 208 Square Feet
- Dimensions: 13x16
Bedroom 2
- Features: Built-in Closet
- Level: First
- Area: 168 Square Feet
- Dimensions: 12x14
Kitchen
- Features: No Closet
- Level: First
- Area: 99 Square Feet
- Dimensions: 9x11
Living room
- Features: No Closet
- Level: First
- Area: 260 Square Feet
- Dimensions: 20x13
Heating
- Electric
Cooling
- Central Air
Appliances
- Included: Dishwasher, Range, Refrigerator
- Laundry: Laundry Closet
Features
- Open Floorplan
- Flooring: Ceramic Tile
- Has fireplace: No
Interior area
- Total structure area: 1,183
- Total interior livable area: 1,183 sqft
Video & virtual tour
Property
Features
- Levels: One
- Stories: 1
- Exterior features: Sidewalk
Lot
- Size: 1,490 Square Feet
Details
- Parcel number: 052229187604190
- Zoning: R-3B/W
- Special conditions: None
Construction
Type & style
- Home type: Condo
- Property subtype: Condominium
Materials
- Stucco
- Foundation: Slab
- Roof: Shingle
Condition
- New construction: No
- Year built: 1982
Utilities & green energy
- Sewer: Public Sewer
- Water: Public
- Utilities for property: Cable Connected, Electricity Connected
Community & HOA
Community
- Features: Deed Restrictions, Gated Community - No Guard, Pool
- Pet fee: $0 monthly
- Subdivision: CYPRESS POINTE/LK ORLANDO
HOA
- Has HOA: Yes
- Services included: Maintenance Grounds, Pool Maintenance
- HOA fee: $508 monthly
- HOA name: Cypress Point
Location
- Region: Orlando
Financial & listing details
- Price per square foot: $143/sqft
- Tax assessed value: $118,300
- Annual tax amount: $2,260
- Date on market: 3/26/2026
- Cumulative days on market: 140 days
- Listing terms: Cash
- Ownership: Condominium
- Total actual rent: 0
- Electric utility on property: Yes
- Road surface type: Asphalt
Estimated market value
Not available
Estimated sales range
Not available
Not available
Price history
| Date | Event | Price |
|---|---|---|
| 3/26/2026 | Listed for sale | $169,000+13.4%$143/sqft |
Source:  Stellar MLS #TB8489876 Report a problem Stellar MLS #TB8489876 Report a problem | ||
| 3/19/2024 | Sold | $149,000-0.6%$126/sqft |
Source: Stellar MLS #O6168725 Report a problem | ||
| 2/29/2024 | Pending sale | $149,900$127/sqft |
Source: Stellar MLS #O6168725 Report a problem | ||
| 2/22/2024 | Price change | $149,900-6.3%$127/sqft |
Source: Stellar MLS #O6168725 Report a problem | ||
| 1/30/2024 | Price change | $159,900-11.1%$135/sqft |
Source: Stellar MLS #O6168725 Report a problem | ||
| 1/13/2024 | Listed for sale | $179,900+81.7%$152/sqft |
Source: Stellar MLS #O6168725 Report a problem | ||
| 5/28/2020 | Sold | $99,000$84/sqft |
Source: Public Record Report a problem | ||
| 5/11/2020 | Pending sale | $99,000$84/sqft |
Source: AQRE PROPERTY SERVICES LLC #O5863012 Report a problem | ||
| 5/9/2020 | Listed for sale | $99,000+421.1%$84/sqft |
Source: AQRE PROPERTY SERVICES LLC #O5863012 Report a problem | ||
| 10/19/2009 | Sold | $19,000-91.7%$16/sqft |
Source: Public Record Report a problem | ||
| 6/5/2007 | Sold | $229,900$194/sqft |
Source: Public Record Report a problem | ||
Public tax history
| Year | Property taxes | Tax assessment |
|---|---|---|
| 2024 | $1,918 +11.5% | $93,049 +10% |
| 2023 | $1,721 +19% | $84,590 +10% |
| 2022 | $1,446 -1.6% | $76,900 |
| 2021 | $1,468 +28.6% | $76,900 +39.7% |
| 2020 | $1,142 +10.5% | $55,051 +10% |
| 2019 | $1,033 +8% | $50,046 +10% |
| 2018 | $957 | $45,496 -1.3% |
| 2017 | $957 +8.5% | $46,100 +22.6% |
| 2016 | $882 +12% | $37,600 -11.9% |
| 2015 | $788 -1.3% | $42,700 |
| 2014 | $798 +28.8% | $42,700 +44.1% |
| 2013 | $620 -7.9% | $29,628 -8% |
| 2012 | $673 -0.3% | $32,217 -0.3% |
| 2011 | $675 +12.4% | $32,306 +10.6% |
| 2010 | $600 | $29,200 -62.6% |
| 2009 | -- | $78,000 -55.8% |
| 2008 | $3,234 +20.2% | $176,500 +15.4% |
| 2007 | $2,691 | $153,000 |
| 2006 | -- | -- |
Find assessor info on the county website
Monthly payment
Est. payment
Payment breakdown
Explore the cost of this home by adjusting the details. Changes won't be saved.Climate risks
Neighborhood: Rosemont
Nearby schools
GreatSchools rating
- 5/10Rosemont Elementary SchoolGrades: PK-5Distance: 0.6 mi
- 3/10College Park Middle SchoolGrades: 6-8Distance: 2.4 mi
- 6/10Edgewater High SchoolGrades: 9-12Distance: 2.7 mi
Schools provided by the listing agent
- Elementary: Rosemont Elem
- Middle: College Park Middle
- High: Edgewater High
Source: Stellar MLS. This data may not be complete. We recommend contacting the local school district to confirm school assignments for this home.
- $--2 bd2 ba1.1k sqft4198 Versailles Dr #4198, Orlando, FL 32808Off Market
- $--2 bd2 ba1.1k sqft4194 Versailles Dr #4194, Orlando, FL 32808Off Market

- $130,4002 bd2 ba1.3k sqft4190 Versailles Dr, Orlando, FL 32808Off Market
- $129,3002 bd2 ba1.3k sqft4194 Versailles Dr #D, Orlando, FL 32808Off Market

- $124,6002 bd2 ba1.1k sqft4198 Versailles Dr #4198D, Orlando, FL 32808Off Market
- $144,7002 bd2 ba1.3k sqft4194 Versailles Dr, Orlando, FL 32808Off Market
- $123,7002 bd2 ba1.3k sqft4198 Versailles Dr, Orlando, FL 32808Off Market
- $110,2003 bd2 ba1.3k sqft4192 Versailles Dr #4192D, Orlando, FL 32808Off Market
A local agent can set up tours, give advice and negotiate with sellers.
Similar homes
- $180,0002 bd2 ba1k sqft4586 PHEASANT RUN DRIVE #6B, ORLANDO, FL 32808For Sale
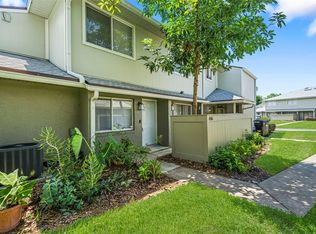
 MLS ID #O6414496, Daniel Rodriguez, NEW HEIGHTS REALTY GROUP. Stellar MLS
 - $185,0002 bd2 ba1k sqft4402 RING NECK ROAD #19B, ORLANDO, FL 32808For Sale
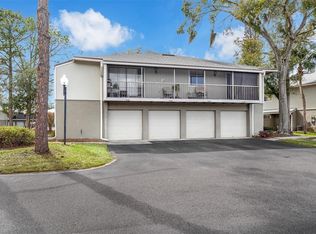 MLS ID #O6385829, Marnetta Arnett, LPT REALTY, LLC. Stellar MLS
 - $149,9002 bd2 ba947 sqft4903 LAKE RIDGE ROAD #GE, ORLANDO, FL 32808For Sale
 MLS ID #O6406096, Ellen Sousa, RADIUS REALTY GROUP LLC. Stellar MLS
 - $160,0002 bd2 ba1.2k sqft2485 LAKEWAY BRANCH DRIVE #2105, ORLANDO, FL 32839For Sale
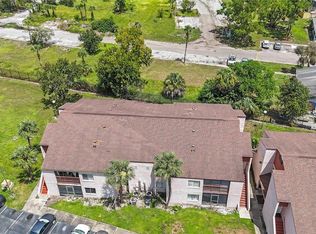 MLS ID #O6421509, Ken Pozek, REAL BROKER, LLC. Stellar MLS
 - $170,0003 bd2 ba1.4k sqft546 ORANGE DRIVE #13, ALTAMONTE SPRINGS, FL 32701For SaleMLS ID #O6432733, Jenny Wemert, WEMERT GROUP REALTY LLC. Stellar MLS
- $169,9002 bd2 ba1k sqft5156 CONROY ROAD #26, ORLANDO, FL 32811For SaleMLS ID #O6426554, Kristina Peacock, EXIT GLOBAL REALTY. Stellar MLS
- $175,0002 bd2 ba992 sqft610 COLORADO PLACE #50, ALTAMONTE SPRINGS, FL 32714For SaleMLS ID #V4950664, Nicholas Lamonica, RE/MAX AEROSPACE REALTY. Stellar MLS
- $185,0003 bd2 ba1.1k sqft5656 ROYAL PINE BOULEVARD #27, ORLANDO, FL 32807For SaleMLS ID #O6384013, Sean Burke, KELLER WILLIAMS ADVANTAGE 2 REALTY. Stellar MLS
- $169,0001 bd1 ba636 sqft118 W AMERICA STREET #2, ORLANDO, FL 32801For SaleMLS ID #O6432229, Jennifer Harned, MAINFRAME REAL ESTATE. Stellar MLS
- $159,9002 bd2 ba1k sqft155 N PEARL LAKE CAUSEWAY #208, ALTAMONTE SPRINGS, FL 32714For SaleMLS ID #S5150996, Crystal Washington Booth, CENTURY 21 BE3. Stellar MLS
- $189,9002 bd2 ba1.3k sqft7468 CANFORD COURT #24, WINTER PARK, FL 32792For SaleMLS ID #O6433680, Javier Albelo Rivera, EMPIRE NETWORK REALTY. Stellar MLS
- $249,9002 bd3 ba1.2k sqft4075 SHANNON BROWN DRIVE, ORLANDO, FL 32808For SaleMLS ID #O6427826, Julian Jackson, LOKATION. Stellar MLS
- $169,0001 bd1 ba685 sqft202 E SOUTH STREET #3036, ORLANDO, FL 32801For SaleMLS ID #O6426108, Paul Jimenez, URBANISTA BROKERS. Stellar MLS
- $190,0002 bd2 ba820 sqft3806 SOUTHPOINTE DRIVE #L4, ORLANDO, FL 32822For SaleMLS ID #O6429366, Nicole Hoffmann, SAMMY D SMITH PLLC. Stellar MLS
- $169,9002 bd2 ba1.1k sqft612 KENWICK CIRCLE #103, CASSELBERRY, FL 32707For SaleMLS ID #O6378275, Carrie Sue Shawfield, SHAWFIELD REALTY GROUP. Stellar MLS
- $158,0003 bd3 ba1.4k sqft5137 PICADILLY CIRCUS COURT #3, ORLANDO, FL 32839For SaleMLS ID #O6426812, Jenny Wemert, WEMERT GROUP REALTY LLC. Stellar MLS
- $189,0002 bd2 ba934 sqft1021 S HIAWASSEE ROAD #3928, ORLANDO, FL 32835For SaleMLS ID #S5152228, Whitney Ward, REAL BROKER, LLC. Stellar MLS
- $155,0001 bd1 ba759 sqft476 BANYON TREE CIRCLE #104, MAITLAND, FL 32751For SaleMLS ID #O6432801, Angela Carney, CORCORAN PREMIER REALTY. Stellar MLS
- $144,8002 bd2 ba1k sqft145 N PEARL LAKE CAUSEWAY #106, ALTAMONTE SPRINGS, FL 32714For SaleMLS ID #O6376163, Jadel Patterson, LLC, KELLER WILLIAMS ADVANTAGE REALTY. Stellar MLS
- $174,9992 bd2 ba1k sqft5317 CURRY FORD ROAD 203 - BLDG L, ORLANDO, FL 32812For SaleMLS ID #TB8456803, Josue Rodriguez, MUSGRAVE GROUP LLC. Stellar MLS
