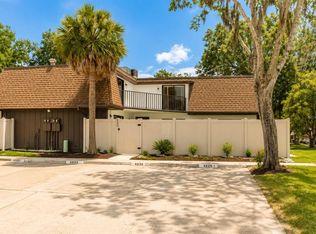
Step inside this beautifully renovated 2-bedroom, 2.5-bath townhome in the established Rosewood Colony community, and enjoy the peace of mind that comes with a New Roof (2026), New HVAC system (2026), and a complete top-to-bottom renovation. Every detail has been thoughtfully updated, so all you have to do is move in. A private, gated courtyard welcomes you home and leads to a light-filled open floor plan with luxury vinyl flooring throughout. The kitchen is a true showstopper, featuring crisp white shaker cabinetry, sleek quartz countertops, a designer tile backsplash, stainless steel appliances, and a statement sputnik chandelier that sets the tone for the whole home. The adjoining living room offers vaulted ceilings, a cozy wood-burning fireplace, and sliding glass doors that open to your own fenced, private patio, perfect for morning coffee or evening relaxation. Upstairs, the primary suite is a genuine retreat, complete with a private screened balcony, a spacious walk-in closet, and a fully renovated ensuite bath with a modern vanity, matte black fixtures, and a beautifully tiled walk-in shower. A second bedroom, additional full bath, and convenient upstairs laundry complete the floor plan. A third half bath on the main level adds everyday convenience for guests. Every surface here has been reimagined with clean, modern finishes and quality craftsmanship, from the black hardware and lighting throughout to the thoughtfully designed bathrooms. With a new roof and new HVAC system already in place, this is a rare opportunity to buy a fully renovated home in Rosewood Colony without any of the guesswork. Ideally located near North Lake Orlando Parkway, this home offers easy access to shopping, dining, and major roadways, all with the low-maintenance lifestyle of townhome living. Schedule your private showing today and see the quality of this renovation for yourself.
For sale
$259,900
4075 Shannon Brown Dr, Orlando, FL 32808
2beds
1,272sqft
:
Get pre-qualified$1,887/mo
Townhouse
Built in 1981
1,116 Square Feet Lot
$100,400 Zestimate®
$204/sqft
$130/mo HOA
What's special
- 11 hours |
- 48 |
- 5 |
Zillow last checked:
Listing updated:
Listed by:
Julian Jackson 301-272-4192,
LOKATION 954-545-5583
Source: Stellar MLS,MLS#: O6427826 Originating MLS: Orlando Regional
Originating MLS: Orlando Regional
Facts & features
Interior
Bedrooms & bathrooms
- Bedrooms: 2
- Bathrooms: 3
- Full bathrooms: 2
- 1/2 bathrooms: 1
Primary bedroom
- Features: Walk-In Closet(s)
- Level: Second
Bedroom 2
- Features: Built-in Closet
- Level: Second
Primary bathroom
- Level: Second
Bathroom 2
- Level: Second
Bathroom 3
- Level: First
Kitchen
- Level: First
Living room
- Level: First
Heating
- Central
Cooling
- Central Air
Appliances
- Included: Dishwasher, Microwave, Range, Refrigerator
- Laundry: Inside
Features
- Ceiling Fan(s), High Ceilings, Open Floorplan, Walk-In Closet(s)
- Flooring: Luxury Vinyl
- Has fireplace: Yes
- Fireplace features: Living Room
Interior area
- Total structure area: 1,362
- Total interior livable area: 1,272 sqft
Video & virtual tour
Property
Features
- Levels: Two
- Stories: 2
- Patio & porch: Covered
- Exterior features: Garden, Lighting, Other, Sidewalk
- Fencing: Fenced,Vinyl
Lot
- Size: 1,116 Square Feet
Details
- Parcel number: 082229779603040
- Zoning: PD/W
- Special conditions: None
Construction
Type & style
- Home type: Townhouse
- Property subtype: Townhouse
Materials
- Block, Stucco
- Foundation: Slab
- Roof: Shingle
Condition
- New construction: No
- Year built: 1981
Utilities & green energy
- Sewer: Public Sewer
- Water: Public
- Utilities for property: Electricity Available
Community & HOA
Community
- Features: Sidewalks
- Pet fee: $0 monthly
- Subdivision: ROSEWOOD COLONY PH 01
HOA
- Has HOA: Yes
- Services included: None
- HOA fee: $130 monthly
- HOA name: SIGNATURE MANAGEMENT SOLUTIONS
- HOA phone: 407-379-1455
Location
- Region: Orlando
Financial & listing details
- Price per square foot: $204/sqft
- Tax assessed value: $171,458
- Annual tax amount: $2,862
- Date on market: 7/24/2026
- Listing terms: Cash,Conventional,FHA,VA Loan
- Ownership: Fee Simple
- Total actual rent: 0
- Electric utility on property: Yes
- Road surface type: Asphalt
Estimated market value
$100,400
$92,000 - $109,000
$1,801/mo
Price history
| Date | Event | Price |
|---|---|---|
| 7/24/2026 | Listed for sale | $259,900+159.9%$204/sqft |
Source:  Stellar MLS #O6427826 Report a problem Stellar MLS #O6427826 Report a problem | ||
| 5/11/2026 | Sold | $100,000+184.9%$79/sqft |
Source: Public Record Report a problem | ||
| 1/23/2023 | Listing removed | -- |
Source: Zillow Rentals Report a problem | ||
| 1/15/2023 | Price change | $1,550-6.1%$1/sqft |
Source: Zillow Rentals Report a problem | ||
| 12/26/2022 | Listed for rent | $1,650+10.4%$1/sqft |
Source: Zillow Rentals Report a problem | ||
| 12/25/2021 | Listing removed | -- |
Source: Zillow Rental Network Premium Report a problem | ||
| 12/17/2021 | Listed for rent | $1,495+30%$1/sqft |
Source: Zillow Rental Network Premium Report a problem | ||
| 7/30/2019 | Listing removed | $1,150$1/sqft |
Source: 2nd Chance Realty Report a problem | ||
| 7/20/2019 | Listed for rent | $1,150+9.5%$1/sqft |
Source: 2nd Chance Realty Report a problem | ||
| 7/19/2018 | Listing removed | $1,050$1/sqft |
Source: Concrete Properties Report a problem | ||
| 7/2/2018 | Listed for rent | $1,050$1/sqft |
Source: Concrete Properties Report a problem | ||
| 8/14/2012 | Sold | $35,100+20.2%$28/sqft |
Source: Public Record Report a problem | ||
| 7/3/2012 | Price change | $29,200-7%$23/sqft |
Source: TIME REALTY, LLC. Report a problem | ||
| 6/8/2012 | Listed for sale | $31,400+40.8%$25/sqft |
Source: TIME REALTY, LLC. Report a problem | ||
| 5/17/2012 | Sold | $22,300-84.6%$18/sqft |
Source: Public Record Report a problem | ||
| 8/9/2006 | Sold | $145,000$114/sqft |
Source: Public Record Report a problem | ||
Public tax history
| Year | Property taxes | Tax assessment |
|---|---|---|
| 2024 | $2,641 +18.2% | $115,734 +10% |
| 2023 | $2,234 +10.2% | $105,213 +10% |
| 2022 | $2,027 +7.4% | $95,648 +10% |
| 2021 | $1,887 +9% | $86,953 +10% |
| 2020 | $1,732 +13.4% | $79,048 +10% |
| 2019 | $1,528 +10.7% | $71,862 +10% |
| 2018 | $1,380 | $65,329 +2.1% |
| 2017 | $1,380 +1% | $63,983 +4.1% |
| 2016 | $1,366 +2% | $61,474 -20.3% |
| 2015 | $1,340 -5.4% | $77,091 +12.9% |
| 2014 | $1,416 +20.8% | $68,270 +26.4% |
| 2013 | $1,172 +130.3% | $54,024 +22.1% |
| 2012 | $509 -1.3% | $44,263 -0.6% |
| 2011 | $516 -3.1% | $44,549 -3.2% |
| 2010 | $532 | $46,014 -31.3% |
| 2009 | -- | $66,995 -39.9% |
| 2008 | $1,424 -18.9% | $111,420 -6.7% |
| 2007 | $1,756 -8.2% | $119,410 +25.6% |
| 2006 | $1,913 +26.5% | $95,105 +32.6% |
| 2005 | $1,513 +24% | $71,698 +23% |
| 2004 | $1,220 +0.5% | $58,306 +0.7% |
| 2003 | $1,214 +6.6% | $57,925 +7% |
| 2002 | $1,139 +0.5% | $54,128 +3.4% |
| 2001 | $1,133 +0% | $52,363 +2.7% |
| 2000 | $1,133 | $50,994 |
Find assessor info on the county website
Monthly payment
Est. payment
Payment breakdown
Explore the cost of this home by adjusting the details. Changes won't be saved.Climate risks
Neighborhood: Rosemont
Nearby schools
GreatSchools rating
- 5/10Rosemont Elementary SchoolGrades: PK-5Distance: 0.7 mi
- 3/10College Park Middle SchoolGrades: 6-8Distance: 2.5 mi
- 6/10Edgewater High SchoolGrades: 9-12Distance: 2.8 mi
- $179,9002 bd2 ba1.2k sqft4099 Shannon Brown Dr #CORPORATE-, Orlando, FL 32808Off Market
- $195,8002 bd2 ba1.2k sqft4099 Shannon Brown Dr, Orlando, FL 32808Off Market
- $186,7002 bd2 ba1.1k sqft4087 Shannon Brown Dr, Orlando, FL 32808Off Market
- $172,7002 bd2 ba1.1k sqft4093 Shannon Brown Dr, Orlando, FL 32808Off Market

- $100-- bd-- ba-- sqftShannon Brown Dr, Orlando, FL 32808Off Market
- $180,6002 bd2 ba1.1k sqft4067 Shannon Brown Dr, Orlando, FL 32808Off Market
- $100-- bd-- ba-- sqftShannon Brown Dr, Orlando, FL 32808Off Market
- $244,4002 bd3 ba1.2k sqft4033 Shannon Brown Dr, Orlando, FL 32808Sold
A local agent can set up tours, give advice and negotiate with sellers.
Similar homes
- $319,9903 bd3 ba1.7k sqft4030 Shannon Brown Dr, Orlando, FL 32808For Sale
 MLS ID #O6427730, Raphael Sena Oliveira de Sena, KAZA REAL ESTATE LLC. Stellar MLS
 - $269,9003 bd2 ba1.2k sqft4822 Okeefe St, Orlando, FL 32808For Sale
 MLS ID #O6427590, Martha Grasty, EXP REALTY LLC. Stellar MLS
 - $250,0002 bd3 ba1.4k sqft4485 OAK ARBOR Circle, Orlando, FL 32808For Sale
 MLS ID #2123581, NICOLE L GRAY. realMLS
 - $285,0003 bd2 ba1.3k sqft2423 Savoy Dr, Orlando, FL 32808For Sale
 MLS ID #O6427613, Darrin McCoy, ROI HOMES. Stellar MLS
 - $265,0003 bd2 ba1.1k sqft4805 Beacon St, Orlando, FL 32808For SaleMLS ID #O6414888, Karen Albright, OPENDOOR BROKERAGE LLC. Stellar MLS
- $280,0003 bd2 ba1k sqft4410 Watch Hill Rd, Orlando, FL 32808For SaleMLS ID #O6426189, Jasilyn Bing, BING REALTY CO.. Stellar MLS
- $274,9993 bd3 ba1.3k sqftHuntley Park, Orlando, FL 32808For Sale
 MLS ID #A12051419, Yeimin Polanco, Epique Realty Inc.. MIAMI
 - $198,9992 bd2 ba1k sqft4530 Lighthouse Cir #22, Orlando, FL 32808For SaleMLS ID #O6426439, Robert Fairclough, FLORIDA REALTY INVESTMENTS. Stellar MLS
- $280,0003 bd2 ba1.1k sqft4650 Boca Vista Ct, Orlando, FL 32808For SaleMLS ID #S5149858, Marcelo Gaitan Estabridis, KELLER WILLIAMS REALTY AT THE LAKES. Stellar MLS
- $225,0002 bd2 ba1k sqft4406 S Lake Orlando Pkwy #2, Orlando, FL 32808For SaleMLS ID #O6416231, Ivanna Mendoza Heredia, PAK HOME REALTY. Stellar MLS
- $235,0002 bd3 ba1.4k sqft4424 Dunwoody Pl #13, Orlando, FL 32808For SaleMLS ID #O6421647, Brandin Johnson, INCISIVE REALTY LLC. Stellar MLS
- $200,0002 bd2 ba1k sqft4607 Ring Neck Rd #36-C, Orlando, FL 32808For SaleMLS ID #O6420126, Jenny Wemert, WEMERT GROUP REALTY LLC. Stellar MLS
- $287,0003 bd3 ba1.4k sqft3723 Seneca Club Loop #31-102, Orlando, FL 32808For SaleMLS ID #O6408596, Zaira Mejia, SPACES & STYLES GROUP. Stellar MLS
- $275,0003 bd3 ba1.5k sqft3139 Azolla St, Orlando, FL 32808For SaleMLS ID #O6422186, David Dorman, CENTURY 21 CARIOTI. Stellar MLS
- $230,0002 bd2 ba979 sqft4721 Watch Hill Ct, Orlando, FL 32808For SaleMLS ID #O6420085, Abdias Alexandre, CENTRIC REALTY SERVICES LLC. Stellar MLS
- $280,0003 bd2 ba1.5k sqft3815 Mitchell Rd, Orlando, FL 32808For SaleMLS ID #O6424275, Abdias Alexandre, CENTRIC REALTY SERVICES LLC. Stellar MLS
- $297,0003 bd3 ba1.6k sqft3408 Seneca Club Loop Unit C, Orlando, FL 32808For SaleMLS ID #O6411754, Zaira Mejia, SPACES & STYLES GROUP. Stellar MLS
- $205,0002 bd3 ba1.4k sqft4100 Player Cir #101, Orlando, FL 32808For SaleMLS ID #O6409061, Andre Leirias, LLC, GOLDEN DOOR REALTY. Stellar MLS
- $265,1003 bd2 ba1.3k sqft5714 Lejeune Dr, Orlando, FL 32808For SaleMLS ID #O6418356, Raquel Littlejohn, MAINSTAY BROKERAGE LLC. Stellar MLS
- $229,9003 bd2 ba1.5k sqft5059 Jamaica Cir, Orlando, FL 32808For SaleMLS ID #11817017, Jesus Garcia, YOUR HOME SOLD GUARANTEED REALTY LLC. My State MLS
