Welcome to 4030 Shannon Brown Drive, Orlando, FL 32808, where style, comfort, and investment potential come together in one exceptional opportunity. Completely renovated and move in ready, this spacious 3 bedroom, 2.5 bathroom townhouse style home offers the perfect combination of modern finishes, functional living spaces, and long term value. Whether you are searching for your next home or looking to expand your investment portfolio, this property is one you do not want to miss. The open concept floor plan creates a bright and welcoming atmosphere that is perfect for everyday living and entertaining. The spacious primary suite upstairs features a large walk in closet and a beautifully updated spa inspired bathroom, creating a peaceful retreat at the end of the day. A downstairs bedroom provides exceptional flexibility and can easily serve as a guest suite, private home office, or space for multigenerational living. The home also includes two full bathrooms and a convenient half bathroom for guests. The stunning kitchen has been completely updated with elegant quartz countertops, stainless steel appliances, modern cabinetry, and contemporary finishes that blend style with functionality. New flooring, fresh interior and exterior paint, and updated lighting enhance the home's clean and sophisticated design. Step outside to your private patio, an ideal space to relax, entertain guests, or enjoy your morning coffee. Assigned parking and a low HOA of approximately $130 per month make ownership both convenient and affordable. Located in the desirable Lake Orlando/Rosemont community, this home offers quick access to I 4, SR 408, and SR 417, placing you just minutes from Downtown Orlando, College Park, Winter Park, Orlando International Airport, world famous attractions, shopping, dining, and entertainment. With rental eligibility, this property also presents an outstanding investment opportunity in one of Orlando's most accessible locations. Fully renovated homes with low monthly expenses, flexible living spaces, and excellent rental potential are becoming increasingly difficult to find. If you have been waiting for a home that offers modern upgrades, a prime location, and exceptional value, this is your opportunity. Schedule your private showing today and experience everything 4030 Shannon Brown Drive has to offer before it is gone.
For sale
Price cut: $10K (8/7)
$309,990
4030 SHANNON BROWN DRIVE, ORLANDO, FL 32808
3beds
1,736sqft
:
Get pre-qualified$2,204/mo
Townhouse
Built in 1981
1,680 Square Feet Lot
$300,000 Zestimate®
$179/sqft
$130/mo HOA
What's special
Updated lightingAssigned parkingElegant quartz countertopsOpen concept floor planBright and welcoming atmosphereModern cabinetrySpacious primary suite upstairs
- 18 days |
- 459 |
- 44 |
Likely to sell faster than
Zillow last checked:
Listing updated:
Listed by:
Raphael Sena Oliveira de Sena 321-315-5021,
KAZA REAL ESTATE LLC 407-723-8230
Source: Stellar MLS,MLS#: O6427730 Originating MLS: Orlando Regional
Originating MLS: Orlando Regional
Facts & features
Interior
Bedrooms & bathrooms
- Bedrooms: 3
- Bathrooms: 3
- Full bathrooms: 2
- 1/2 bathrooms: 1
Primary bedroom
- Features: Walk-In Closet(s)
- Level: Second
Bedroom 3
- Features: Built-in Closet
- Level: Second
Bedroom 3
- Features: Built-in Closet
- Level: Second
Primary bathroom
- Level: Second
Balcony porch lanai
- Level: Second
Balcony porch lanai
- Level: First
Dining room
- Level: First
Dining room
- Level: First
Kitchen
- Level: First
Living room
- Level: First
Heating
- None
Cooling
- Central Air
Appliances
- Included: Dishwasher, Disposal, Dryer, Electric Water Heater, Microwave, Range, Refrigerator, Washer
- Laundry: Inside
Features
- Ceiling Fan(s), Living Room/Dining Room Combo, Open Floorplan, PrimaryBedroom Upstairs, Stone Counters, Thermostat, Walk-In Closet(s)
- Flooring: Laminate
- Has fireplace: No
Interior area
- Total structure area: 1,918
- Total interior livable area: 1,736 sqft
Video & virtual tour
Property
Features
- Levels: Two
- Stories: 2
- Exterior features: Balcony, Private Entrance, Private Yard
Lot
- Size: 1,680 Square Feet
Details
- Parcel number: 082229779605040
- Zoning: PD/W
- Special conditions: None
Construction
Type & style
- Home type: Townhouse
- Property subtype: Townhouse
Materials
- Block
- Foundation: Slab
- Roof: Shingle
Condition
- New construction: No
- Year built: 1981
Utilities & green energy
- Sewer: Public Sewer
- Water: None
- Utilities for property: Electricity Connected, Other, Water Available, Water Connected
Community & HOA
Community
- Features: None
- Pet fee: $0 monthly
- Subdivision: ROSEWOOD COLONY PH 01
HOA
- Has HOA: Yes
- Services included: None
- HOA fee: $130 monthly
- HOA name: Signature Management Solutions / Gabriel M
- HOA phone: 407-379-1455
Location
- Region: Orlando
Financial & listing details
- Price per square foot: $179/sqft
- Tax assessed value: $215,705
- Annual tax amount: $3,645
- Date on market: 7/23/2026
- Cumulative days on market: 19 days
- Ownership: Fee Simple
- Total actual rent: 0
- Electric utility on property: Yes
- Road surface type: Asphalt
Estimated market value
$300,000
$285,000 - $315,000
$2,105/mo
Price history
| Date | Event | Price |
|---|---|---|
| 8/7/2026 | Price change | $309,990-3.1%$179/sqft |
Source:  Stellar MLS #O6427730 Report a problem Stellar MLS #O6427730 Report a problem | ||
| 7/23/2026 | Listed for sale | $319,990+166.7%$184/sqft |
Source: Stellar MLS #O6427730 Report a problem | ||
| 5/4/2026 | Sold | $120,000-54.7%$69/sqft |
Source: Stellar MLS #O6347576 Report a problem | ||
| 4/9/2026 | Pending sale | $265,000$153/sqft |
Source: Stellar MLS #O6347576 Report a problem | ||
| 11/3/2025 | Listing removed | $265,000$153/sqft |
Source: Stellar MLS #O6347576 Report a problem | ||
| 10/17/2025 | Pending sale | $265,000$153/sqft |
Source: Stellar MLS #O6347576 Report a problem | ||
| 10/1/2025 | Listed for sale | $265,000+194.4%$153/sqft |
Source: Stellar MLS #O6347576 Report a problem | ||
| 8/11/2015 | Listing removed | $1,195$1/sqft |
Source: Concrete Properties Report a problem | ||
| 8/7/2015 | Price change | $1,195-4%$1/sqft |
Source: Concrete Properties Report a problem | ||
| 7/27/2015 | Price change | $1,245-0.4%$1/sqft |
Source: Concrete Properties Report a problem | ||
| 7/17/2015 | Listed for rent | $1,250+31.6%$1/sqft |
Source: Concrete Properties Report a problem | ||
| 7/2/2015 | Listing removed | $90,000$52/sqft |
Source: RE/MAX 200 REALTY #O5364579 Report a problem | ||
| 7/2/2015 | Listed for sale | $90,000+33.1%$52/sqft |
Source: RE/MAX 200 REALTY #O5364579 Report a problem | ||
| 6/26/2015 | Sold | $67,600-24.9%$39/sqft |
Source: Stellar MLS #O5364579 Report a problem | ||
| 5/28/2015 | Pending sale | $90,000$52/sqft |
Source: RE/MAX 200 REALTY #O5364579 Report a problem | ||
| 5/22/2015 | Price change | $90,000-10%$52/sqft |
Source: RE/MAX 200 REALTY #O5364579 Report a problem | ||
| 5/6/2015 | Listed for sale | $100,000+19.2%$58/sqft |
Source: RE/MAX 200 REALTY #O5364579 Report a problem | ||
| 2/15/2012 | Listing removed | $950$1/sqft |
Source: RE/MAX 200 Realty Report a problem | ||
| 2/10/2012 | Price change | $950-4.5%$1/sqft |
Source: RE/MAX 200 Realty Report a problem | ||
| 1/17/2012 | Price change | $995-9.1%$1/sqft |
Source: RE/MAX 200 Realty Report a problem | ||
| 11/1/2011 | Listed for rent | $1,095$1/sqft |
Source: RE/MAX 200 Realty Report a problem | ||
| 3/6/2003 | Sold | $83,900+20%$48/sqft |
Source: Public Record Report a problem | ||
| 5/26/2000 | Sold | $69,900$40/sqft |
Source: Public Record Report a problem | ||
Public tax history
| Year | Property taxes | Tax assessment |
|---|---|---|
| 2024 | $3,368 +17.6% | $153,573 +10% |
| 2023 | $2,864 +10.7% | $139,612 +10% |
| 2022 | $2,588 +7.8% | $126,920 +10% |
| 2021 | $2,400 +8.6% | $115,382 +10% |
| 2020 | $2,210 +13.1% | $104,893 +10% |
| 2019 | $1,954 +9.4% | $95,357 +10% |
| 2018 | $1,786 | $86,688 +2.2% |
| 2017 | $1,786 +1.1% | $84,849 +3.7% |
| 2016 | $1,767 +1.7% | $81,788 -23.2% |
| 2015 | $1,738 -1.4% | $106,494 +14.4% |
| 2014 | $1,762 +22.3% | $93,115 +28.2% |
| 2013 | $1,441 +13.7% | $72,654 +23.9% |
| 2012 | $1,268 -0.9% | $58,634 -0.7% |
| 2011 | $1,279 -0.5% | $59,042 -3.5% |
| 2010 | $1,286 | $61,153 -33% |
| 2009 | -- | $91,284 -36.5% |
| 2008 | $2,730 -2.4% | $143,827 -7% |
| 2007 | $2,796 +24.4% | $154,605 +37% |
| 2006 | $2,248 +26.9% | $112,820 +32.8% |
| 2005 | $1,772 +20.5% | $84,968 +19.2% |
| 2004 | $1,470 +66.3% | $71,299 +0.7% |
| 2003 | $884 +3.6% | $70,807 +7.3% |
| 2002 | $854 -0.2% | $65,972 +3.7% |
| 2001 | $855 +0.5% | $63,598 +1.9% |
| 2000 | $851 | $62,407 |
Find assessor info on the county website
Monthly payment
Est. payment
Payment breakdown
Explore the cost of this home by adjusting the details. Changes won't be saved.Climate risks
Neighborhood: Rosemont
Nearby schools
GreatSchools rating
- 5/10Rosemont Elementary SchoolGrades: PK-5Distance: 0.7 mi
- 3/10College Park Middle SchoolGrades: 6-8Distance: 2.6 mi
- 6/10Edgewater High SchoolGrades: 9-12Distance: 2.8 mi
Schools provided by the listing agent
- Elementary: Rosemont Elem
- Middle: College Park Middle
- High: Edgewater High
Source: Stellar MLS. This data may not be complete. We recommend contacting the local school district to confirm school assignments for this home.
- $250,0003 bd3 ba1.6k sqft4026 Shannon Brown Dr, Orlando, FL 32808Sold
- $250,3003 bd2 ba1.6k sqft4018 Shannon Brown Dr, Orlando, FL 32808Off Market
- $258,4003 bd3 ba1.7k sqft4022 Shannon Brown Dr, Orlando, FL 32808Off Market
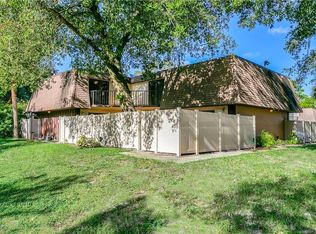
- $182,5002 bd2 ba1.1k sqft4042 Shannon Brown Dr, Orlando, FL 32808Off Market
- $216,0002 bd3 ba1.2k sqft4036 Shannon Brown Dr, Orlando, FL 32808Sold
- $184,9002 bd2 ba1.1k sqft4048 Shannon Brown Dr, Orlando, FL 32808Off Market
- $210,9002 bd3 ba1.2k sqft4052 Shannon Brown Dr, Orlando, FL 32808Sold
- $347,7003 bd2 ba2k sqft4416 North Ln, Orlando, FL 32808Off Market
A local agent can set up tours, give advice and negotiate with sellers.
Similar homes
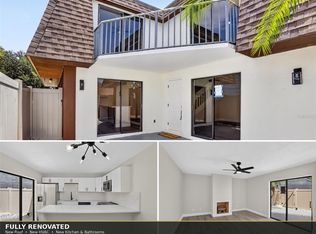
- $249,9002 bd3 ba1.2k sqft4075 SHANNON BROWN DRIVE, ORLANDO, FL 32808For Sale
 MLS ID #O6427826, Julian Jackson, LOKATION. Stellar MLS
 - $329,5003 bd2 ba1.3k sqft5815 WOLF ROAD, ORLANDO, FL 32808For Sale
 MLS ID #O6415438, Maria Camacho, ORLANDO KEY REALTY LLC. Stellar MLS
 - $289,9003 bd2 ba1.3k sqft1100 CALANDA AVENUE, ORLANDO, FL 32807For Sale
 MLS ID #O6430381, Karen Sweat, IHOME REALTY FL LLC. Stellar MLS
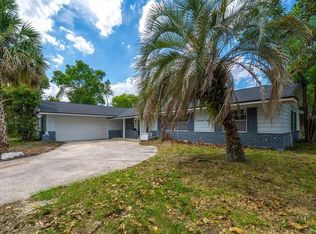
 - $395,0004 bd3 ba2.4k sqft2817 ARROW LANE, ORLANDO, FL 32808Sold
 MLS ID #O6414064, Steven Koleno, BEYCOME OF FLORIDA LLC. Stellar MLS
 - $300,0003 bd2 ba1.1k sqft2715 RAMSEY DR, APOPKA, FL 32703For SaleMLS ID #O6429252, Aaron Maddox, ORCHARD BROKERAGE, LLC. Stellar MLS
- $349,9003 bd2 ba1.4k sqft7336 BORDWINE DRIVE, ORLANDO, FL 32818For SaleMLS ID #O6427815, Jason Eckles, FLA REAL ESTATE SERVICES. Stellar MLS
- $335,0004 bd2 ba1.5k sqft(Undisclosed Address), ORLANDO, FL 32805For SaleMLS ID #O6399351, Aubrey Hamid, REAL ESTATE 360 INC. Stellar MLS
- $252,9004 bd2 ba1.6k sqft1007 EMERALDA ROAD, ORLANDO, FL 32808For SaleMLS ID #O6416893, Raquel Littlejohn, MAINSTAY BROKERAGE LLC. Stellar MLS
- $295,0003 bd3 ba1.4k sqft2901 WAREHAM COURT, CASSELBERRY, FL 32707For SaleMLS ID #O6419229, Reza Shirzad, ANNE ROGERS REALTY GROUP INC. Stellar MLS
- $270,0003 bd2 ba1.8k sqft1457 MAGELLAN CIRCLE #1003, ORLANDO, FL 32818For SaleMLS ID #O6376113, Alex Vastardis, COLDWELL BANKER REALTY. Stellar MLS
- $285,0004 bd3 ba1.4k sqft716 GROVE AVENUE, ORLANDO, FL 32805For SaleMLS ID #O6417688, Neerupa Sahai, PREFERRED REAL ESTATE BROKERS. Stellar MLS
- $359,9003 bd2 ba1.3k sqft600 VENTURA AVENUE, ORLANDO, FL 32805For SaleMLS ID #W7884087, Ralph Harvey, LISTWITHFREEDOM.COM. Stellar MLS
- $450,0004 bd2 ba2.1k sqft2629 TELSTAR AVENUE, ORLANDO, FL 32805For SaleMLS ID #O6431629, Andre Guy Thibodeau Soto, CHARLES RUTENBERG REALTY ORLANDO. Stellar MLS
- $350,0003 bd2 ba1.2k sqft414 TRANQUILLE OAKS DRIVE, OCOEE, FL 34761For SaleMLS ID #O6406377, Veronica Davis-Lee, RE/MAX 200 REALTY. Stellar MLS
- $343,0003 bd2 ba1.3k sqft1103 MALCOM ROAD, OCOEE, FL 34761For SaleMLS ID #A4661660, Cliff Glansen, FLATFEE.COM. Stellar MLS
- $265,0003 bd2 ba1.2k sqft119 EASTWIND LANE, CASSELBERRY, FL 32730For SaleMLS ID #O6420828, Jean Scott, KELLER WILLIAMS ADVANTAGE REALTY. Stellar MLS
- $169,0002 bd2 ba1.1k sqft4190 VERSAILLES DRIVE #4190D, ORLANDO, FL 32808For SaleMLS ID #TB8489876, Troy Shively, PA, CHARLES RUTENBERG REALTY INC. Stellar MLS
- $255,0002 bd2 ba1.1k sqft3432 WESTCHESTER SQUARE BOULEVARD #203, ORLANDO, FL 32835For SaleMLS ID #O6431590, Johanny Saldana, LLC, LA ROSA REALTY KISSIMMEE. Stellar MLS
- $230,0002 bd3 ba1.2k sqft5341 BAMBOO COURT #418, ORLANDO, FL 32811For SaleMLS ID #O6422607, Ingrid Dodd, INVESTOR'S REAL ESTATE LLC. Stellar MLS
- $295,0003 bd1 ba1.2k sqft906 SABRINA DRIVE, OCOEE, FL 34761For SaleMLS ID #O6413680, Arletis Delarm, NEW SOLUTIONS REALTY INC. Stellar MLS
