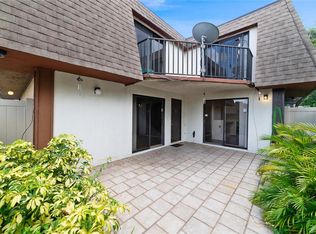
Whether you are a first time home buyer or looking to invest you will appreciate this 2 bed/2.5 bath, TWO STORY HOME with a PRIVATE COURTYARD entrance! This home delivers a LOW HOA, ASSIGNED PARKING, NEW A/C (2024), NEWER ROOF (2021) and an UPDATED KITCHEN! Ceramic tile floors add to the neutral color palette of the comfortable eat-in kitchen, offering the home chef desirable STAINLESS STEEL APPLIANCES and sliding glass door access to the private patio letting the natural light pour in! Off the kitchen there is a half bath convenient for guests where you will also find a laundry space. The living room is inviting for friends and family alike with another set of sliding glass doors ideal for indoor/outdoor living and a cozy fireplace that centers the space. Upstairs you will find two generous bedrooms including a primary suite with its own en-suite bath and walk-in closet with both bedrooms enjoying access to the balcony! Located across the street from Lake Orlando with easy access to N. John Young Pkwy, HWY 50, 408 and I-4! You are just minutes from the Rosemont Community Center, College Park, Rollins College, Park Ave, Downtown Orlando, Baldwin Park, local shops, restaurants, Universal, SeaWorld, Disney and so much more. Immaculately maintained in a great location and easy to show - call today to schedule your tour!
Sold for $216,000
$216,000
4036 SHANNON BROWN DRIVE, ORLANDO, FL 32808
2beds
1,272sqft
Townhouse
Built in 1981
1,116 Square Feet Lot
$213,300 Zestimate®
$170/sqft
$1,769 Estimated rent
Home value
$213,300
$194,000 - $235,000
$1,769/mo
Zestimate® history
Owner options
List your home for rent
$1,769/mo
Rent Zestimate®
Find your next renter with Zillow Rental Manager. Plus, with online applications, you can quickly screen prospective tenants – for free.
$1,769/mo
Rent Zestimate®
Refinance and save
$1,768/mo
Est. payment
Refinancing to a lower rate could help reduce your monthly payments and save thousands over the life of the loan.
$1,768/mo
Est. payment
Explore your selling options
Work with a Zillow partner agent
Leverage their expertise and Zillow's premium Showcase listings to get your home seen by more buyers.
Get startedList with your own agent
Get your home in front of millions of buyers by listing it on Zillow.
Learn how to do itSell it yourself
Take full control of how buyers see your home on Zillow by listing For Sale by Owner (FSBO).
List your homeWhat's special
Cozy fireplacePrivate patioPrivate courtyard entranceEn-suite bathCeramic tile floorsUpdated kitchenPrimary suite
Zillow last checked:
Listing updated:
Listed by:
Jenny Wemert 407-809-1193,
WEMERT GROUP REALTY LLC 407-743-8356,
Alvin Abud 407-408-6995,
WEMERT GROUP REALTY LLC
Bought with:
Nimrah Ashraf, 3497771
THE FIRM RE
Source: Stellar MLS,MLS#: O6283805 Originating MLS: Orlando Regional
Originating MLS: Orlando Regional
Facts & features
Interior
Bedrooms & bathrooms
- Bedrooms: 2
- Bathrooms: 3
- Full bathrooms: 2
- 1/2 bathrooms: 1
Primary bedroom
- Features: Ceiling Fan(s), En Suite Bathroom, Walk-In Closet(s)
- Level: Second
- Area: 154 Square Feet
- Dimensions: 14x11
Bedroom 2
- Features: Ceiling Fan(s), Dual Closets
- Level: Second
- Area: 144 Square Feet
- Dimensions: 12x12
Balcony porch lanai
- Level: First
- Area: 285 Square Feet
- Dimensions: 19x15
Dining room
- Level: First
- Area: 77 Square Feet
- Dimensions: 11x7
Kitchen
- Level: First
- Area: 96 Square Feet
- Dimensions: 12x8
Living room
- Features: Ceiling Fan(s)
- Level: First
- Area: 234 Square Feet
- Dimensions: 18x13
Heating
- Central
Cooling
- Central Air
Appliances
- Included: Dishwasher, Range, Refrigerator, Washer
- Laundry: Laundry Closet
Features
- Ceiling Fan(s), Eating Space In Kitchen, PrimaryBedroom Upstairs, Thermostat, Walk-In Closet(s)
- Flooring: Carpet, Ceramic Tile
- Doors: Sliding Doors
- Windows: Blinds, Window Treatments
- Has fireplace: Yes
- Fireplace features: Living Room
- Common walls with other units/homes: Corner Unit
Interior area
- Total structure area: 1,362
- Total interior livable area: 1,272 sqft
Property
Parking
- Parking features: Assigned, Guest
Features
- Levels: Two
- Stories: 2
- Patio & porch: Patio
- Exterior features: Balcony, Courtyard, Lighting, Sidewalk
- Fencing: Fenced,Vinyl
Lot
- Size: 1,116 Square Feet
- Features: Sidewalk
- Residential vegetation: Trees/Landscaped
Details
- Parcel number: 082229779606020
- Zoning: PD/W
- Special conditions: None
Construction
Type & style
- Home type: Townhouse
- Property subtype: Townhouse
Materials
- Block, Stucco
- Foundation: Slab
- Roof: Shingle
Condition
- New construction: No
- Year built: 1981
Utilities & green energy
- Sewer: Public Sewer
- Water: Public
- Utilities for property: BB/HS Internet Available, Cable Available, Electricity Available, Public, Water Available
Community & HOA
Community
- Features: Sidewalks
- Pet fee: $0 monthly
- Subdivision: ROSEWOOD COLONY PH 01
HOA
- Has HOA: Yes
- Services included: Maintenance Structure, Maintenance Grounds
- HOA fee: $140 monthly
- HOA name: Signature Management Solutions
- HOA phone: 407-379-1455
Location
- Region: Orlando
Financial & listing details
- Price per square foot: $170/sqft
- Tax assessed value: $180,353
- Annual tax amount: $1,527
- Date on market: 2/25/2025
- Cumulative days on market: 238 days
- Listing terms: Cash,Conventional,FHA,VA Loan
- Ownership: Fee Simple
- Total actual rent: 0
- Electric utility on property: Yes
- Road surface type: Paved
Price history
| Date | Event | Price |
|---|---|---|
| 5/19/2025 | Sold | $216,000-4%$170/sqft |
Source:  Stellar MLS #O6283805 Report a problem Stellar MLS #O6283805 Report a problem | ||
| 4/20/2025 | Pending sale | $225,000$177/sqft |
Source: Stellar MLS #O6283805 Report a problem | ||
| 4/14/2025 | Price change | $225,000-2.2%$177/sqft |
Source: Stellar MLS #O6283805 Report a problem | ||
| 3/14/2025 | Listed for sale | $230,000$181/sqft |
Source: Stellar MLS #O6283805 Report a problem | ||
| 3/5/2025 | Pending sale | $230,000$181/sqft |
Source: Stellar MLS #O6283805 Report a problem | ||
| 2/25/2025 | Listed for sale | $230,000-4.1%$181/sqft |
Source: Stellar MLS #O6283805 Report a problem | ||
| 2/2/2025 | Listing removed | $239,900$189/sqft |
Source: Stellar MLS #O6224984 Report a problem | ||
| 12/18/2024 | Listed for sale | $239,900-2.1%$189/sqft |
Source: Stellar MLS #O6224984 Report a problem | ||
| 10/18/2024 | Listing removed | $245,000-3.9%$193/sqft |
Source: Stellar MLS #O6224984 Report a problem | ||
| 7/20/2024 | Listed for sale | $255,000+104.2%$200/sqft |
Source: Stellar MLS #O6224984 Report a problem | ||
| 3/29/2019 | Sold | $124,900$98/sqft |
Source: Public Record Report a problem | ||
| 1/12/2019 | Price change | $124,900-3.1%$98/sqft |
Source: LA ROSA REALTY, LLC #O5755130 Report a problem | ||
| 1/7/2019 | Listed for sale | $128,900+263.1%$101/sqft |
Source: LA ROSA REALTY, LLC #O5755130 Report a problem | ||
| 12/26/2013 | Sold | $35,500+1.4%$28/sqft |
Source: Public Record Report a problem | ||
| 10/29/2013 | Price change | $35,022-22%$28/sqft |
Source: CENTURY 21 Roo Realty #O5173965 Report a problem | ||
| 10/9/2013 | Listed for sale | $44,900+1.4%$35/sqft |
Source: CENTURY 21 Roo Realty #O5173965 Report a problem | ||
| 8/13/2013 | Sold | $44,300-11.2%$35/sqft |
Source: Public Record Report a problem | ||
| 7/26/2013 | Listed for sale | $49,900-30.2%$39/sqft |
Source: Homepath Report a problem | ||
| 4/8/2003 | Sold | $71,500$56/sqft |
Source: Public Record Report a problem | ||
Public tax history
| Year | Property taxes | Tax assessment |
|---|---|---|
| 2024 | $1,527 +8% | $115,144 +3% |
| 2023 | $1,414 +4% | $111,790 +3% |
| 2022 | $1,360 +2.6% | $108,534 +3% |
| 2021 | $1,326 +1.3% | $105,373 +1.4% |
| 2020 | $1,309 -14.3% | $103,918 +44.6% |
| 2019 | $1,528 +10.7% | $71,862 +10% |
| 2018 | $1,380 | $65,329 +2.1% |
| 2017 | $1,380 +1% | $63,983 +4.1% |
| 2016 | $1,366 +2% | $61,474 -20.3% |
| 2015 | $1,340 -19.6% | $77,091 +11.3% |
| 2014 | $1,668 +42.2% | $69,274 +28.2% |
| 2013 | $1,172 +130.3% | $54,024 +22.1% |
| 2012 | $509 -1.3% | $44,263 -0.6% |
| 2011 | $516 -3.1% | $44,549 -3.2% |
| 2010 | $532 | $46,014 -31.3% |
| 2009 | -- | $66,995 -39.9% |
| 2008 | $698 -11.5% | $111,420 -6.7% |
| 2007 | $789 -2.8% | $119,410 +25.6% |
| 2006 | $811 +1.7% | $95,105 +32.6% |
| 2005 | $798 +8.2% | $71,698 +23% |
| 2004 | $737 -39.2% | $58,306 +0.7% |
| 2003 | $1,214 +6.6% | $57,925 +7% |
| 2002 | $1,139 +0.5% | $54,128 +3.4% |
| 2001 | $1,133 +0% | $52,363 +2.7% |
| 2000 | $1,133 | $50,994 |
Find assessor info on the county website
Neighborhood: Rosemont
Nearby homes
- $210,9002 bd3 ba1.2k sqft4052 Shannon Brown Dr, Orlando, FL 32808Sold
- $180,6002 bd2 ba1.1k sqft4042 Shannon Brown Dr, Orlando, FL 32808Off Market
- $183,3002 bd2 ba1.1k sqft4048 Shannon Brown Dr, Orlando, FL 32808Off Market
- $240,3003 bd2 ba1.6k sqft4056 Shannon Brown Dr, Orlando, FL 32808Off Market
- $245,2003 bd2 ba1.7k sqft4062 Shannon Brown Dr, Orlando, FL 32808Off Market
- $250,3003 bd2 ba1.6k sqft4018 Shannon Brown Dr, Orlando, FL 32808Off Market
- $309,9903 bd3 ba1.7k sqft4030 Shannon Brown Dr, Orlando, FL 32808For Sale
- $250,9003 bd3 ba1.7k sqft4070 Shannon Brown Dr, Orlando, FL 32808Off Market
Nearby schools
GreatSchools rating
- 5/10Rosemont Elementary SchoolGrades: PK-5Distance: 0.7 mi
- 3/10College Park Middle SchoolGrades: 6-8Distance: 2.6 mi
- 6/10Edgewater High SchoolGrades: 9-12Distance: 2.8 mi
Schools provided by the listing agent
- Elementary: Rosemont Elem
- Middle: College Park Middle
- High: Edgewater High
Source: Stellar MLS. This data may not be complete. We recommend contacting the local school district to confirm school assignments for this home.
Get a cash offer in 3 minutes
Find out how much your home could sell for in as little as 3 minutes with a no-obligation cash offer.
Estimated market value
$213,300
Get a cash offer in 3 minutes
Find out how much your home could sell for in as little as 3 minutes with a no-obligation cash offer.
Estimated market value
$213,300
- Florida
- Orange County
- Orlando
- 32808
- Rosemont
- 4036 SHANNON BROWN DRIVE
Nearby cities
Nearby neighborhoods
Nearby zip codes
Other Orlando Topics
