Under contract-accepting backup offers. Beautifully upgraded move-in ready home in the heart of Orlando! Featuring ALL NEW luxury plank vinyl flooring, shaker cabinets, quartz countertops, stainless appliances, new lighting, bath vanities, paint inside and out, even all new toilets! Wide open and bright floorplan offer functionality and space for the whole family! Tons of natural light with the 3-panel sliding doors and the wood burning fireplace offers warmth and coziness. Practically a brand new home without the crazy prices! No stress living in this completely renovated quaint and cozy home. Make your appointment now!
Accepting backups
$349,900
7336 BORDWINE DRIVE, ORLANDO, FL 32818
3beds
1,490sqft
Single Family Residence
Built in 1987
9,747 Square Feet Lot
$345,800 Zestimate®
$235/sqft
$14/mo HOA
What's special
New lightingQuartz countertopsPaint inside and outWood burning fireplaceTons of natural lightAll new toiletsLuxury plank vinyl flooring
- 23 days |
- 1,485 |
- 138 |
Likely to sell faster than
Zillow last checked:
Listing updated:
Listed by:
Jason Eckles 407-455-1233,
FLA REAL ESTATE SERVICES 321-436-4911
Source: Stellar MLS,MLS#: O6427815 Originating MLS: Orlando Regional
Originating MLS: Orlando Regional
Facts & features
Interior
Bedrooms & bathrooms
- Bedrooms: 3
- Bathrooms: 2
- Full bathrooms: 2
Primary bedroom
- Features: Built-in Closet
- Level: First
- Area: 120 Square Feet
- Dimensions: 10x12
Family room
- Level: First
- Area: 360 Square Feet
- Dimensions: 18x20
Kitchen
- Level: First
- Area: 120 Square Feet
- Dimensions: 10x12
Heating
- Central
Cooling
- Central Air
Appliances
- Included: Dishwasher, Microwave, Range, Refrigerator
- Laundry: In Garage
Features
- Ceiling Fan(s)
- Flooring: Luxury Vinyl
- Doors: Sliding Doors
- Has fireplace: No
Interior area
- Total structure area: 2,008
- Total interior livable area: 1,490 sqft
Property
Parking
- Total spaces: 2
- Parking features: Garage - Attached
- Attached garage spaces: 2
Features
- Levels: One
- Stories: 1
- Exterior features: Sidewalk
Lot
- Size: 9,747 Square Feet
Details
- Parcel number: 112228806401870
- Zoning: R-2
- Special conditions: None
Construction
Type & style
- Home type: SingleFamily
- Property subtype: Single Family Residence
Materials
- Block
- Foundation: Slab
- Roof: Shingle
Condition
- New construction: No
- Year built: 1987
Utilities & green energy
- Sewer: Septic Tank
- Water: Public
- Utilities for property: Cable Available, Electricity Connected
Community & HOA
Community
- Pet fee: $0 monthly
- Subdivision: SILVER RIDGE PH 02
HOA
- Has HOA: Yes
- HOA fee: $14 monthly
- HOA name: Silver Ridge HOA/Top Notch Community Assoc Mgmnt
- HOA phone: 407-644-4406
Location
- Region: Orlando
Financial & listing details
- Price per square foot: $235/sqft
- Tax assessed value: $236,501
- Annual tax amount: $4,348
- Date on market: 7/23/2026
- Cumulative days on market: 23 days
- Listing terms: Cash,Conventional,VA Loan
- Ownership: Fee Simple
- Total actual rent: 0
- Electric utility on property: Yes
- Road surface type: Paved
Estimated market value
$345,800
$329,000 - $363,000
$1,968/mo
Price history
| Date | Event | Price |
|---|---|---|
| 7/24/2026 | Listed for sale | $349,900+70.7%$235/sqft |
Source:  Stellar MLS #O6427815 Report a problem Stellar MLS #O6427815 Report a problem | ||
| 6/2/2026 | Sold | $205,000+148.5%$138/sqft |
Source: Public Record Report a problem | ||
| 8/24/1995 | Sold | $82,500$55/sqft |
Source: Public Record Report a problem | ||
Public tax history
| Year | Property taxes | Tax assessment |
|---|---|---|
| 2024 | $3,985 +11.7% | $215,703 +10% |
| 2023 | $3,567 +12.6% | $196,094 +10% |
| 2022 | $3,169 +10.2% | $178,267 +10% |
| 2021 | $2,874 +6.3% | $162,061 +8.9% |
| 2020 | $2,703 +4.3% | $148,844 +10% |
| 2019 | $2,591 +7% | $135,313 +10% |
| 2018 | $2,422 | $123,012 +6.4% |
| 2017 | $2,422 +12.5% | $115,570 +8.2% |
| 2016 | $2,152 +7.1% | $106,852 +5.2% |
| 2015 | $2,010 +13.3% | $101,563 +18.5% |
| 2014 | $1,774 +9.2% | $85,737 +12.2% |
| 2013 | $1,624 +0.2% | $76,381 +1.3% |
| 2012 | $1,621 -2.3% | $75,385 -2.6% |
| 2011 | $1,659 -0.6% | $77,403 -4.1% |
| 2010 | $1,669 | $80,673 -20.7% |
| 2009 | -- | $101,698 -35.6% |
| 2008 | $2,862 -7.8% | $157,861 -10.5% |
| 2007 | $3,105 -0.8% | $176,327 +8.8% |
| 2006 | $3,130 +33.5% | $162,104 +39.6% |
| 2005 | $2,345 +23.6% | $116,101 +24.4% |
| 2004 | $1,898 +0.2% | $93,314 +1.8% |
| 2003 | $1,893 +4.4% | $91,688 +4.4% |
| 2002 | $1,814 +3.5% | $87,808 +7.4% |
| 2001 | $1,754 +7.4% | $81,732 +9.5% |
| 2000 | $1,632 | $74,646 |
Find assessor info on the county website
Monthly payment
Est. payment
Payment breakdown
Explore the cost of this home by adjusting the details. Changes won't be saved.Climate risks
Neighborhood: 32818
Nearby schools
GreatSchools rating
- 4/10Pinewood Elementary SchoolGrades: PK-5Distance: 0.7 mi
- 4/10Robinswood Middle SchoolGrades: 6-8Distance: 1.7 mi
- 3/10Maynard Evans High SchoolGrades: 9-12Distance: 2 mi
- $310,9003 bd2 ba1.3k sqft7342 Bordwine Dr, Orlando, FL 32818Off Market
- $311,6003 bd2 ba1.3k sqft7330 Bordwine Dr, Orlando, FL 32818Off Market
- $301,6003 bd2 ba1.1k sqft2914 Roundabout Ln, Orlando, FL 32818Off Market
- $343,6003 bd2 ba1.7k sqft7348 Bordwine Dr, Orlando, FL 32818Off Market
- $322,9003 bd2 ba1.4k sqft7324 Bordwine Dr, Orlando, FL 32818Off Market
- $304,6003 bd2 ba1.2k sqft2941 Hickory Creek Dr, Orlando, FL 32818Off Market
- $329,5003 bd2 ba1.3k sqft2920 Roundabout Ln, Orlando, FL 32818Off Market
- $366,9004 bd2 ba1.8k sqft7343 Bordwine Dr, Orlando, FL 32818Off Market
A local agent can set up tours, give advice and negotiate with sellers.
Similar homes
- $390,0003 bd2 ba1.1k sqft8115 WINDY HILL WAY, ORLANDO, FL 32818For Sale
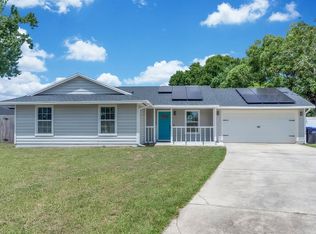
 MLS ID #S5154588, Margarita Morales, OLYMPUS EXECUTIVE REALTY INC. Stellar MLS
 - $260,0002 bd1 ba975 sqft3117 KNIGHTSBRIDGE ROAD, ORLANDO, FL 32818For Sale
 MLS ID #O6428986, Chris Sheedy, COLDWELL BANKER REALTY. Stellar MLS
 - $330,0003 bd2 ba1.9k sqft6113 BEAUMONT AVENUE, ORLANDO, FL 32808For Sale
 MLS ID #O6430919, Rodrigo Marsal, LIFESTYLE INTERNATIONAL REALTY. Stellar MLS
 - $375,0004 bd2 ba1.3k sqft7711 LAKESIDE WOODS DRIVE, ORLANDO, FL 32810For Sale
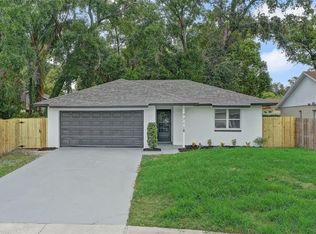 MLS ID #O6432478, Austin Cummings, NEXTDWELL. Stellar MLS
 - $350,0003 bd2 ba1.1k sqft723 OAK MANOR CIRCLE, ORLANDO, FL 32825For SaleMLS ID #O6432434, Barrett Spray, KELLER WILLIAMS ADVANTAGE REALTY. Stellar MLS
- $435,0003 bd2 ba1.8k sqft925 RED DANDY DRIVE, ORLANDO, FL 32818For SaleMLS ID #O6401092, Thomas Nickley, Jr, KELLER WILLIAMS REALTY AT THE PARKS. Stellar MLS
- $349,9904 bd2 ba1.1k sqft4431 SOUTHMORE DRIVE, ORLANDO, FL 32812For SaleMLS ID #S5155025, Maria Torres Beltran, CENTURY 21 NEXT LEVEL REALTY. Stellar MLS
- $339,0004 bd2 ba1.7k sqft2216 CHERBOURG COURT, ORLANDO, FL 32808For SaleMLS ID #A4685657, Laura Auten, ELEVATE REALTY LLC. Stellar MLS
- $327,5004 bd3 ba1.9k sqft5430 ROSE AVENUE, ORLANDO, FL 32810For SaleMLS ID #O6404391, Carlos German, EXP REALTY LLC. Stellar MLS
- $400,0003 bd2 ba1.4k sqft536 BISON CIRCLE, APOPKA, FL 32712For SaleMLS ID #O6429904, Chris Sheedy, COLDWELL BANKER REALTY. Stellar MLS
- $337,9983 bd3 ba1.1k sqft6108 BEAR LAKE TERRACE, APOPKA, FL 32703For SaleMLS ID #O6410355, Elizabeth Rodriguez, CAISSA REALTY INVESTMENT INC. Stellar MLS
- $368,0003 bd2 ba1.3k sqft2011 PLAINFIELD DRIVE, ORLANDO, FL 32812For SaleMLS ID #O6423723, Carole Gille-Shamsai, SHAHRZAD REALTY LLC. Stellar MLS
- $375,0003 bd2 ba1.5k sqft2707 BALKAN STREET, APOPKA, FL 32703For SaleMLS ID #O6401031, Bebe Correll, WEICHERT REALTORS HALLMARK PRO. Stellar MLS
- $280,0003 bd2 ba1.1k sqft4650 BOCA VISTA COURT, ORLANDO, FL 32808For SaleMLS ID #S5149858, Marcelo Gaitan Estabridis, KELLER WILLIAMS REALTY AT THE LAKES. Stellar MLS
- $299,9003 bd2 ba1.5k sqft1915 CARRIGAN AVENUE, WINTER PARK, FL 32792For SaleMLS ID #O6432994, Christopher Wallace, MAINSTAY BROKERAGE LLC. Stellar MLS
- $385,0003 bd2 ba1.4k sqft631 STANFORD DRIVE, ALTAMONTE SPRINGS, FL 32714For SaleMLS ID #O6424242, Joyce Tang, JOY ESTATE ENTERPRISE INC. Stellar MLS
- $339,9003 bd2 ba1.4k sqft372 IMPERIAL DRIVE, CASSELBERRY, FL 32707For SaleMLS ID #O6421502, Steven Koleno, BEYCOME OF FLORIDA LLC. Stellar MLS
- $449,0004 bd3 ba2k sqft4221 GREENFERN DRIVE, ORLANDO, FL 32810For SaleMLS ID #O6422858, Randall Urena, THE REAL ESTATE BLVD. Stellar MLS
- $235,0003 bd2 ba1k sqft2151 S IVEY LANE, ORLANDO, FL 32811For SaleMLS ID #O6430245, Christopher Wallace, MAINSTAY BROKERAGE LLC. Stellar MLS
- $381,9004 bd2 ba1.8k sqft14513 POINTE EAST TRAIL, CLERMONT, FL 34711For SaleMLS ID #O6414585, Cleve Loveland, LOVELAND PROPERTIES. Stellar MLS
