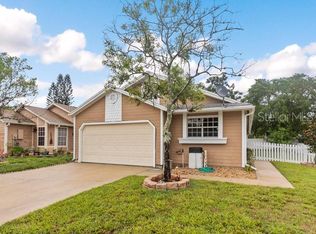
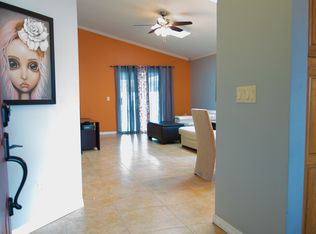
NEW PRICE IMPROVEMENT! Offering an exceptional move-in ready opportunity for the new owners. Beautifully remodeled, this Conway-area home offers the perfect combination of modern updates, energy efficiency, and an unbeatable location just 20 minutes from Orlando International Airport. Major improvements completed in June 2026 include a new roof, new A/C system, and fully owned, paid-off solar panels, providing lasting value and lower utility costs with no solar payment to assume. Inside, you'll find a thoughtfully redesigned kitchen, beautifully updated bathrooms, brand-new flooring throughout, and new refrigerator and microwave. Step outside to a fully fenced backyard with plenty of space to relax, entertain, or let pets play. Interior and exterior painted July 2026. A low HOA adds to the home's affordability and appeal. Conveniently located near shopping, dining, parks, major highways, downtown Orlando, this home offers the ideal blend of comfort, style, and convenience. Schedule your private showing today!
For sale
Price cut: $11.9K (8/14)
$368,000
2011 PLAINFIELD DRIVE, ORLANDO, FL 32812
3beds
1,309sqft
Single Family Residence
Built in 1987
4,569 Square Feet Lot
$365,000 Zestimate®
$281/sqft
$62/mo HOA
What's special
- 23 days |
- 783 |
- 72 |
Zillow last checked:
Listing updated:
Listed by:
Carole Gille-Shamsai 321-212-9448,
SHAHRZAD REALTY LLC 407-448-5635
Source: Stellar MLS,MLS#: O6423723 Originating MLS: Orlando Regional
Originating MLS: Orlando Regional
Facts & features
Interior
Bedrooms & bathrooms
- Bedrooms: 3
- Bathrooms: 2
- Full bathrooms: 2
Primary bedroom
- Features: Built-in Closet
- Level: First
- Area: 144 Square Feet
- Dimensions: 12x12
Dining room
- Level: First
- Area: 156 Square Feet
- Dimensions: 12x13
Kitchen
- Level: First
- Area: 168 Square Feet
- Dimensions: 12x14
Living room
- Level: First
- Area: 195 Square Feet
- Dimensions: 13x15
Heating
- Central
Cooling
- Central Air
Appliances
- Included: Dishwasher, Electric Water Heater, Microwave, Range, Refrigerator
- Laundry: In Garage
Features
- Ceiling Fan(s), Eating Space In Kitchen, Living Room/Dining Room Combo, Stone Counters, Thermostat, Vaulted Ceiling(s), Walk-In Closet(s)
- Flooring: Ceramic Tile, Engineered Hardwood
- Doors: Sliding Doors
- Windows: Window Treatments
- Has fireplace: No
Interior area
- Total structure area: 1,651
- Total interior livable area: 1,309 sqft
Video & virtual tour
Property
Parking
- Total spaces: 1
- Parking features: Garage - Attached
- Attached garage spaces: 1
Features
- Levels: One
- Stories: 1
- Exterior features: Private Mailbox, Private Yard, Rain Gutters, Sidewalk, Storage
- Fencing: Fenced
Lot
- Size: 4,569 Square Feet
Details
- Additional structures: Shed(s)
- Parcel number: 042330314500770
- Zoning: PD/AN
- Special conditions: None
Construction
Type & style
- Home type: SingleFamily
- Property subtype: Single Family Residence
Materials
- Wood Frame
- Foundation: Slab
- Roof: Shingle
Condition
- New construction: No
- Year built: 1987
Utilities & green energy
- Electric: Photovoltaics Seller Owned
- Sewer: Public Sewer
- Water: None
- Utilities for property: Electricity Connected, Sewer Connected, Solar, Street Lights, Water Connected
Green energy
- Energy efficient items: Solar Energy Storage On Site
- Energy generation: Solar
Community & HOA
Community
- Pet fee: $0 monthly
- Subdivision: GRANT STATION
HOA
- Has HOA: Yes
- HOA fee: $62 monthly
- HOA name: Julie Antonides
- HOA phone: 352-535-0099
Location
- Region: Orlando
Financial & listing details
- Price per square foot: $281/sqft
- Tax assessed value: $300,986
- Annual tax amount: $2,973
- Date on market: 7/24/2026
- Cumulative days on market: 19 days
- Listing terms: Conventional,FHA
- Ownership: Fee Simple
- Total actual rent: 0
- Electric utility on property: Yes
- Road surface type: Asphalt
Estimated market value
$365,000
$347,000 - $383,000
$2,482/mo
Price history
| Date | Event | Price |
|---|---|---|
| 8/14/2026 | Price change | $368,000-3.1%$281/sqft |
Source:  Stellar MLS #O6423723 Report a problem Stellar MLS #O6423723 Report a problem | ||
| 8/8/2026 | Listed for sale | $379,900$290/sqft |
Source: Stellar MLS #O6423723 Report a problem | ||
| 8/5/2026 | Pending sale | $379,900$290/sqft |
Source: Stellar MLS #O6423723 Report a problem | ||
| 7/24/2026 | Listed for sale | $379,900+40.7%$290/sqft |
Source: Stellar MLS #O6423723 Report a problem | ||
| 3/23/2026 | Listing removed | $270,000$206/sqft |
Source: Stellar MLS #O6382591 Report a problem | ||
| 3/20/2026 | Pending sale | $270,000$206/sqft |
Source: Stellar MLS #O6382591 Report a problem | ||
| 3/17/2026 | Listed for sale | $270,000$206/sqft |
Source: Stellar MLS #O6382591 Report a problem | ||
| 3/16/2026 | Pending sale | $270,000$206/sqft |
Source: Stellar MLS #O6382591 Report a problem | ||
| 3/6/2026 | Price change | $270,000-3.6%$206/sqft |
Source: Stellar MLS #O6382591 Report a problem | ||
| 2/16/2026 | Listed for sale | $280,000+60%$214/sqft |
Source: Stellar MLS #O6382591 Report a problem | ||
| 5/10/2017 | Sold | $175,000$134/sqft |
Source: Public Record Report a problem | ||
| 4/10/2017 | Listed for sale | $175,000+25%$134/sqft |
Source: GLOBAL REALTY INTERNATIONAL #O5503271 Report a problem | ||
| 6/22/2013 | Listing removed | $140,000$107/sqft |
Source: GLOBAL REALTY INTERNATIONAL #O5140400 Report a problem | ||
| 4/5/2013 | Price change | $140,000-5.4%$107/sqft |
Source: Visual Tour #O5140400 Report a problem | ||
| 2/22/2013 | Price change | $148,000+99900%$113/sqft |
Source: Visual Tour #O5140400 Report a problem | ||
| 1/29/2013 | Listed for sale | $148-99.9% |
Source: Visual Tour #O5140400 Report a problem | ||
| 6/11/2008 | Sold | $120,000-33.3%$92/sqft |
Source: Public Record Report a problem | ||
| 1/19/2006 | Sold | $180,000+17.6%$138/sqft |
Source: Public Record Report a problem | ||
| 11/7/2005 | Sold | $153,000+28.6%$117/sqft |
Source: Public Record Report a problem | ||
| 10/30/2003 | Sold | $119,000+27.5%$91/sqft |
Source: Public Record Report a problem | ||
| 7/25/2001 | Sold | $93,300$71/sqft |
Source: Public Record Report a problem | ||
Public tax history
| Year | Property taxes | Tax assessment |
|---|---|---|
| 2024 | $2,841 +5.8% | $188,215 +3% |
| 2023 | $2,685 +3.4% | $182,733 +3% |
| 2022 | $2,597 +2% | $177,411 +3% |
| 2021 | $2,546 +1% | $172,244 +1.4% |
| 2020 | $2,521 +1.4% | $169,866 +2.3% |
| 2019 | $2,487 +1.2% | $166,047 +1.9% |
| 2018 | $2,457 | $162,951 +35.1% |
| 2017 | $2,457 +232.3% | $120,600 +2.5% |
| 2016 | $739 -0.6% | $117,628 +4.5% |
| 2015 | $744 -2.6% | $112,573 +49.2% |
| 2014 | $764 +5.1% | $75,441 +12.1% |
| 2013 | $727 +0.6% | $67,317 +4.3% |
| 2012 | $722 -2.1% | $64,531 -2.3% |
| 2011 | $737 -4.2% | $66,020 -9.8% |
| 2010 | $770 | $73,218 -36.1% |
| 2009 | -- | $114,656 -22.7% |
| 2008 | $2,802 +23.1% | $148,422 -7.5% |
| 2007 | $2,276 +2.9% | $160,388 +17.6% |
| 2006 | $2,212 +2.4% | $136,365 +29.5% |
| 2005 | $2,159 +18% | $105,296 +16.6% |
| 2004 | $1,830 +59% | $90,324 +6.5% |
| 2003 | $1,151 +3.4% | $84,809 +8.5% |
| 2002 | $1,114 +7.8% | $78,175 +6.1% |
| 2001 | $1,033 +1.8% | $73,654 +4.4% |
| 2000 | $1,014 | $70,583 |
Find assessor info on the county website
Monthly payment
Est. payment
Payment breakdown
Explore the cost of this home by adjusting the details. Changes won't be saved.Climate risks
Neighborhood: Dixie Belle
Nearby schools
GreatSchools rating
- 5/10Dover Shores Elementary SchoolGrades: K-5Distance: 0.8 mi
- 4/10Roberto Clemente Middle SchoolGrades: 6-8Distance: 1 mi
- 6/10William R Boone High SchoolGrades: 9-12Distance: 3.1 mi
- $288,6003 bd2 ba1k sqft2009 Plainfield Dr, Orlando, FL 32812Off Market

- $341,1003 bd2 ba1.4k sqft2013 Plainfield Dr, Orlando, FL 32812Off Market
- $342,3003 bd2 ba1.2k sqft2007 Plainfield Dr, Orlando, FL 32812Off Market
- $258,5002 bd2 ba1k sqft2005 Plainfield Dr, Orlando, FL 32812Off Market

- $153,3002 bd2 ba830 sqft2035 Dixie Belle Dr. #L, Orlando, FL 32812Off Market
- $160,3003 bd2 ba993 sqft2041 Dixie Belle Dr APT J, Orlando, FL 32812Off Market
- $325,4003 bd2 ba1.3k sqft5426 Lewiston St, Orlando, FL 32812Off Market
- $263,9002 bd2 ba1k sqft5424 Lewiston St, Orlando, FL 32812Off Market
A local agent can set up tours, give advice and negotiate with sellers.
Similar homes
- $425,0003 bd2 ba1.3k sqft3733 SURREY DRIVE, ORLANDO, FL 32812For Sale

 MLS ID #O6431177, Tuan Trinh, NATIONAL REAL ESTATE. Stellar MLS
 - $452,5003 bd2 ba1.5k sqft4992 E WIND STREET, ORLANDO, FL 32812For Sale
 MLS ID #O6411883, Dylan Pino, REALTY HUB. Stellar MLS
 - $350,0003 bd2 ba1.1k sqft723 OAK MANOR CIRCLE, ORLANDO, FL 32825For Sale
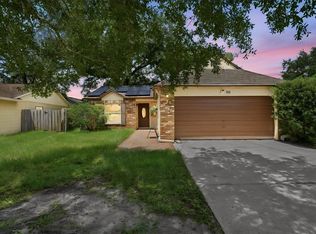 MLS ID #O6432434, Barrett Spray, KELLER WILLIAMS ADVANTAGE REALTY. Stellar MLS
 - $414,9903 bd1 ba1.3k sqft1318 TERRE CIA AVENUE, ORLANDO, FL 32807For Sale
 MLS ID #S5153787, Carlos Hernandez, LPT REALTY, LLC. Stellar MLS
 - $374,9993 bd2 ba1.7k sqft1015 MACK AVENUE, ORLANDO, FL 32805For SaleMLS ID #O6428057, Job Pierre, DALTON WADE INC. Stellar MLS
- $375,0004 bd2 ba1.3k sqft7711 LAKESIDE WOODS DRIVE, ORLANDO, FL 32810For SaleMLS ID #O6432478, Austin Cummings, NEXTDWELL. Stellar MLS
- $405,0003 bd2 ba1.5k sqft13233 HEMING WAY, ORLANDO, FL 32825For SaleMLS ID #O6432379, Sabrina Davilus, KELLER WILLIAMS ADVANTAGE III. Stellar MLS
- $489,5003 bd3 ba1.6k sqft3736 LAKE MARGARET DRIVE, ORLANDO, FL 32812For SaleMLS ID #O6416532, Brad Young, HOMEVEST REALTY. Stellar MLS
- $435,0003 bd2 ba1.4k sqft4072 VANET COURT, ORLANDO, FL 32822For SaleMLS ID #O6426343, Joseph Page, III, LOKATION. Stellar MLS
- $399,0003 bd2 ba1.3k sqft8304 DOT LANE, ORLANDO, FL 32809For SaleMLS ID #O6427500, Kimberley Beaudry, ORLANDO REGIONAL REALTY. Stellar MLS
- $494,9004 bd2 ba1.7k sqft5311 JENNIFER PLACE, ORLANDO, FL 32807For SaleMLS ID #S5153281, Carlos Bracamonte, ELIZUNDIA LUXURY REALTY LLC. Stellar MLS
- $425,0003 bd2 ba1.5k sqft779 PARK MANOR DRIVE, ORLANDO, FL 32825For SaleMLS ID #O6431530, Justin Hess, INFINITE REAL ESTATE POWERED BY ILIST. Stellar MLS
- $343,9004 bd2 ba1.4k sqft822 POLK STREET, ORLANDO, FL 32805For SaleMLS ID #O6391468, Darryl Henderson, Jr, GLOBAL ENTERPRISE REALTY GROUP. Stellar MLS
- $299,9003 bd2 ba1.5k sqft1915 CARRIGAN AVENUE, WINTER PARK, FL 32792For SaleMLS ID #O6432994, Christopher Wallace, MAINSTAY BROKERAGE LLC. Stellar MLS
- $399,9003 bd2 ba1.2k sqft11429 KENLEY CIRCLE, ORLANDO, FL 32824For SaleMLS ID #O6429664, Mark D'Italia, PROPERTY LOGIC RE. Stellar MLS
- $359,0003 bd2 ba1.1k sqft1240 WINDWAY CIRCLE, KISSIMMEE, FL 34744For SaleMLS ID #S5154398, Luz Diaz Fermin, LA ROSA REALTY LLC. Stellar MLS
- $379,0003 bd2 ba1.2k sqft3007 KNOLLWOOD CIRCLE, ORLANDO, FL 32804For SaleMLS ID #O6315760, Lindsey Hahn, ALL REAL ESTATE & INVESTMENTS. Stellar MLS
- $387,5003 bd3 ba1.3k sqft14623 SWEET ACACIA DRIVE, ORLANDO, FL 32828For SaleMLS ID #S5155221, David Hartigan, JASON MITCHELL REAL ESTATE FLO. Stellar MLS
- $385,0004 bd3 ba1.6k sqft1519 INDIANA STREET, ORLANDO, FL 32805For SaleMLS ID #O6376779, Danny Mascarenhas, MASCARENHAS REALTY INC. Stellar MLS
- $299,0003 bd2 ba921 sqft5419 OLD CHENEY HIGHWAY, ORLANDO, FL 32807For SaleMLS ID #O6392553, Matt Paul, LPT REALTY, LLC. Stellar MLS
