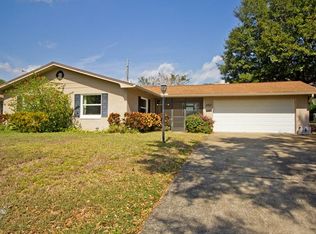
SELLER FINANCING AVAILABLE. A beautifully renovated, move-in ready family home is now available in one of East Orlando's most established and convenient neighborhoods. This 3-bedroom, 2-bathroom property, set on 1,545 square feet of thoughtfully updated living space, combines fresh modern finishes with the long-term peace of mind every family deserves. Step inside to a bright, open layout filled with natural light, complemented by brand new flooring, fresh paint and modern fixtures throughout. The fully renovated kitchen takes center stage with oak shaker cabinets featuring soft-close hinges, elegant Quartz countertops, brand new appliances and a clean, timeless design built to stand the test of time. Both bathrooms have been fully updated with a fresh, modern feel, while major improvements including a newer roof, newer AC and new water heater offer the kind of worry-free ownership that lets you focus on what really matters - making everlasting memories with your family. Situated in the highly sought-after Dover Estates community within the established Curry Ford West district, you'll enjoy tree-lined streets, sidewalks and a true sense of community where pride of ownership is evident throughout. Conveniently located just minutes from the vibrant Hourglass District, Milk District and SODO District, with quick access to HWY 408, downtown Orlando, the Orlando International Airport (MCO) and zoned for the highly rated Boone High School, this home truly offers the ideal blend of lifestyle, comfort and location. This is a fantastic opportunity to plant roots in one of East Orlando's most welcoming and family-friendly neighborhoods. Reach out to your preferred real estate professional today to schedule your private showing before it's gone.
For sale
Price cut: $2.5K (9/3)
$445,000
4992 E WIND STREET, ORLANDO, FL 32812
3beds
1,545sqft
Single Family Residence
Built in 1968
9,081 Square Feet Lot
$-- Zestimate®
$288/sqft
$-- HOA
What's special
- 134 days
- 234
- 23
Zillow last checked:
Listing updated:
Listed by:
Dylan Pino 407-864-4793,
REALTY HUB 407-900-1001
Source: Stellar MLS,MLS#: O6411883 Originating MLS: Orlando Regional
Originating MLS: Orlando Regional
Facts & features
Interior
Bedrooms & bathrooms
- Bedrooms: 3
- Bathrooms: 2
- Full bathrooms: 2
Primary bedroom
- Features: Built-in Closet
- Level: First
Family room
- Level: First
Kitchen
- Level: First
Living room
- Level: First
Heating
- Electric
Cooling
- Central Air
Appliances
- Included: Dishwasher, Disposal, Microwave, Range, Refrigerator
- Laundry: In Garage
Features
- Kitchen/Family Room Combo, Open Floorplan
- Flooring: Luxury Vinyl
- Has fireplace: No
Interior area
- Total structure area: 2,132
- Total interior livable area: 1,545 sqft
Video & virtual tour
Property
Parking
- Total spaces: 2
- Parking features: Garage - Attached
- Attached garage spaces: 2
Features
- Levels: One
- Stories: 1
- Exterior features: Sidewalk
Lot
- Size: 9,081 Square Feet
Details
- Parcel number: 042330214904140
- Zoning: R-1A/AN
- Special conditions: None
Construction
Type & style
- Home type: SingleFamily
- Property subtype: Single Family Residence
Materials
- Block
- Foundation: Slab
- Roof: Shingle
Condition
- New construction: No
- Year built: 1968
Utilities & green energy
- Sewer: Public Sewer
- Water: Public
- Utilities for property: Public
Community & HOA
Community
- Pet fee: $0 monthly
- Subdivision: DOVER ESTATES
HOA
- Has HOA: No
Location
- Region: Orlando
Financial & listing details
- Price per square foot: $288/sqft
- Tax assessed value: $295,343
- Annual tax amount: $2,438
- Date on market: 6/1/2026
- Cumulative days on market: 135 days
- Listing terms: Cash,Conventional,FHA,Owner May Carry,Private Financing Available,VA Loan
- Ownership: Fee Simple
- Total actual rent: 0
- Road surface type: Asphalt
Estimated market value
Not available
Estimated sales range
Not available
Not available
Price history
| Date | Event | Price |
|---|---|---|
| 9/3/2026 | Price change | $445,000-0.6%$288/sqft |
Source:  Stellar MLS #O6411883 Report a problem Stellar MLS #O6411883 Report a problem | ||
| 8/21/2026 | Price change | $447,500-1.1%$290/sqft |
Source: Stellar MLS #O6411883 Report a problem | ||
| 8/5/2026 | Price change | $452,500-0.5%$293/sqft |
Source: Stellar MLS #O6411883 Report a problem | ||
| 7/22/2026 | Price change | $455,000-1.1%$294/sqft |
Source: Stellar MLS #O6411883 Report a problem | ||
| 7/6/2026 | Price change | $460,000-1.1%$298/sqft |
Source: Stellar MLS #O6411883 Report a problem | ||
| 6/22/2026 | Price change | $465,000-1.1%$301/sqft |
Source: Stellar MLS #O6411883 Report a problem | ||
| 6/1/2026 | Listed for sale | $470,000+46.9%$304/sqft |
Source: Stellar MLS #O6411883 Report a problem | ||
| 4/14/2026 | Sold | $320,000+39.1%$207/sqft |
Source: Public Record Report a problem | ||
| 6/2/2008 | Sold | $230,000+27.8%$149/sqft |
Source: Public Record Report a problem | ||
| 12/3/2007 | Sold | $180,000+74.8%$117/sqft |
Source: Public Record Report a problem | ||
| 9/6/1996 | Sold | $103,000$67/sqft |
Source: Public Record Report a problem | ||
Public tax history
| Year | Property taxes | Tax assessment |
|---|---|---|
| 2024 | $2,315 +7.4% | $157,792 +3% |
| 2023 | $2,156 +3.5% | $153,196 +3% |
| 2022 | $2,083 +2.1% | $148,734 +3% |
| 2021 | $2,039 +1.1% | $144,402 +1.4% |
| 2020 | $2,017 +1.5% | $142,408 +2.3% |
| 2019 | $1,988 +1.3% | $139,206 +1.9% |
| 2018 | $1,961 | $136,610 -14.6% |
| 2017 | $1,961 +1.7% | $159,922 +1.5% |
| 2016 | $1,928 +0.8% | $157,633 +5.6% |
| 2015 | $1,913 -1.7% | $149,220 +7.8% |
| 2014 | $1,946 +6.9% | $138,454 +8.9% |
| 2013 | $1,819 -6.7% | $127,196 -4.6% |
| 2012 | $1,949 -4.8% | $133,317 -3.4% |
| 2011 | $2,047 -8.3% | $137,994 -8.8% |
| 2010 | $2,232 | $151,389 -11.1% |
| 2009 | -- | $170,237 -12.9% |
| 2008 | $3,656 +125.7% | $195,501 -13.2% |
| 2007 | $1,620 -4.7% | $225,257 +4.1% |
| 2006 | $1,699 +0.7% | $216,470 +46.2% |
| 2005 | $1,687 +6% | $148,059 +15.4% |
| 2004 | $1,591 +1.8% | $128,342 +5.3% |
| 2003 | $1,562 +3.1% | $121,828 +9.5% |
| 2002 | $1,515 -0.6% | $111,281 +12.6% |
| 2001 | $1,524 +1.4% | $98,857 +4.5% |
| 2000 | $1,504 | $94,569 |
Find assessor info on the county website
Monthly payment
Est. payment
Payment breakdown
Explore the cost of this home by adjusting the details. Changes won't be saved.Climate risks
Neighborhood: Dover Estates
Nearby schools
Schools provided by the listing agent
- Elementary: Dover Shores Elem
- Middle: Roberto Clemente Middle
- High: Boone High
Source: Stellar MLS. This data may not be complete. We recommend contacting the local school district to confirm school assignments for this home.
Similar homes
- $432,5003 bd2 ba1.5k sqft4931 TELLSON PLACE, ORLANDO, FL 32812For Sale

 MLS ID #S5154625, Naf Zaman, THE FIRM RE. Stellar MLS
 - $465,0003 bd3 ba1.6k sqft3736 LAKE MARGARET DRIVE, ORLANDO, FL 32812For Sale
 MLS ID #O6416532, Brad Young, HOMEVEST REALTY. Stellar MLS
 - $449,0003 bd2 ba1.5k sqft5165 FORMBY DRIVE, ORLANDO, FL 32812For Sale
 MLS ID #O6436170, Monica Cook, DERENTHAL REALTY. Stellar MLS
 - $390,0003 bd2 ba1.3k sqft3733 SURREY DRIVE, ORLANDO, FL 32812For Sale
 MLS ID #O6431177, Tuan Trinh, NATIONAL REAL ESTATE. Stellar MLS
 - $419,9004 bd2 ba1.7k sqft5310 NADINE STREET, ORLANDO, FL 32807New ConstructionMLS ID #O6443356, Marina Gamundi, KELLER WILLIAMS ADVANTAGE III. Stellar MLS
- $484,9004 bd2 ba1.7k sqft5311 JENNIFER PLACE, ORLANDO, FL 32807For SaleMLS ID #S5153281, Carlos Bracamonte, ELIZUNDIA LUXURY REALTY LLC. Stellar MLS
- $479,4003 bd2 ba1.7k sqft3823 QUANDO DRIVE, BELLE ISLE, FL 32812For SaleMLS ID #O6437420, Athena Melnicki, METROPOLIS R.E. SOLUTIONS, LLC. Stellar MLS
- $435,0003 bd2 ba1.2k sqft116 S GLENWOOD AVENUE, ORLANDO, FL 32803For SaleMLS ID #O6417065, Elena Sanchez, BALDWIN PARK REALTY LLC. Stellar MLS
- $411,9903 bd1 ba1.3k sqft1318 TERRE CIA AVENUE, ORLANDO, FL 32807For SaleMLS ID #S5153787, Carlos Hernandez, LPT REALTY, LLC. Stellar MLS
- $419,0003 bd2 ba1.3k sqft1910 CURRY FORD ROAD, ORLANDO, FL 32806For SaleMLS ID #S5158069, Josefina Lora, LA ROSA REALTY KISSIMMEE. Stellar MLS
- $454,0004 bd2 ba1.6k sqft3336 TCU BOULEVARD, ORLANDO, FL 32817For SaleMLS ID #S5155571, Sathya Montoya, MONTSAI. Stellar MLS
- $465,0003 bd2 ba1.6k sqft8624 BAYLOR CIRCLE, ORLANDO, FL 32817For SaleMLS ID #S5155101, Cesar Estrada, PA, EXP REALTY LLC. Stellar MLS
- $499,0004 bd2 ba1.8k sqft2612 TIMBERLAKE DRIVE, ORLANDO, FL 32806For SaleMLS ID #O6427747, Cassandra King, COMPASS FLORIDA LLC. Stellar MLS
- $574,9904 bd2 ba1.8k sqft5112 JEANNINE COURT, ORLANDO, FL 32807For SaleMLS ID #O6433290, Lore Perdomo, NATIONAL REAL ESTATE. Stellar MLS
- $450,0003 bd2 ba1.9k sqft10057 SANDBAR STREET, ORLANDO, FL 32825For SaleMLS ID #S5149753, Tiffany Licata, DREAM BUILDERS REALTY. Stellar MLS
- $479,9004 bd3 ba2k sqft2020 LEANNE COURT, WINTER PARK, FL 32792For SaleMLS ID #O6446266, Ileana Perez, HOUWZER INC. Stellar MLS
- $360,0003 bd2 ba1.2k sqft2415 HICKORY OAK BOULEVARD, ORLANDO, FL 32817For SaleMLS ID #O6414875, Steve Merchant, GLOBAL REALTY INTERNATIONAL. Stellar MLS
- $535,0003 bd2 ba1.7k sqft610 SWEETBRIAR ROAD, ORLANDO, FL 32806For SaleMLS ID #O6438353, Carla Trine, MAINFRAME REAL ESTATE. Stellar MLS
- $419,9003 bd2 ba1.8k sqft1641 STANLEY STREET, LONGWOOD, FL 32750For SaleMLS ID #O6445667, Daniel Robinson, HOUWZER INC. Stellar MLS
- $389,9983 bd2 ba1.4k sqft10810 GENEVIEVE STREET, ORLANDO, FL 32825For SaleMLS ID #O6441703, Elizabeth Rodriguez, CAISSA REALTY INVESTMENT INC. Stellar MLS
