Price improvement! Welcome to this beautifully updated home in desirable Belle Isle, featuring a sought-after split-bedroom floor plan and spacious open living areas that feel warm, comfortable, and inviting. The spacious primary suite provides a peaceful private retreat with a well-appointed walk-in closet, dressing area and large bathroom, while the additional bonus room offers incredible flexibility for growing families. Imagine a dedicated home office, playroom, homework space, guest suite, or cozy movie room—the possibilities are endless. Step outside to a lush, maturely landscaped yard and a large, newly screened patio—perfect for relaxing, entertaining, or enjoying Florida’s year-round outdoor lifestyle. Residents also have access to a private community space with a playground and boat launch, making it easy to enjoy a day on the lake right from the neighborhood. Numerous recent upgrades make this home truly move-in ready, including a new roof in 2021, new AC in 2018, driveway pavers in 2025, and updates to flooring, appliances, fixtures, and more. Interior laundry adds convenience while freeing valuable garage space for storage, hobbies, or a workshop. Belle Isle offers quiet, tree-lined streets, a golf-cart-friendly community, and convenient access to downtown Orlando, Orlando International Airport, and major highways. Residents also enjoy priority application opportunities to Cornerstone Charter School. With flexible living spaces, thoughtful updates, beautiful outdoor areas, and a community designed for enjoying life, this Belle Isle gem is ready to welcome its next family home.
For sale
Price cut: $500 (10/9)
$479,400
3823 QUANDO DRIVE, BELLE ISLE, FL 32812
3beds
1,796sqft
Single Family Residence
Built in 1975
0.26 Acres Lot
$472,400 Zestimate®
$267/sqft
$8/mo HOA
What's special
Guest suiteBeautifully updated homeDedicated home officeThoughtful updatesHomework spaceLarge bathroomFlexible living spaces
- 48 days
- 565
- 41
Zillow last checked:
Listing updated:
Listed by:
Athena Melnicki 407-782-3180,
METROPOLIS R.E. SOLUTIONS, LLC 407-282-1600
Source: Stellar MLS,MLS#: O6437420 Originating MLS: Orlando Regional
Originating MLS: Orlando Regional
Facts & features
Interior
Bedrooms & bathrooms
- Bedrooms: 3
- Bathrooms: 2
- Full bathrooms: 2
Rooms
- Room types: Bonus Room, Family Room, Dining Room
Primary bedroom
- Features: Built-In Shower Bench, Ceiling Fan(s), Dual Sinks, En Suite Bathroom, Exhaust Fan, Makeup/Vanity Space, Walk-In Closet(s)
- Level: First
- Area: 285 Square Feet
- Dimensions: 19x15
Bedroom 2
- Features: Ceiling Fan(s), Built-in Closet
- Level: First
- Area: 143 Square Feet
- Dimensions: 13x11
Bathroom 3
- Features: Ceiling Fan(s), Built-in Closet
- Level: First
- Area: 110 Square Feet
- Dimensions: 11x10
Bonus room
- Features: No Closet
- Level: First
- Area: 208 Square Feet
- Dimensions: 16x13
Dining room
- Features: No Closet
- Level: First
- Area: 143 Square Feet
- Dimensions: 13x11
Family room
- Features: Ceiling Fan(s), No Closet
- Level: First
- Area: 240 Square Feet
- Dimensions: 16x15
Kitchen
- Features: Breakfast Bar, Built-In Shelving, Pantry, Granite Counters, No Closet
- Level: First
- Area: 154 Square Feet
- Dimensions: 14x11
Heating
- Electric
Cooling
- Central Air
Appliances
- Included: Dishwasher, Disposal, Dryer, Electric Water Heater, Microwave, Range, Refrigerator, Washer
- Laundry: Inside
Features
- Ceiling Fan(s), Open Floorplan, Primary Bedroom Main Floor, Solid Wood Cabinets, Tray Ceiling(s), Walk-In Closet(s)
- Flooring: Ceramic Tile, Luxury Vinyl
- Doors: Sliding Doors
- Windows: Window Treatments
- Has fireplace: No
Interior area
- Total structure area: 2,436
- Total interior livable area: 1,796 sqft
Video & virtual tour
Property
Parking
- Total spaces: 2
- Parking features: Driveway, Garage Door Opener, Ground Level, Off Street
- Attached garage spaces: 2
- Has uncovered spaces: Yes
Features
- Levels: One
- Stories: 1
- Patio & porch: Covered, Enclosed, Front Porch, Patio, Porch, Rear Porch, Screened
- Exterior features: Garden, Lighting, Rain Gutters, Sidewalk, Sprinkler Metered
- Fencing: Chain Link,Fenced,Wood
- Waterfront features: Freshwater Canal Access, Lake Privileges
- Body of water: LAKE CONWAY CHAIN OF LAKES
Lot
- Size: 0.26 Acres
- Features: Landscaped
- Residential vegetation: Bamboo, Fruit Trees, Mature Landscaping, Oak Trees, Trees/Landscaped
Details
- Parcel number: 202330164600810
- Zoning: R-1-AA
- Special conditions: None
Construction
Type & style
- Home type: SingleFamily
- Architectural style: Ranch
- Property subtype: Single Family Residence
Materials
- Block
- Foundation: Slab
- Roof: Shingle
Condition
- Completed
- New construction: No
- Year built: 1975
Utilities & green energy
- Sewer: Public Sewer
- Water: Public
- Utilities for property: BB/HS Internet Available, Cable Available, Electricity Connected, Phone Available, Sewer Connected, Sprinkler Meter, Street Lights, Underground Utilities, Water Available, Water Connected
Community & HOA
Community
- Features: Community Boat Ramp, Playground
- Pet fee: $0 monthly
- Subdivision: CONWAY EAST
HOA
- Has HOA: Yes
- HOA fee: $8 monthly
Location
- Region: Belle Isle
Financial & listing details
- Price per square foot: $267/sqft
- Tax assessed value: $383,721
- Annual tax amount: $3,403
- Date on market: 8/28/2026
- Cumulative days on market: 49 days
- Listing terms: Cash,Conventional,FHA,VA Loan
- Ownership: Fee Simple
- Total actual rent: 0
- Electric utility on property: Yes
- Road surface type: Paved, Asphalt
Estimated market value
$472,400
$449,000 - $496,000
$2,813/mo
Price history
| Date | Event | Price |
|---|---|---|
| 10/9/2026 | Price change | $479,400-0.1%$267/sqft |
Source:  Stellar MLS #O6437420 Report a problem Stellar MLS #O6437420 Report a problem | ||
| 9/21/2026 | Price change | $479,900-2%$267/sqft |
Source: Stellar MLS #O6437420 Report a problem | ||
| 8/29/2026 | Listed for sale | $489,900+124.7%$273/sqft |
Source: Stellar MLS #O6437420 Report a problem | ||
| 7/23/2014 | Sold | $218,000-3.1%$121/sqft |
Source: Public Record Report a problem | ||
| 5/30/2014 | Price change | $225,000+2.3%$125/sqft |
Source: RE/MAX Properties Sw Inc #O5226915 Report a problem | ||
| 5/10/2014 | Listed for sale | $219,900-12%$122/sqft |
Source: RE/MAX Properties Sw Inc #O5226915 Report a problem | ||
| 8/9/2008 | Listing removed | $250,000$139/sqft |
Source: Homes.com #O4849116 Report a problem | ||
| 7/12/2008 | Price change | $250,000-3.8%$139/sqft |
Source: Homes.com #O4849116 Report a problem | ||
| 6/29/2008 | Price change | $260,000-1.9%$145/sqft |
Source: Homes.com #O4849116 Report a problem | ||
| 6/28/2008 | Price change | $265,000-3.6%$148/sqft |
Source: Homes.com #O4849116 Report a problem | ||
| 5/23/2008 | Listed for sale | $275,000+30.3%$153/sqft |
Source: Homes.com #O4849116 Report a problem | ||
| 1/20/2005 | Sold | $211,000+56.3%$117/sqft |
Source: Public Record Report a problem | ||
| 7/1/2002 | Sold | $135,000+5.5%$75/sqft |
Source: Public Record Report a problem | ||
| 11/9/1999 | Sold | $128,000+18%$71/sqft |
Source: Public Record Report a problem | ||
| 1/16/1997 | Sold | $108,500$60/sqft |
Source: Public Record Report a problem | ||
Public tax history
| Year | Property taxes | Tax assessment |
|---|---|---|
| 2024 | $3,249 +3.6% | $210,825 +3% |
| 2023 | $3,136 +4.7% | $204,684 +3% |
| 2022 | $2,995 +2.4% | $198,722 +3% |
| 2021 | $2,923 +1.2% | $192,934 +1.4% |
| 2020 | $2,888 +1.6% | $190,270 +2.3% |
| 2019 | $2,841 +1.3% | $185,992 +1.9% |
| 2018 | $2,805 | $182,524 -0.7% |
| 2017 | $2,805 +3% | $183,891 +1.4% |
| 2016 | $2,723 +0.4% | $181,343 +4.3% |
| 2015 | $2,712 -10.5% | $173,876 +15% |
| 2014 | $3,032 +5.8% | $151,192 +6.6% |
| 2013 | $2,865 +4.5% | $141,826 +5.7% |
| 2012 | $2,741 -11.4% | $134,166 -12.8% |
| 2011 | $3,093 -2.1% | $153,802 -5.3% |
| 2010 | $3,161 | $162,433 -14.8% |
| 2009 | -- | $190,539 -16.3% |
| 2008 | $3,059 -2.9% | $227,539 -8.6% |
| 2007 | $3,152 -4.2% | $248,922 +17.6% |
| 2006 | $3,290 +6.1% | $211,714 +24.5% |
| 2005 | $3,102 +61.3% | $170,044 +27.5% |
| 2004 | $1,923 +2.7% | $133,376 +1.5% |
| 2003 | $1,872 +32.1% | $131,430 +12.5% |
| 2002 | $1,417 -1.1% | $116,826 +6.5% |
| 2001 | $1,433 +2.1% | $109,716 +6.3% |
| 2000 | $1,403 | $103,180 |
Find assessor info on the county website
Monthly payment
Est. payment
Payment breakdown
Explore the cost of this home by adjusting the details. Changes won't be saved.Climate risks
Neighborhood: 32812
Nearby schools
Schools provided by the listing agent
- Elementary: Shenandoah Elem
- Middle: Conway Middle
- High: Oak Ridge High
Source: Stellar MLS. This data may not be complete. We recommend contacting the local school district to confirm school assignments for this home.
Similar homes
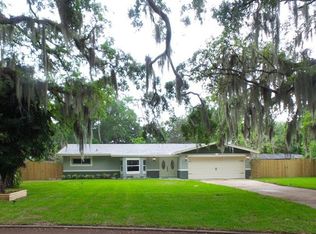
- $470,0004 bd2 ba1.6k sqft4101 PLAYA COURT, BELLE ISLE, FL 32812For Sale

 MLS ID #O6409531, Wendy Carugno, CENTURY 21 CARIOTI. Stellar MLS
 - $449,0003 bd2 ba1.5k sqft5165 FORMBY DRIVE, ORLANDO, FL 32812For Sale
 MLS ID #O6436170, Monica Cook, DERENTHAL REALTY. Stellar MLS
 - $465,0003 bd3 ba1.6k sqft3736 LAKE MARGARET DRIVE, ORLANDO, FL 32812For Sale
 MLS ID #O6416532, Brad Young, HOMEVEST REALTY. Stellar MLS
 - $650,0003 bd2 ba1.6k sqft6809 WILLOUGHBY LANE, BELLE ISLE, FL 32812For Sale
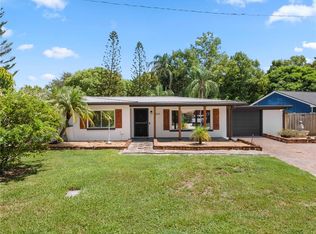 MLS ID #O6437602, Hang Kendall, LPT REALTY, LLC. Stellar MLS
 - $432,5003 bd2 ba1.5k sqft4931 TELLSON PLACE, ORLANDO, FL 32812For SaleMLS ID #S5154625, Naf Zaman, THE FIRM RE. Stellar MLS
- $474,9004 bd2 ba2k sqft954 NIBLICK DRIVE, CASSELBERRY, FL 32707For SaleMLS ID #O6434276, Suzanne Dickson LLC, EXP REALTY LLC. Stellar MLS
- $499,0004 bd2 ba1.8k sqft2612 TIMBERLAKE DRIVE, ORLANDO, FL 32806For SaleMLS ID #O6427747, Cassandra King, COMPASS FLORIDA LLC. Stellar MLS
- $539,9003 bd2 ba2.3k sqft1701 WIND WILLOW ROAD, BELLE ISLE, FL 32809For SaleMLS ID #V4949564, Andrew Comeens, DASH REAL ESTATE COMPANY. Stellar MLS
- $484,9004 bd2 ba1.7k sqft5311 JENNIFER PLACE, ORLANDO, FL 32807For SaleMLS ID #S5153281, Carlos Bracamonte, ELIZUNDIA LUXURY REALTY LLC. Stellar MLS
- $379,9003 bd2 ba1.3k sqft3733 SURREY DRIVE, ORLANDO, FL 32812For SaleMLS ID #O6431177, Tuan Trinh, NATIONAL REAL ESTATE. Stellar MLS
- $479,9004 bd3 ba2k sqft2020 LEANNE COURT, WINTER PARK, FL 32792For SaleMLS ID #O6446266, Ileana Perez, HOUWZER INC. Stellar MLS
- $535,0003 bd2 ba1.7k sqft610 SWEETBRIAR ROAD, ORLANDO, FL 32806For SaleMLS ID #O6438353, Carla Trine, MAINFRAME REAL ESTATE. Stellar MLS
- $430,0003 bd2 ba1.3k sqft1502 MONTCALM STREET, ORLANDO, FL 32806For SaleMLS ID #O6425673, Peter Luu, REAL BROKER, LLC. Stellar MLS
- $424,9003 bd2 ba1.3k sqft3615 S SUMMERLIN AVENUE, ORLANDO, FL 32806For SaleMLS ID #O6435465, Brad Young, HOMEVEST REALTY. Stellar MLS
- $465,0003 bd2 ba2.1k sqft3292 MAJESTIC OAK DRIVE, ST CLOUD, FL 34771For SaleMLS ID #S5155475, Steve Pugh, EXP REALTY LLC. Stellar MLS
- $454,0004 bd2 ba1.6k sqft3336 TCU BOULEVARD, ORLANDO, FL 32817For SaleMLS ID #S5155571, Sathya Montoya, MONTSAI. Stellar MLS
- $465,0003 bd2 ba1.6k sqft8624 BAYLOR CIRCLE, ORLANDO, FL 32817For SaleMLS ID #S5155101, Cesar Estrada, PA, EXP REALTY LLC. Stellar MLS
- $494,9004 bd3 ba1.9k sqft11405 STAMFIELD DRIVE, ORLANDO, FL 32821For SaleMLS ID #O6447138, Nadine Abu Jubara, NB ELITE REALTY. Stellar MLS
- $520,0002 bd2 ba977 sqft3221 UNDERHILL COURT, ORLANDO, FL 32803For SaleMLS ID #O6447108, Daniel Rodriguez, NEW HEIGHTS REALTY GROUP. Stellar MLS
- $349,9003 bd2 ba1.3k sqft659 KENDALE STREET, ORLANDO, FL 32809For SaleMLS ID #O6447303, Valentina Calla, MAINFRAME REAL ESTATE. Stellar MLS
