Welcome home to this beautifully updated pool home in the heart of East Orlando! Conveniently located just minutes from the University of Central Florida, shopping, dining, major roadways, and area employers, this move-in-ready property offers the perfect blend of style, comfort, and location. The home underwent a COMPLETE interior renovation in 2021, featuring updated tile and carpet flooring, new baseboards and doors, plantation shutters, a smart thermostat, remodeled guest and primary bathrooms, updated kitchen countertops, and kitchen appliances. The spacious garage is insulated and includes an A/C vent, offering flexibility for a home office, gym, or hobby space. Major exterior improvements include a new roof, whole-house re-pipe, and exterior paint completed in 2021. Enjoy Florida living year-round in your private backyard oasis with a resurfaced pool (2018), irrigation system, and water softener. This meticulously maintained home is a rare find in a highly desirable location, schedule your private showing today! Click "VIRTUAL TOUR LINK 1" for a 3-D walkthrough of this home!
For sale
Price cut: $10K (8/18)
$450,000
10057 SANDBAR STREET, ORLANDO, FL 32825
3beds
1,993sqft
Single Family Residence
Built in 1990
7,634 Square Feet Lot
$-- Zestimate®
$226/sqft
$13/mo HOA
What's special
Private backyard oasisIrrigation systemSmart thermostatNew baseboards and doorsPlantation shuttersUpdated kitchen countertops
- 128 days
- 266
- 16
Zillow last checked:
Listing updated:
Listed by:
Tiffany Licata 407-847-5428,
DREAM BUILDERS REALTY 407-847-5428
Source: Stellar MLS,MLS#: S5149753 Originating MLS: Osceola
Originating MLS: Osceola
Facts & features
Interior
Bedrooms & bathrooms
- Bedrooms: 3
- Bathrooms: 2
- Full bathrooms: 2
Rooms
- Room types: Bonus Room
Primary bedroom
- Features: Walk-In Closet(s)
- Level: First
- Area: 196 Square Feet
- Dimensions: 14x14
Bedroom 2
- Features: Walk-In Closet(s)
- Level: First
- Area: 120 Square Feet
- Dimensions: 12x10
Bedroom 3
- Features: Walk-In Closet(s)
- Level: First
- Area: 120 Square Feet
- Dimensions: 12x10
Dining room
- Level: First
- Area: 238 Square Feet
- Dimensions: 14x17
Foyer
- Level: First
- Area: 30 Square Feet
- Dimensions: 6x5
Kitchen
- Level: First
- Area: 165 Square Feet
- Dimensions: 11x15
Living room
- Level: First
- Area: 285 Square Feet
- Dimensions: 15x19
Office
- Level: First
- Area: 128 Square Feet
- Dimensions: 8x16
Heating
- Central
Cooling
- Central Air
Appliances
- Included: Dishwasher, Electric Water Heater, Microwave, Refrigerator, Water Softener
- Laundry: Inside
Features
- Ceiling Fan(s), Crown Molding, Eating Space In Kitchen, High Ceilings, Stone Counters, Vaulted Ceiling(s), Walk-In Closet(s)
- Flooring: Carpet, Tile
- Doors: French Doors
- Has fireplace: No
Interior area
- Total structure area: 2,035
- Total interior livable area: 1,993 sqft
Video & virtual tour
Property
Parking
- Total spaces: 1
- Parking features: Garage - Attached
- Attached garage spaces: 1
Features
- Levels: One
- Stories: 1
- Patio & porch: Front Porch, Screened
- Exterior features: Rain Gutters, Sidewalk
- Has private pool: Yes
- Pool features: Gunite, In Ground
- Has spa: Yes
- Spa features: In Ground
- Fencing: Vinyl
Lot
- Size: 7,634 Square Feet
- Features: Corner Lot, Sidewalk
Details
- Parcel number: 322231746100200
- Zoning: RSTD R-2
- Special conditions: None
Construction
Type & style
- Home type: SingleFamily
- Property subtype: Single Family Residence
Materials
- Block
- Foundation: Slab
- Roof: Shingle
Condition
- New construction: No
- Year built: 1990
Utilities & green energy
- Sewer: Public Sewer
- Water: Public
- Utilities for property: Electricity Connected, Sewer Connected
Community & HOA
Community
- Features: Sidewalks
- Pet fee: $0 monthly
- Subdivision: RIVERSIDE ESTATE
HOA
- Has HOA: Yes
- HOA fee: $13 monthly
- HOA name: Vista C.A.M
- HOA phone: 407-682-3443
Location
- Region: Orlando
Financial & listing details
- Price per square foot: $226/sqft
- Tax assessed value: $328,645
- Annual tax amount: $2,170
- Date on market: 6/10/2026
- Cumulative days on market: 129 days
- Listing terms: Cash,Conventional,FHA,VA Loan
- Ownership: Fee Simple
- Total actual rent: 0
- Electric utility on property: Yes
- Road surface type: Paved, Asphalt
Estimated market value
Not available
Estimated sales range
Not available
Not available
Price history
| Date | Event | Price |
|---|---|---|
| 8/18/2026 | Price change | $450,000-2.2%$226/sqft |
Source:  Stellar MLS #S5149753 Report a problem Stellar MLS #S5149753 Report a problem | ||
| 7/8/2026 | Price change | $460,000-3.2%$231/sqft |
Source: Stellar MLS #S5149753 Report a problem | ||
| 6/10/2026 | Listed for sale | $475,000+434.3%$238/sqft |
Source: Stellar MLS #S5149753 Report a problem | ||
| 7/24/1991 | Sold | $88,900$45/sqft |
Source: Agent Provided Report a problem | ||
Public tax history
| Year | Property taxes | Tax assessment |
|---|---|---|
| 2024 | $1,998 +7.6% | $134,874 +3% |
| 2023 | $1,856 +5.5% | $130,946 +3% |
| 2022 | $1,760 +2.3% | $127,132 +3% |
| 2021 | $1,721 +0.5% | $123,429 +1.4% |
| 2020 | $1,712 +2% | $121,725 +2.3% |
| 2019 | $1,678 +1.8% | $118,988 +1.9% |
| 2018 | $1,648 | $116,769 -36.6% |
| 2017 | $1,648 +2.3% | $184,205 +8.5% |
| 2016 | $1,610 +1.9% | $169,732 +5.2% |
| 2015 | $1,580 -3.5% | $161,371 +19.1% |
| 2014 | $1,638 +2.1% | $135,510 +10.3% |
| 2013 | $1,605 +1.1% | $122,890 +15% |
| 2012 | $1,587 -3.1% | $106,905 -2.6% |
| 2011 | $1,638 +1.9% | $109,776 -14.6% |
| 2010 | $1,607 | $128,517 -8.9% |
| 2009 | -- | $141,147 -21.7% |
| 2008 | $1,472 -7.5% | $180,274 -12.3% |
| 2007 | $1,592 -4.9% | $205,494 +3.4% |
| 2006 | $1,674 +2.5% | $198,829 +29.6% |
| 2005 | $1,634 +5% | $153,436 +19.7% |
| 2004 | $1,556 +1% | $128,214 +0.9% |
| 2003 | $1,540 +2.6% | $127,008 +14.1% |
| 2002 | $1,500 -1.3% | $111,337 +8.3% |
| 2001 | $1,521 +2.4% | $102,781 +16.5% |
| 2000 | $1,485 | $88,257 |
Find assessor info on the county website
Monthly payment
Est. payment
Payment breakdown
Explore the cost of this home by adjusting the details. Changes won't be saved.Climate risks
Neighborhood: 32825

Similar homes
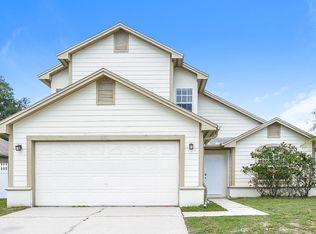
- $409,0003 bd2 ba1.4k sqft1619 RED CLOVER COURT, ORLANDO, FL 32825For Sale

 MLS ID #O6444298, Chris Maggart, REDFIN CORPORATION. Stellar MLS
 - $410,0003 bd3 ba1.7k sqft779 MEADOWSIDE COURT, ORLANDO, FL 32825For Sale
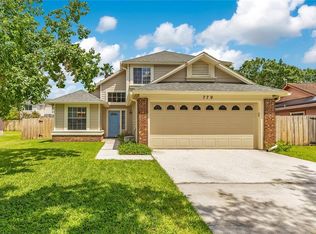 MLS ID #O6435719, Steven Koleno, BEYCOME OF FLORIDA LLC. Stellar MLS
 - $395,0003 bd2 ba1.6k sqft10227 ANDOVER POINT CIRCLE, ORLANDO, FL 32825For Sale
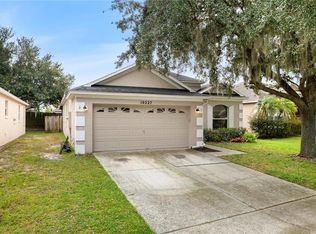 MLS ID #O6447000, Ye Kang, HANA ONE REALTY, LLC. Stellar MLS
 - $499,9004 bd3 ba2.8k sqft469 CAREY WAY, ORLANDO, FL 32825For Sale
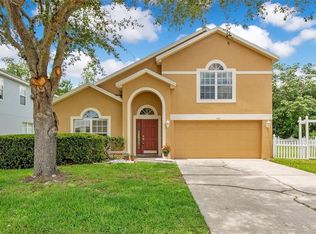 MLS ID #O6405702, Brian Cirillo, BALDWIN PARK REALTY LLC. Stellar MLS
 - $440,0004 bd3 ba2.2k sqft1879 KAMLER AVENUE, ORLANDO, FL 32817For SaleMLS ID #O6419901, John Muccigrosso, PA, RE/MAX 200 REALTY. Stellar MLS
- $449,0003 bd2 ba1.5k sqft5165 FORMBY DRIVE, ORLANDO, FL 32812For SaleMLS ID #O6436170, Monica Cook, DERENTHAL REALTY. Stellar MLS
- $480,0003 bd2 ba1.5k sqft14170 SUNRIVER AVENUE, ORLANDO, FL 32828For SaleMLS ID #O6421193, Rick Brown, KELLER WILLIAMS ADVANTAGE 2 REALTY. Stellar MLS
- $465,0003 bd2 ba1.6k sqft8624 BAYLOR CIRCLE, ORLANDO, FL 32817For SaleMLS ID #S5155101, Cesar Estrada, PA, EXP REALTY LLC. Stellar MLS
- $415,0004 bd3 ba2.1k sqft7694 COUNTRY RUN PARKWAY, ORLANDO, FL 32818For SaleMLS ID #O6450103, Thomas Nickley, Jr, KELLER WILLIAMS REALTY AT THE PARKS. Stellar MLS
- $400,0003 bd2 ba1.5k sqft12834 WOODBURY GLEN DRIVE, ORLANDO, FL 32828For SaleMLS ID #O6444466, Jin Mei Zhou, KELLER WILLIAMS ADVANTAGE 2 REALTY. Stellar MLS
- $390,0003 bd2 ba1.6k sqft7900 TOLEDO STREET, ORLANDO, FL 32822For SaleMLS ID #O6393717, Lorena Hernandez, SAFETYNET REALTY. Stellar MLS
- $429,5003 bd2 ba1.7k sqft14643 TANJA KING BOULEVARD, ORLANDO, FL 32828For SaleMLS ID #O6414834, Ronald Trotter, RE/MAX INNOVATION. Stellar MLS
- $484,9004 bd2 ba1.7k sqft5311 JENNIFER PLACE, ORLANDO, FL 32807For SaleMLS ID #S5153281, Carlos Bracamonte, ELIZUNDIA LUXURY REALTY LLC. Stellar MLS
- $399,9004 bd2 ba1.5k sqft4901 REGINALD ROAD, ORLANDO, FL 32829For SaleMLS ID #S5152914, Kenia Aliaga Gorrin, LA ROSA REALTY ORLANDO LLC. Stellar MLS
- $474,9004 bd2 ba2k sqft954 NIBLICK DRIVE, CASSELBERRY, FL 32707For SaleMLS ID #O6434276, Suzanne Dickson LLC, EXP REALTY LLC. Stellar MLS
- $432,5003 bd2 ba1.5k sqft4931 TELLSON PLACE, ORLANDO, FL 32812For SaleMLS ID #S5154625, Naf Zaman, THE FIRM RE. Stellar MLS
- $369,9003 bd3 ba1.7k sqft2724 WHITE ISLE LANE, ORLANDO, FL 32825For SaleMLS ID #O6438792, Cinthia Gonsales, REDFIN CORPORATION. Stellar MLS
- $325,0003 bd2 ba1.1k sqft11030 EINBENDER ROAD, ORLANDO, FL 32825For SaleMLS ID #O6434672, Carrie Sue Shawfield, SHAWFIELD REALTY GROUP. Stellar MLS
- $299,0003 bd2 ba1.3k sqft1094 MARTIN BOULEVARD, ORLANDO, FL 32825For SaleMLS ID #O6435431, Renee Kumar LLC, LA ROSA REALTY LLC. Stellar MLS
- $479,9004 bd3 ba2k sqft2020 LEANNE COURT, WINTER PARK, FL 32792For SaleMLS ID #O6446266, Ileana Perez, HOUWZER INC. Stellar MLS
