Welcome to this beautifully updated 4-bedroom, 3-bath home situated on nearly 1/3 acre in a convenient East Orange County location with NO deed restrictions! Bring your boat, RV, trailer, work truck, or other recreational vehicles and enjoy the freedom that's becoming increasingly hard to find. Inside, you'll appreciate the stunning remodeled kitchen, thoughtfully designed with both style and functionality in mind, making it the heart of the home for everyday living and entertaining. Major updates provide exceptional peace of mind, including a NEW HVAC (2026), NEW water heater (2026), complete replumbing, and a roof that's only 5 years old, allowing you to move in with confidence. The spacious 4-bedroom, 3-bath floor plan offers flexibility for growing families, multigenerational living, guests, or a home office. Outside, the oversized lot provides plenty of room for outdoor activities, gardening, future additions, or simply enjoying your own private space. Ideally located just minutes from University High School, University of Central Florida, Walmart Supercenter, the J. Blanchard Trail, State Road 417, and Waterford Lakes Town Center, you'll enjoy easy access to top-rated shopping, dining, recreation, and major commuting routes. This is a rare opportunity to own an updated home with modern improvements, a generous homesite, and the freedom of no deed restrictions—all in one of East Orlando's most accessible locations.
For sale
$465,000
1879 KAMLER AVENUE, ORLANDO, FL 32817
4beds
2,295sqft
:
Get pre-qualified$3,077/mo
Single Family Residence
Built in 1983
0.31 Acres Lot
$455,900 Zestimate®
$203/sqft
$-- HOA
What's special
- 45 days |
- 1,266 |
- 128 |
Zillow last checked:
Listing updated:
Listed by:
John Muccigrosso, PA 407-234-6330,
RE/MAX 200 REALTY 407-629-6330,
Tess Muccigrosso 407-234-6331,
RE/MAX 200 REALTY
Source: Stellar MLS,MLS#: O6419901 Originating MLS: Orlando Regional
Originating MLS: Orlando Regional
Facts & features
Interior
Bedrooms & bathrooms
- Bedrooms: 4
- Bathrooms: 3
- Full bathrooms: 3
Rooms
- Room types: Loft
Primary bedroom
- Features: Built-in Closet
- Level: First
- Area: 240 Square Feet
- Dimensions: 16x15
Other
- Features: Dual Closets
- Level: Second
Bedroom 2
- Features: Built-in Closet
- Level: First
- Area: 143 Square Feet
- Dimensions: 13x11
Kitchen
- Level: First
- Area: 180 Square Feet
- Dimensions: 20x9
Living room
- Level: First
- Area: 660 Square Feet
- Dimensions: 30x22
Loft
- Features: Built-in Closet
- Level: Second
- Area: 156 Square Feet
- Dimensions: 13x12
Heating
- Central
Cooling
- Central Air
Appliances
- Included: Dishwasher, Microwave, Range, Refrigerator
- Laundry: Laundry Room
Features
- Cathedral Ceiling(s), Ceiling Fan(s), Eating Space In Kitchen, Open Floorplan
- Flooring: Laminate, Luxury Vinyl
- Has fireplace: No
Interior area
- Total structure area: 2,788
- Total interior livable area: 2,295 sqft
Video & virtual tour
Property
Parking
- Total spaces: 2
- Parking features: Garage - Attached
- Attached garage spaces: 2
Features
- Levels: Two
- Stories: 2
- Exterior features: Lighting
Lot
- Size: 0.31 Acres
- Features: Cleared, In County, Oversized Lot, Street Dead-End, Unincorporated
Details
- Parcel number: 162231128200021
- Zoning: R-1
- Special conditions: None
Construction
Type & style
- Home type: SingleFamily
- Property subtype: Single Family Residence
Materials
- Metal Frame
- Foundation: Slab
- Roof: Shingle
Condition
- New construction: No
- Year built: 1983
Utilities & green energy
- Sewer: Public Sewer
- Water: Public
- Utilities for property: BB/HS Internet Available, Cable Available
Community & HOA
Community
- Pet fee: $0 monthly
- Subdivision: CHENEY HWY ACRES ADD 01
HOA
- Has HOA: No
Location
- Region: Orlando
Financial & listing details
- Price per square foot: $203/sqft
- Tax assessed value: $387,173
- Annual tax amount: $6,389
- Date on market: 6/30/2026
- Ownership: Fee Simple
- Total actual rent: 0
- Road surface type: Paved
Estimated market value
$455,900
$433,000 - $479,000
$2,881/mo
Price history
| Date | Event | Price |
|---|---|---|
| 6/30/2026 | Listed for sale | $465,000+55.5%$203/sqft |
Source:  Stellar MLS #O6419901 Report a problem Stellar MLS #O6419901 Report a problem | ||
| 3/24/2021 | Listing removed | -- |
Source: Owner Report a problem | ||
| 6/29/2020 | Sold | $299,000$130/sqft |
Source: Public Record Report a problem | ||
| 5/19/2020 | Listed for sale | $299,000+76%$130/sqft |
Source: Owner Report a problem | ||
| 7/15/2004 | Sold | $169,900+385.4%$74/sqft |
Source: Public Record Report a problem | ||
| 6/6/2003 | Sold | $35,000$15/sqft |
Source: Public Record Report a problem | ||
Public tax history
| Year | Property taxes | Tax assessment |
|---|---|---|
| 2024 | $5,889 +11.9% | $320,242 +10% |
| 2023 | $5,262 +14.5% | $291,129 +10% |
| 2022 | $4,594 +13.9% | $264,663 +10.6% |
| 2021 | $4,034 +20.5% | $239,294 +41.3% |
| 2020 | $3,349 +17.9% | $169,327 +10% |
| 2019 | $2,839 +5.7% | $153,934 +10% |
| 2018 | $2,685 | $139,940 -0.9% |
| 2017 | $2,685 +10.2% | $141,242 +5.9% |
| 2016 | $2,437 +6% | $133,339 +4.5% |
| 2015 | $2,299 +19.6% | $127,616 +33.5% |
| 2014 | $1,922 +4.1% | $95,581 +4.1% |
| 2013 | $1,846 +0.4% | $91,801 +1.2% |
| 2012 | $1,838 -11% | $90,742 -12.1% |
| 2011 | $2,065 -3.4% | $103,218 -6.9% |
| 2010 | $2,138 | $110,832 +54.9% |
| 2009 | -- | $71,558 +70.8% |
| 2008 | $688 -17.7% | $41,887 -17.9% |
| 2007 | $836 -6.8% | $51,000 +2% |
| 2006 | $897 +83.3% | $50,000 +89.4% |
| 2005 | $489 +10.2% | $26,400 +8.9% |
| 2004 | $444 +23.9% | $24,240 +26.3% |
| 2003 | $358 +0% | $19,190 |
| 2002 | $358 | $19,190 |
Find assessor info on the county website
Monthly payment
Est. payment
Payment breakdown
Explore the cost of this home by adjusting the details. Changes won't be saved.Climate risks
Neighborhood: 32817
Nearby schools
GreatSchools rating
- 5/10Riverdale Elementary SchoolGrades: PK-5Distance: 1 mi
- 6/10Corner Lake Middle SchoolGrades: 6-8Distance: 5.6 mi
- 4/10University High SchoolGrades: 9-12Distance: 0.6 mi
Schools provided by the listing agent
- Elementary: Riverdale Elem
- Middle: Corner Lake Middle
- High: University High
Source: Stellar MLS. This data may not be complete. We recommend contacting the local school district to confirm school assignments for this home.
- $259,8003 bd2 ba2.2k sqft1885 Kamler Ave, Orlando, FL 32817Off Market

- $537,4003 bd2 ba1.9k sqft1823 Kamler Ave, Orlando, FL 32817Off Market
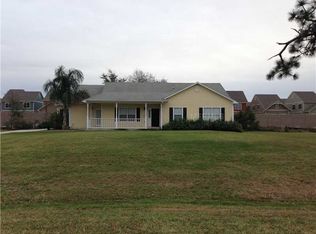
- $80,000-- bd-- ba-- sqft1891 Kamler Ave, Orlando, FL 32817Off Market
- $110,000-- bd-- ba-- sqft1830 Kamler Ave, Orlando, FL 32817Off Market
- $335,3003 bd2 ba1.2k sqft1817 Kamler Ave, Orlando, FL 32817Off Market
- $360,4004 bd3 ba1.3k sqft1910 Kamler Ave, Orlando, FL 32817Off Market
- $384,3003 bd2 ba1.3k sqft1910 Kamler Ave #SOLD, Orlando, FL 32817Off Market
- $594,3004 bd2 ba2.2k sqft1917 Kamler Ave, Orlando, FL 32817Off Market
A local agent can set up tours, give advice and negotiate with sellers.
A local lender can help you make sure your offer is ready when you are.
Similar homes
- $475,0004 bd2 ba1.6k sqft515 STILLWATER DRIVE, OVIEDO, FL 32765For Sale
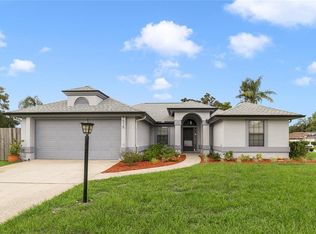
 MLS ID #O6429788, Vincent Orange, LLC, LPT REALTY, LLC. Stellar MLS
 - $485,0004 bd3 ba2.1k sqft3230 ERSKINE DRIVE, ORLANDO, FL 32825For Sale
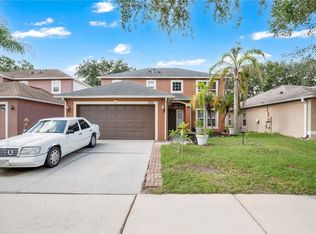 MLS ID #O6431769, Ray Lopez, KELLER WILLIAMS ADVANTAGE 2 REALTY. Stellar MLS
 - $460,0003 bd2 ba1.9k sqft10057 SANDBAR STREET, ORLANDO, FL 32825For Sale
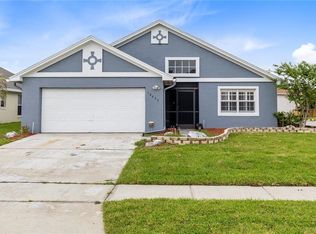 MLS ID #S5149753, Tiffany Licata, IRON VALLEY REAL ESTATE OSCEOLA. Stellar MLS
 - $465,0003 bd2 ba1.6k sqft3240 TOURAINE AVENUE, ORLANDO, FL 32812For Sale
 MLS ID #O6429471, Allyson McConnell, ALL REAL ESTATE & INVESTMENTS. Stellar MLS
 - $399,9904 bd2 ba1.7k sqft427 ELKWOOD LANE, ORLANDO, FL 32825For SaleMLS ID #O6415633, Wayne Mottley, ELEGANT REALTY LLC. Stellar MLS
- $494,9004 bd2 ba1.7k sqft5311 JENNIFER PLACE, ORLANDO, FL 32807For SaleMLS ID #S5153281, Carlos Bracamonte, ELIZUNDIA LUXURY REALTY LLC. Stellar MLS
- $455,0004 bd3 ba1.8k sqft8830 ISLA BELLA DRIVE, ORLANDO, FL 32818For SaleMLS ID #O6431038, Crystal Jenkins, RE/MAX DOWNTOWN. Stellar MLS
- $452,5003 bd2 ba1.5k sqft4992 E WIND STREET, ORLANDO, FL 32812For SaleMLS ID #O6411883, Dylan Pino, REALTY HUB. Stellar MLS
- $495,0003 bd2 ba1.3k sqft5316 HALYARD COURT, WINTER PARK, FL 32792For SaleMLS ID #O6430626, Neil Chetram, LA ROSA REALTY CW PROPERTIES L. Stellar MLS
- $463,9006 bd3 ba2.5k sqft6313 Wynglow Ln, Orlando, FL 32818Off Market
- $500,0003 bd2 ba1.5k sqft14170 SUNRIVER AVENUE, ORLANDO, FL 32828For SaleMLS ID #O6421193, Rick Brown, KELLER WILLIAMS ADVANTAGE 2 REALTY. Stellar MLS
- $460,0003 bd2 ba1.2k sqft5331 OAK COURT, WINTER PARK, FL 32792For SaleMLS ID #S5130868, Nataliya Voroshylo Hylton, CHARLES RUTENBERG REALTY ORLANDO. Stellar MLS
- $408,0003 bd2 ba1.8k sqft969 GRAN PASEO DRIVE, ORLANDO, FL 32825For SaleMLS ID #O6311436, Carolina Taborda, MOMENTUM REALTY. Stellar MLS
- $489,5003 bd3 ba1.6k sqft3736 LAKE MARGARET DRIVE, ORLANDO, FL 32812For SaleMLS ID #O6416532, Brad Young, HOMEVEST REALTY. Stellar MLS
- $629,5004 bd2 ba1.9k sqft8595 MILLINOCKETT LANE, ORLANDO, FL 32825For SaleMLS ID #O6398925, Phil Kruse, ORLANDO BROTHERS REAL ESTATE LLC. Stellar MLS
- $549,9993 bd2 ba1.9k sqft5132 TELLSON PLACE, ORLANDO, FL 32812For SaleMLS ID #O6422459, Gonzalo Senior, IRM INVEST., REAL EST.& MGMT.. Stellar MLS
- $395,0004 bd3 ba2.4k sqft2817 ARROW LANE, ORLANDO, FL 32808SoldMLS ID #O6414064, Steven Koleno, BEYCOME OF FLORIDA LLC. Stellar MLS
- $469,0005 bd3 ba2.4k sqft656 LITTLE WEKIVA ROAD, ALTAMONTE SPRINGS, FL 32714For SaleMLS ID #O6426364, Kelly Denio, LPT REALTY, LLC. Stellar MLS
- $415,0004 bd2 ba1.9k sqft7933 REX HILL TRAIL, ORLANDO, FL 32818For SaleMLS ID #O6427154, Anna Cheng Cheung, FLORIDA TOP REALTY. Stellar MLS
- $449,9993 bd2 ba1.3k sqft1502 MONTCALM STREET, ORLANDO, FL 32806For SaleMLS ID #O6425673, Peter Luu, REAL BROKER, LLC. Stellar MLS
