Welcome to 5316 Halyard Court, a beautifully updated pool home nestled in the heart of Winter Park. This move-in-ready residence offers the perfect blend of modern finishes, comfortable living spaces, and an incredible backyard designed for enjoying the Florida lifestyle. From the moment you arrive, you'll appreciate the inviting curb appeal, updated front entry, and thoughtfully maintained interior. Inside, the home features an open and functional layout accented by luxury wood-look flooring throughout, neutral designer colors, crown molding, recessed lighting, and abundant natural light. The spacious living areas flow seamlessly together, creating an ideal setting for both everyday living and entertaining. The generously sized bedrooms provide flexibility for families, guests, or a home office, while the updated bathrooms offer clean, contemporary finishes. The primary suite serves as a comfortable retreat with its own private en-suite bath. Step outside to your own private oasis featuring a sparkling in-ground pool surrounded by an expansive travertine paver deck, a screened lanai perfect for year-round relaxation, and a fully fenced backyard shaded by mature trees. Whether you're hosting weekend barbecues, enjoying a quiet evening by the pool, or letting pets and family play, this outdoor space offers endless possibilities. Additional upgrades include owned solar panels for enhanced energy efficiency and long-term savings, an attached two-car garage, and a spacious lot that provides both privacy and room to enjoy the outdoors. Ideally located, this home is just minutes from Downtown Winter Park and the renowned Park Avenue shopping and dining district, Rollins College, Full Sail University, AdventHealth Winter Park, UCF, Valencia College, and numerous parks, golf courses, and recreational amenities. Convenient access to SR-417, SR-436, University Boulevard, and Aloma Avenue makes commuting throughout Central Florida simple and efficient. Combining an exceptional location with modern updates and resort-style outdoor living, 5316 Halyard Court is a rare opportunity you won't want to miss.
For sale
$495,000
5316 HALYARD COURT, WINTER PARK, FL 32792
3beds
1,380sqft
:
Get pre-qualified$3,275/mo
Single Family Residence
Built in 1973
10,800 Square Feet Lot
$-- Zestimate®
$359/sqft
$-- HOA
What's special
Beautifully updated pool homeNeutral designer colorsGenerously sized bedroomsUpdated front entryAbundant natural lightResort-style outdoor livingAttached two-car garage
- 4 days |
- 393 |
- 25 |
Likely to sell faster than
Zillow last checked:
Listing updated:
Listed by:
Neil Chetram 407-752-1597,
LA ROSA REALTY CW PROPERTIES L 407-910-2168
Source: Stellar MLS,MLS#: O6430626 Originating MLS: Osceola
Originating MLS: Osceola
Facts & features
Interior
Bedrooms & bathrooms
- Bedrooms: 3
- Bathrooms: 2
- Full bathrooms: 2
Primary bedroom
- Features: Built-in Closet
- Level: First
- Area: 182 Square Feet
- Dimensions: 14x13
Bathroom 2
- Level: First
- Area: 120 Square Feet
- Dimensions: 12x10
Bathroom 3
- Level: First
- Area: 110 Square Feet
- Dimensions: 11x10
Kitchen
- Level: First
- Area: 228 Square Feet
- Dimensions: 19x12
Living room
- Level: First
- Area: 323 Square Feet
- Dimensions: 19x17
Heating
- Central, Heat Pump
Cooling
- Central Air
Appliances
- Included: Dishwasher, Disposal, Microwave, Range, Refrigerator
- Laundry: Other
Features
- Ceiling Fan(s), Crown Molding, Eating Space In Kitchen, Primary Bedroom Main Floor, Smart Home, Stone Counters
- Flooring: Laminate
- Doors: French Doors
- Has fireplace: No
Interior area
- Total structure area: 1,908
- Total interior livable area: 1,380 sqft
Property
Parking
- Total spaces: 2
- Parking features: Garage - Attached
- Attached garage spaces: 2
Features
- Levels: One
- Stories: 1
- Exterior features: Private Mailbox, Sidewalk
- Has private pool: Yes
- Pool features: Chlorine Free, In Ground, Salt Water
- Fencing: Fenced,Vinyl
Lot
- Size: 10,800 Square Feet
Details
- Parcel number: 35213051200001640
- Zoning: R-1A
- Special conditions: None
Construction
Type & style
- Home type: SingleFamily
- Property subtype: Single Family Residence
Materials
- Block
- Foundation: Slab
- Roof: Shingle
Condition
- New construction: No
- Year built: 1973
Utilities & green energy
- Electric: Photovoltaics Third-Party Owned
- Sewer: Public Sewer
- Water: None
- Utilities for property: Cable Connected, Electricity Connected, Public, Sewer Connected, Water Connected
Green energy
- Energy generation: Solar
Community & HOA
Community
- Pet fee: $0 monthly
- Subdivision: WOODCREST UNIT 5
HOA
- Has HOA: No
Location
- Region: Winter Park
Financial & listing details
- Price per square foot: $359/sqft
- Tax assessed value: $363,455
- Annual tax amount: $4,959
- Date on market: 8/4/2026
- Cumulative days on market: 5 days
- Listing terms: Cash,Conventional,FHA,VA Loan
- Ownership: Fee Simple
- Total actual rent: 0
- Electric utility on property: Yes
- Road surface type: Asphalt, Paved
Estimated market value
Not available
Estimated sales range
Not available
Not available
Price history
| Date | Event | Price |
|---|---|---|
| 8/4/2026 | Listed for sale | $495,000+15.8%$359/sqft |
Source:  Stellar MLS #O6430626 Report a problem Stellar MLS #O6430626 Report a problem | ||
| 2/21/2024 | Sold | $427,584+1.8%$310/sqft |
Source: Stellar MLS #O6155682 Report a problem | ||
| 1/21/2024 | Pending sale | $420,000$304/sqft |
Source: Stellar MLS #O6155682 Report a problem | ||
| 1/3/2024 | Price change | $420,000-1.2%$304/sqft |
Source: Stellar MLS #O6155682 Report a problem | ||
| 12/7/2023 | Price change | $424,900-1.2%$308/sqft |
Source: Stellar MLS #O6155682 Report a problem | ||
| 11/27/2023 | Price change | $429,900-1.1%$312/sqft |
Source: Stellar MLS #O6155682 Report a problem | ||
| 11/20/2023 | Price change | $434,900-3.3%$315/sqft |
Source: Stellar MLS #O6155682 Report a problem | ||
| 11/7/2023 | Listed for sale | $449,900+80.7%$326/sqft |
Source: Stellar MLS #O6155682 Report a problem | ||
| 2/26/2018 | Sold | $249,000-0.4%$180/sqft |
Source: Public Record Report a problem | ||
| 1/29/2018 | Pending sale | $250,000$181/sqft |
Source: RE/MAX TOWN & COUNTRY REALTY #O5558222 Report a problem | ||
| 1/24/2018 | Listed for sale | $250,000+61.4%$181/sqft |
Source: RE/MAX TOWN & COUNTRY REALTY #O5558222 Report a problem | ||
| 12/31/2013 | Sold | $154,900$112/sqft |
Source: Stellar MLS #O5162649 Report a problem | ||
| 10/24/2013 | Price change | $154,900-8.8%$112/sqft |
Source: RE/MAX 200 REALTY #O5162649 Report a problem | ||
| 8/28/2013 | Listed for sale | $169,900$123/sqft |
Source: RE/MAX 200 REALTY #O5162649 Report a problem | ||
| 7/25/2013 | Listing removed | $169,900$123/sqft |
Source: RE/MAX 200 REALTY #O5162649 Report a problem | ||
| 5/30/2013 | Listed for sale | $169,900+19.6%$123/sqft |
Source: Homepath Report a problem | ||
| 12/12/2003 | Sold | $142,000+32.7%$103/sqft |
Source: Public Record Report a problem | ||
| 5/24/1995 | Sold | $107,000$78/sqft |
Source: Public Record Report a problem | ||
Public tax history
| Year | Property taxes | Tax assessment |
|---|---|---|
| 2025 | $5,277 +3.2% | $363,455 -6.1% |
| 2024 | $5,114 +94.9% | $387,174 +63.3% |
| 2023 | $2,624 +2.8% | $237,040 +3% |
| 2022 | $2,552 -8.1% | $230,136 +3% |
| 2021 | $2,778 +0.9% | $223,433 +1.4% |
| 2020 | $2,753 +0.2% | $220,348 +1.5% |
| 2019 | $2,747 | $217,009 +9.8% |
| 2018 | $2,747 +1.5% | $197,730 +41.1% |
| 2017 | $2,707 +19.6% | $140,119 +5.6% |
| 2016 | $2,265 +4.4% | $132,630 +6.2% |
| 2015 | $2,168 | $124,895 +5.4% |
| 2014 | $2,168 +31.1% | $118,477 +14.7% |
| 2013 | $1,654 +12.8% | $103,314 +8.4% |
| 2012 | $1,465 -13.9% | $95,347 -12.9% |
| 2011 | $1,701 -12.6% | $109,483 -11.7% |
| 2010 | $1,946 +25.3% | $123,945 -9.6% |
| 2009 | $1,554 +3.7% | $137,080 +0.1% |
| 2008 | $1,498 -6% | $136,943 +3% |
| 2007 | $1,594 -5.5% | $132,954 +2.5% |
| 2006 | $1,687 +2% | $129,711 +3% |
| 2005 | $1,654 +0.6% | $125,933 +3% |
| 2004 | $1,644 -3.7% | $122,265 +22.8% |
| 2003 | $1,706 +7.9% | $99,527 +9.7% |
| 2002 | $1,581 | $90,716 |
Find assessor info on the county website
Monthly payment
Est. payment
Payment breakdown
Explore the cost of this home by adjusting the details. Changes won't be saved.Climate risks
Neighborhood: Goldenrod
Nearby schools
GreatSchools rating
- 7/10Eastbrook Elementary SchoolGrades: PK-5Distance: 0.5 mi
- 8/10Tuskawilla Middle SchoolGrades: 6-8Distance: 1.8 mi
- 7/10Lake Howell High SchoolGrades: 9-12Distance: 1.7 mi
Schools provided by the listing agent
- Elementary: Eastbrook Elementary
- Middle: Tuskawilla Middle
- High: Lake Howell High
Source: Stellar MLS. This data may not be complete. We recommend contacting the local school district to confirm school assignments for this home.
- $375,4003 bd2 ba1.4k sqft5310 Halyard Ct, Winter Park, FL 32792Off Market

- $406,0004 bd2 ba1.6k sqft5322 Halyard Ct, Winter Park, FL 32792Off Market
- $349,0003 bd2 ba1.6k sqft5265 N Woodcrest Dr, Winter Park, FL 32792Sold
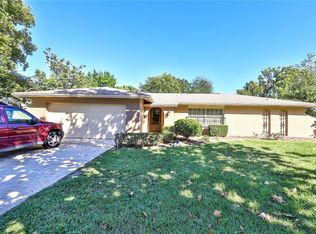
- $384,8004 bd2 ba1.6k sqft5301 N Woodcrest Dr, Winter Park, FL 32792Off Market

- $341,1003 bd2 ba1.3k sqft5328 Halyard Ct, Winter Park, FL 32792Off Market
- $453,6004 bd2 ba1.5k sqft7529 Compass Dr, Winter Park, FL 32792Off Market
- $343,6003 bd2 ba1.5k sqft5259 N Woodcrest Dr, Winter Park, FL 32792Off Market
- $389,4003 bd2 ba1.6k sqft5304 Halyard Ct, Winter Park, FL 32792Off Market
A local agent can set up tours, give advice and negotiate with sellers.
A local lender can help you make sure your offer is ready when you are.
Similar homes
- $460,0003 bd2 ba1.5k sqft2826 AMBERGATE ROAD, WINTER PARK, FL 32792For Sale
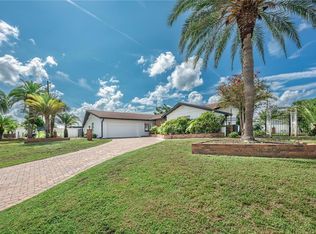
 MLS ID #O6427973, Rebecca Heatherington, CHARLES RUTENBERG REALTY ORLANDO. Stellar MLS
 - $514,9003 bd2 ba1.6k sqft1438 TIERRA CIRCLE, WINTER PARK, FL 32792For Sale
 MLS ID #O6403855, Tony Nicolas, COLDWELL BANKER REALTY. Stellar MLS
 - $490,0003 bd2 ba1.6k sqft1055 CHESTERFIELD CIRCLE, WINTER SPRINGS, FL 32708For Sale
 MLS ID #O6413841, Brittany Zapitz, LPT REALTY, LLC. Stellar MLS
 - $465,0003 bd2 ba1.6k sqft3240 TOURAINE AVENUE, ORLANDO, FL 32812For Sale
 MLS ID #O6429471, Allyson McConnell, ALL REAL ESTATE & INVESTMENTS. Stellar MLS
 - $675,0003 bd2 ba1.7k sqft433 GILBERT ROAD, WINTER PARK, FL 32792For SaleMLS ID #O6428430, Amy Turner, KELLER WILLIAMS WINTER PARK. Stellar MLS
- $610,0003 bd2 ba1.4k sqft2719 WOODSIDE AVENUE, WINTER PARK, FL 32789For SaleMLS ID #O6431342, Sue Grafton, FANNIE HILLMAN & ASSOCIATES. Stellar MLS
- $518,7004 bd2 ba1.8k sqft1510 KENLYN DRIVE, LONGWOOD, FL 32779For SaleMLS ID #O6431401, Alexandra Pillat, RE/MAX ASSURED. Stellar MLS
- $640,0003 bd3 ba1.5k sqft2758 BANCHORY ROAD, WINTER PARK, FL 32792For SaleMLS ID #O6329628, Erwin Vargas, MR VARGAS PROPERTY MANAGEMENT LLC. Stellar MLS
- $504,9904 bd2 ba1.7k sqft5311 JENNIFER PLACE, ORLANDO, FL 32807For SaleMLS ID #S5153281, Carlos Bracamonte, ELIZUNDIA LUXURY REALTY LLC. Stellar MLS
- $484,9003 bd2 ba1.1k sqft1931 CLOVERLAWN AVENUE, ORLANDO, FL 32806For SaleMLS ID #O6429150, Diante Lawrence, EXP REALTY LLC. Stellar MLS
- $459,9003 bd2 ba1.2k sqft259 ORANGE TERRACE DRIVE, WINTER PARK, FL 32789For SaleMLS ID #O6419225, Jo Ann Lamar, PREMIER SOTHEBY'S INTL. REALTY. Stellar MLS
- $444,9004 bd2 ba1.3k sqft1350 SASOON AVENUE, ORLANDO, FL 32803For SaleMLS ID #O6419557, Joshua Hill, THE AGENCY FL. Stellar MLS
- $410,0003 bd2 ba1.5k sqft835 MARLOWE, ORLANDO, FL 32809For SaleMLS ID #O6431122, Roberto Aponte, PA, REAL BROKER, LLC. Stellar MLS
- $624,0003 bd2 ba1.7k sqft317 W KING ST, ORLANDO, FL 32804For SaleMLS ID #O6429593, Kiera Murphy, FANNIE HILLMAN & ASSOCIATES. Stellar MLS
- $449,9993 bd2 ba1.3k sqft1502 MONTCALM STREET, ORLANDO, FL 32806For SaleMLS ID #O6425673, Peter Luu, REAL BROKER, LLC. Stellar MLS
- $525,0003 bd2 ba1.3k sqft36 E WINTER PARK STREETS, ORLANDO, FL 32804For SaleMLS ID #O6420406, James Evans, CENTURY 21 ALTON CLARK. Stellar MLS
- $535,0003 bd2 ba1.7k sqft127 ROSE BRIAR DRIVE, LONGWOOD, FL 32750For SaleMLS ID #O6427054, Kristi Matthew, CENTURY 21 CARIOTI. Stellar MLS
- $395,0003 bd2 ba1.2k sqft2733 MIDDLE STREET, ORLANDO, FL 32807For SaleMLS ID #O6394410, Jose Santana Feliciano, NORKIS & CO REALTY. Stellar MLS
- $549,9993 bd2 ba1.9k sqft5132 TELLSON PLACE, ORLANDO, FL 32812For SaleMLS ID #O6422459, Gonzalo Senior, IRM INVEST., REAL EST.& MGMT.. Stellar MLS
- $509,5003 bd2 ba1.5k sqft1448 CUMBIE STREET, ORLANDO, FL 32804For SaleMLS ID #O6402983, Caroline Borling, BREC PROPERTIES INC. Stellar MLS
