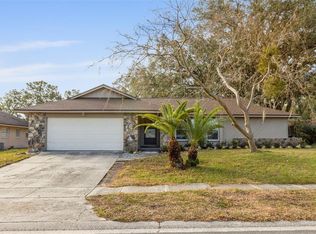
Just listed! This one-of-a-kind pool home seamlessly blends modern warmth with 70s vibes, beginning as soon as you walk up to the bespoke double wood front doors with eye-catching wood details. Upon entering, you are greeted with a light filled space and flows easily from room to room. The generous foyer takes you into the combined living and dining space and takes advantage of the beautiful backyard pool views. The stunning kitchen features on-trend micro shaker cabinets with crown molding and under cabinet lighting, quartz countertops, top of the line stainless steel appliances, designer tile backsplash, pantry and coffee bar/drop zone. The kitchen opens up to a warm family room/flex space that includes original wood beams and wood burning fireplace. French doors on either side of the fireplace take you to a large covered patio with wood ceiling. The fully fenced backyard is a true oasis with sparkling pool and lush greenery. The primary suite features an oversized bedroom, walk in closet, brand new bathroom with double vanity and shower. Three more bedrooms have all been completely updated, and the hall bath also features a double vanity and tub/shower combo. Every surface of the home has been touched, and there are so many upgrades-including all new flooring, all new windows, new sliding doors, new blinds, new recessed LED lighting, new door hardware, roof (2025)-the list goes on! Conveniently located near 436 and 434, and zoned for top-rated Seminole County schools, this one won’t last long!
Pending
$518,700
1510 KENLYN DRIVE, LONGWOOD, FL 32779
4beds
1,828sqft
:
Get pre-qualified$3,360/mo
Single Family Residence
Built in 1978
10,182 Square Feet Lot
$-- Zestimate®
$284/sqft
$-- HOA
What's special
Beautiful backyard pool viewsNew blindsNew door hardwareLush greeneryQuartz countertopsSparkling poolAll new windows
- 5 days |
- 1,014 |
- 109 |
Likely to sell faster than
Zillow last checked:
Listing updated:
Listed by:
Alexandra Pillat 407-252-5562,
RE/MAX ASSURED 800-393-8600,
Sherrie Pillat 407-310-8916,
RE/MAX ASSURED
Source: Stellar MLS,MLS#: O6431401 Originating MLS: Orlando Regional
Originating MLS: Orlando Regional
Facts & features
Interior
Bedrooms & bathrooms
- Bedrooms: 4
- Bathrooms: 2
- Full bathrooms: 2
Primary bedroom
- Features: Walk-In Closet(s)
- Level: First
Kitchen
- Level: First
Living room
- Level: First
Heating
- Central
Cooling
- Central Air
Appliances
- Included: Dishwasher, Disposal, Microwave, Range, Refrigerator
- Laundry: In Garage
Features
- Ceiling Fan(s), Living Room/Dining Room Combo, Open Floorplan
- Flooring: Other
- Doors: French Doors
- Has fireplace: Yes
- Fireplace features: Masonry, Wood Burning
Interior area
- Total structure area: 2,740
- Total interior livable area: 1,828 sqft
Video & virtual tour
Property
Parking
- Total spaces: 2
- Parking features: Garage - Attached
- Attached garage spaces: 2
Features
- Levels: One
- Stories: 1
- Has private pool: Yes
- Pool features: In Ground
- Fencing: Wood
Lot
- Size: 10,182 Square Feet
Details
- Parcel number: 05212951000000020
- Zoning: R-1A
- Special conditions: None
Construction
Type & style
- Home type: SingleFamily
- Property subtype: Single Family Residence
Materials
- Block
- Foundation: Slab
- Roof: Shingle
Condition
- New construction: No
- Year built: 1978
Utilities & green energy
- Sewer: Public Sewer
- Water: Public
- Utilities for property: Public
Community & HOA
Community
- Pet fee: $0 monthly
- Subdivision: GROVE ESTATES
HOA
- Has HOA: No
Location
- Region: Longwood
Financial & listing details
- Price per square foot: $284/sqft
- Tax assessed value: $364,382
- Annual tax amount: $4,984
- Date on market: 8/6/2026
- Cumulative days on market: 4 days
- Listing terms: Cash,Conventional,VA Loan
- Ownership: Fee Simple
- Total actual rent: 0
- Road surface type: Asphalt
Estimated market value
Not available
Estimated sales range
Not available
Not available
Price history
| Date | Event | Price |
|---|---|---|
| 8/10/2026 | Pending sale | $518,700$284/sqft |
Source:  Stellar MLS #O6431401 Report a problem Stellar MLS #O6431401 Report a problem | ||
| 8/6/2026 | Listed for sale | $518,700+53.9%$284/sqft |
Source: Stellar MLS #O6431401 Report a problem | ||
| 3/6/2026 | Sold | $337,000+26.5%$184/sqft |
Source: Stellar MLS #O6371216 Report a problem | ||
| 1/9/2026 | Pending sale | $266,500$146/sqft |
Source: Stellar MLS #O6371216 Report a problem | ||
| 1/7/2026 | Listed for sale | $266,500+38.4%$146/sqft |
Source: Stellar MLS #O6371216 Report a problem | ||
| 12/19/2025 | Listing removed | $2,549$1/sqft |
Source: Zillow Rentals Report a problem | ||
| 12/17/2025 | Listed for rent | $2,549+17.2%$1/sqft |
Source: Zillow Rentals Report a problem | ||
| 9/7/2021 | Listing removed | -- |
Source: Zillow Rental Network Premium Report a problem | ||
| 9/3/2021 | Listed for rent | $2,175$1/sqft |
Source: Zillow Rental Network Premium Report a problem | ||
| 12/15/2014 | Sold | $192,500-3.8%$105/sqft |
Source: Public Record Report a problem | ||
| 10/14/2014 | Price change | $200,000-4.8%$109/sqft |
Source: PREMIER PROPERTIES Report a problem | ||
| 9/5/2014 | Listed for sale | $210,000+65.4%$115/sqft |
Source: PREMIER PROPERTIES Report a problem | ||
| 7/1/1998 | Sold | $127,000$69/sqft |
Source: Public Record Report a problem | ||
Public tax history
| Year | Property taxes | Tax assessment |
|---|---|---|
| 2025 | $5,319 +13% | $364,382 +5.4% |
| 2024 | $4,709 +5.8% | $345,684 +10% |
| 2023 | $4,452 +8.4% | $314,258 +10% |
| 2022 | $4,107 +6.7% | $285,689 +10% |
| 2021 | $3,848 +4.4% | $259,717 +5.5% |
| 2020 | $3,684 +4.4% | $246,120 +7.8% |
| 2019 | $3,530 | $228,303 +7.3% |
| 2018 | $3,530 +8.6% | $212,830 +12.8% |
| 2017 | $3,250 +8.6% | $188,680 +8.7% |
| 2016 | $2,993 +6.9% | $173,645 +5.4% |
| 2015 | $2,801 | $164,712 +24.5% |
| 2014 | $2,801 +87.4% | $132,250 +1.5% |
| 2013 | $1,494 +7.5% | $130,296 +1.7% |
| 2012 | $1,390 -10.7% | $128,118 -7% |
| 2011 | $1,556 +1% | $137,688 +1.5% |
| 2010 | $1,540 +4.4% | $135,653 +2.7% |
| 2009 | $1,476 +3.7% | $132,087 +0.1% |
| 2008 | $1,423 -6.6% | $131,955 +3% |
| 2007 | $1,523 -5.5% | $128,112 +2.5% |
| 2006 | $1,611 +2.1% | $124,987 +3% |
| 2005 | $1,579 +0.6% | $121,347 +3% |
| 2004 | $1,569 +1% | $117,813 +1.9% |
| 2003 | $1,554 +1.4% | $115,616 +2.4% |
| 2002 | $1,532 +4.5% | $112,906 +4.6% |
| 2000 | $1,466 | $107,891 |
Find assessor info on the county website
Monthly payment
Est. payment
Payment breakdown
Explore the cost of this home by adjusting the details. Changes won't be saved.Climate risks
Neighborhood: 32779
Nearby schools
GreatSchools rating
- 7/10Wekiva Elementary SchoolGrades: PK-5Distance: 0.3 mi
- 8/10Teague Middle SchoolGrades: 6-8Distance: 2.1 mi
- 6/10Lake Brantley High SchoolGrades: 9-12Distance: 0.8 mi
- $448,9003 bd2 ba1.9k sqft1520 Kenlyn Dr, Longwood, FL 32779Off Market
- $422,0003 bd2 ba2.2k sqft1500 Kenlyn Dr, Longwood, FL 32779Off Market
- $458,7003 bd2 ba1.8k sqft2741 Citron Dr, Longwood, FL 32779Off Market
- $425,0003 bd2 ba1.6k sqft2731 Citron Dr, Longwood, FL 32779Sold
- $384,2003 bd2 ba2.2k sqft1530 Kenlyn Dr, Longwood, FL 32779Off Market
- $489,5003 bd2 ba2.2k sqft1511 Kenlyn Dr, Longwood, FL 32779Off Market
- $441,3003 bd2 ba1.9k sqft1521 Kenlyn Dr, Longwood, FL 32779Off Market
- $428,0003 bd2 ba1.9k sqft1501 Kenlyn Dr, Longwood, FL 32779Off Market
A local agent can set up tours, give advice and negotiate with sellers.
A local lender can help you make sure your offer is ready when you are.
Similar homes
- $500,0004 bd2 ba2k sqft211 HICKORY DRIVE, LONGWOOD, FL 32779For Sale

 MLS ID #O6424518, Mark Adams, KELLER WILLIAMS REALTY AT THE PARKS. Stellar MLS
 - $599,9004 bd3 ba2.4k sqft351 NEEDLES TRAIL, LONGWOOD, FL 32779For Sale
 MLS ID #O6417026, Abby Nelson, RE/MAX 200 REALTY. Stellar MLS
 - $539,9004 bd2 ba2.1k sqft432 BURNT TREE LANE, APOPKA, FL 32712For Sale
 MLS ID #O6401742, Claire Sims, LLC, LPT REALTY, LLC. Stellar MLS
 - $449,0004 bd2 ba2.1k sqft3179 FOXWOOD DR, APOPKA, FL 32703For Sale
 MLS ID #O6422597, Michelle Chase, HOME WISE REALTY GROUP, INC.. Stellar MLS
 - $495,0004 bd3 ba2.1k sqft1539 ELF STONE DRIVE, CASSELBERRY, FL 32707For SaleMLS ID #O6431058, Chad Vaughan, REAL BROKER, LLC. Stellar MLS
- $469,0005 bd3 ba2.4k sqft656 LITTLE WEKIVA ROAD, ALTAMONTE SPRINGS, FL 32714For SaleMLS ID #O6426364, Kelly Denio, LPT REALTY, LLC. Stellar MLS
- $415,0004 bd2 ba1.6k sqft575 LAKE MCCOY DRIVE, APOPKA, FL 32712For SaleMLS ID #O6429430, Lewis Huang, FLORIDA REALTY INVESTMENTS. Stellar MLS
- $549,0004 bd2 ba2k sqft564 BROOKSIDE CIRCLE, MAITLAND, FL 32751For SaleMLS ID #O6427813, Maria Van Warner, FANNIE HILLMAN & ASSOCIATES. Stellar MLS
- $463,7504 bd3 ba2.2k sqft1167 WOODLAND TERRACE TRAIL, ALTAMONTE SPRINGS, FL 32714For SaleMLS ID #O6418362, Mr.Geek Meah, GEEK REALTY. Stellar MLS
- $525,0003 bd2 ba1.9k sqft773 COACH LIGHT DRIVE, FERN PARK, FL 32730For SaleMLS ID #S5153448, Holley Cowan, RE/MAX PRIME PROPERTIES. Stellar MLS
- $625,0003 bd2 ba2.4k sqft6601 BRENDA DRIVE, APOPKA, FL 32703For SaleMLS ID #O6430012, Shirley Jones, COLDWELL BANKER REALTY. Stellar MLS
- $545,0004 bd2 ba1.9k sqft16045 HARBAR OAKS DRIVE, MONTVERDE, FL 34756For SaleMLS ID #O6426629, Sean Flatley, KELLER WILLIAMS REALTY AT THE PARKS. Stellar MLS
- $489,5003 bd2 ba1.6k sqft370 SULTANA LANE, MAITLAND, FL 32751For SaleMLS ID #O6424066, Abby Greenberg, COMPASS FLORIDA LLC. Stellar MLS
- $495,0003 bd2 ba1.3k sqft5316 HALYARD COURT, WINTER PARK, FL 32792For SaleMLS ID #O6430626, Neil Chetram, LA ROSA REALTY CW PROPERTIES L. Stellar MLS
- $519,0004 bd3 ba1.9k sqft2506 DELANEY AVENUE, ORLANDO, FL 32806For SaleMLS ID #O6426699, Chandler Williams, EXIT REALTY PREMIER LEGACY. Stellar MLS
- $469,0003 bd2 ba1.1k sqft761 ROBINHOOD DRIVE, MAITLAND, FL 32751For SaleMLS ID #O6429558, Wendy Aldana LLC, NETWORTH REALTY OF ORLANDO, LLC. Stellar MLS
- $495,0004 bd2 ba1.8k sqft8714 HILL PINE ROAD, ORLANDO, FL 32825For SaleMLS ID #O6428581, Michelle Ingrassia, LPT REALTY, LLC. Stellar MLS
- $539,9904 bd3 ba1.5k sqft219 S CRYSTAL DRIVE, SANFORD, FL 32773For SaleMLS ID #O6403516, Sharon O'Malley, MBA REALTY GROUP, INC. Stellar MLS
- $490,0003 bd2 ba1.6k sqft1055 CHESTERFIELD CIRCLE, WINTER SPRINGS, FL 32708For SaleMLS ID #O6413841, Brittany Zapitz, LPT REALTY, LLC. Stellar MLS
- $459,9003 bd2 ba1.7k sqft680 TOMLINSON TERRACE, LAKE MARY, FL 32746For SaleMLS ID #O6428268, Deirdre Serrani, PROPERTY LOGIC RE. Stellar MLS
