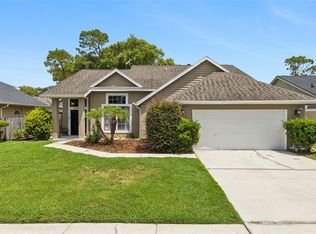
Move-in ready 3-bedroom, 2-bath pool home in the heart of Lake Mary featuring hurricane impact windows and sliding glass door, a beautifully remodeled kitchen, soaring vaulted ceilings, and a private backyard oasis. Thoughtfully upgraded and impeccably maintained, this exceptional residence combines timeless style with valuable improvements designed for comfort, efficiency, and peace of mind. Step inside to soaring vaulted ceilings, abundant natural light, and an open floor plan that creates an inviting space for both everyday living and entertaining. The beautifully remodeled designer kitchen features quartz countertops, soft-close cabinetry, a stylish tile backsplash, newer KitchenAid appliances, and a spacious breakfast bar. The spacious primary suite offers a beautifully renovated bathroom, while the additional bedrooms provide flexibility for family, guests, or a home office. Step outside to your own private backyard retreat featuring a large resurfaced screened swimming pool, professionally landscaped grounds, attractive paver walkways, and plenty of space for relaxing or entertaining year-round. Major recent improvements include hurricane impact windows and sliding door, a 5-year-old roof, whole-house water softener, updated interior and exterior doors with modern black hardware, newer hurricane impact garage door and opener, and regular HVAC maintenance—providing exceptional value and peace of mind for the next owner. Conveniently located near top-rated Seminole County schools, premier shopping, dining, parks, and major highways, this exceptional Lake Mary home offers the perfect blend of style, comfort, and convenience.
Pending
$459,900
680 TOMLINSON TERRACE, LAKE MARY, FL 32746
3beds
1,737sqft
:
Get pre-qualified$3,059/mo
Single Family Residence
Built in 1987
6,848 Square Feet Lot
$-- Zestimate®
$265/sqft
$49/mo HOA
What's special
Beautifully renovated bathroomBeautifully remodeled kitchenAbundant natural lightQuartz countertopsPrivate backyard oasisPrivate backyard retreatOpen floor plan
- 5 days |
- 684 |
- 63 |
Zillow last checked:
Listing updated:
Listed by:
Deirdre Serrani 407-920-7434,
PROPERTY LOGIC RE 407-909-3436
Source: Stellar MLS,MLS#: O6428268 Originating MLS: Orlando Regional
Originating MLS: Orlando Regional
Facts & features
Interior
Bedrooms & bathrooms
- Bedrooms: 3
- Bathrooms: 2
- Full bathrooms: 2
Rooms
- Room types: Attic, Dining Room
Primary bedroom
- Features: Walk-In Closet(s)
- Level: First
- Area: 208 Square Feet
- Dimensions: 16x13
Bedroom 1
- Features: Walk-In Closet(s)
- Level: First
- Area: 132 Square Feet
- Dimensions: 12x11
Bedroom 3
- Features: Walk-In Closet(s)
- Level: First
- Area: 132 Square Feet
- Dimensions: 12x11
Primary bathroom
- Features: En Suite Bathroom, Dual Closets
- Level: First
- Area: 135 Square Feet
- Dimensions: 15x9
Bathroom 2
- Features: Granite Counters, Tub With Shower
- Level: First
- Area: 55 Square Feet
- Dimensions: 11x5
Dining room
- Level: First
- Area: 176 Square Feet
- Dimensions: 16x11
Kitchen
- Features: Pantry, Stone Counters, Storage Closet
- Level: First
- Area: 168 Square Feet
- Dimensions: 12x14
Living room
- Level: First
- Area: 459 Square Feet
- Dimensions: 27x17
Heating
- Central
Cooling
- Central Air
Appliances
- Included: Dishwasher, Disposal, Electric Water Heater, Microwave, Range, Refrigerator, Whole House R.O. System
- Laundry: Electric Dryer Hookup, In Garage, Washer Hookup
Features
- Ceiling Fan(s), Eating Space In Kitchen, Solid Surface Counters, Solid Wood Cabinets, Stone Counters, Thermostat, Vaulted Ceiling(s), Walk-In Closet(s)
- Flooring: Ceramic Tile, Laminate
- Doors: Sliding Doors
- Windows: Window Treatments
- Has fireplace: Yes
- Fireplace features: Living Room, Wood Burning
Interior area
- Total structure area: 2,245
- Total interior livable area: 1,737 sqft
Video & virtual tour
Property
Parking
- Total spaces: 2
- Parking features: Garage - Attached
- Attached garage spaces: 2
Features
- Levels: One
- Stories: 1
- Patio & porch: Covered, Patio, Screened
- Exterior features: Irrigation System
- Has private pool: Yes
- Pool features: Gunite, In Ground, Screen Enclosure
- Fencing: Wood
- Has view: Yes
- View description: Pool
Lot
- Size: 6,848 Square Feet
- Residential vegetation: Mature Landscaping
Details
- Parcel number: 20203050500000180
- Zoning: PUD
- Special conditions: None
Construction
Type & style
- Home type: SingleFamily
- Architectural style: Ranch
- Property subtype: Single Family Residence
Materials
- Block, Stucco, Vinyl Siding
- Foundation: Slab
- Roof: Shingle
Condition
- New construction: No
- Year built: 1987
Utilities & green energy
- Sewer: Public Sewer
- Water: Public
- Utilities for property: BB/HS Internet Available, Cable Available, Electricity Available, Electricity Connected, Fire Hydrant, Sewer Available, Sewer Connected, Sprinkler Meter, Street Lights, Water Available, Water Connected
Community & HOA
Community
- Pet fee: $0 monthly
- Subdivision: LAKEWOOD AT THE CROSSINGS UNIT 4
HOA
- Has HOA: Yes
- HOA fee: $49 monthly
- HOA name: Bono & Associates/Mikey Bono
- HOA phone: 407-233-3560
- Second HOA name: Lakewood at the Crossings MASTER
- Second HOA phone: 407-788-6700
Location
- Region: Lake Mary
Financial & listing details
- Price per square foot: $265/sqft
- Tax assessed value: $359,777
- Annual tax amount: $1,861
- Date on market: 7/30/2026
- Cumulative days on market: 5 days
- Listing terms: Cash,Conventional,FHA,VA Loan
- Ownership: Fee Simple
- Total actual rent: 0
- Electric utility on property: Yes
- Road surface type: Asphalt, Paved
Estimated market value
Not available
Estimated sales range
Not available
Not available
Price history
| Date | Event | Price |
|---|---|---|
| 8/2/2026 | Pending sale | $459,900$265/sqft |
Source:  Stellar MLS #O6428268 Report a problem Stellar MLS #O6428268 Report a problem | ||
| 8/1/2026 | Contingent | $459,900$265/sqft |
Source: Stellar MLS #O6428268 Report a problem | ||
| 7/30/2026 | Listed for sale | $459,900+215%$265/sqft |
Source: Stellar MLS #O6428268 Report a problem | ||
| 3/25/2002 | Sold | $146,000$84/sqft |
Source: Public Record Report a problem | ||
Public tax history
| Year | Property taxes | Tax assessment |
|---|---|---|
| 2025 | $2,259 +29.7% | $176,891 +2.9% |
| 2024 | $1,742 +3.1% | $171,906 +3% |
| 2023 | $1,690 +3.1% | $166,899 +3% |
| 2022 | $1,639 -13.9% | $162,038 +3% |
| 2021 | $1,904 +1% | $157,318 +1.4% |
| 2020 | $1,884 +0.9% | $155,146 +2.3% |
| 2019 | $1,867 | $151,658 +1.9% |
| 2018 | $1,867 +1.4% | $148,830 +2.1% |
| 2017 | $1,841 +0.8% | $145,769 +1.4% |
| 2016 | $1,826 -1.8% | $143,770 +1.4% |
| 2015 | $1,859 | $141,779 +0.8% |
| 2014 | $1,859 +14.3% | $140,654 +1.5% |
| 2013 | $1,627 +7.4% | $138,575 +1.7% |
| 2012 | $1,515 -3.7% | $136,259 -1.8% |
| 2011 | $1,573 -13% | $138,795 -9.1% |
| 2010 | $1,808 -5.5% | $152,741 -4.6% |
| 2009 | $1,914 -20% | $160,163 -18.5% |
| 2008 | $2,394 -12.2% | $196,452 -6.2% |
| 2007 | $2,725 +7% | $209,536 +14.5% |
| 2006 | $2,547 +26.1% | $183,039 +23.5% |
| 2005 | $2,020 +10.1% | $148,255 +11% |
| 2004 | $1,834 +3.9% | $133,513 +4.3% |
| 2003 | $1,766 +27.6% | $128,007 +22.6% |
| 2002 | $1,384 +4.7% | $104,405 +4.6% |
| 2000 | $1,322 | $99,768 |
Find assessor info on the county website
Monthly payment
Est. payment
Payment breakdown
Explore the cost of this home by adjusting the details. Changes won't be saved.Climate risks
Neighborhood: 32746
Nearby schools
GreatSchools rating
- 7/10Lake Mary Elementary SchoolGrades: PK-5Distance: 1.6 mi
- 7/10Greenwood Lakes Middle SchoolGrades: 6-8Distance: 0.5 mi
- 5/10Lake Mary High SchoolGrades: 9-12Distance: 0.6 mi
Schools provided by the listing agent
- Elementary: Lake Mary Elementary
- Middle: Greenwood Lakes Middle
- High: Lake Mary High
Source: Stellar MLS. This data may not be complete. We recommend contacting the local school district to confirm school assignments for this home.
- $497,7004 bd3 ba2.3k sqft676 Tomlinson Ter, Lake Mary, FL 32746Off Market
- $482,5004 bd2 ba2.1k sqft684 Tomlinson Ter, Lake Mary, FL 32746Off Market
- $391,1003 bd2 ba1.7k sqft630 Brookfield Loop, Lake Mary, FL 32746Off Market
- $459,0004 bd2 ba2.4k sqft634 Brookfield Loop, Lake Mary, FL 32746Off Market
- $429,1003 bd2 ba1.7k sqft672 Tomlinson Ter, Lake Mary, FL 32746Off Market
- $420,0003 bd2 ba1.9k sqft626 Brookfield Loop, Lake Mary, FL 32746Sold
- $428,6004 bd2 ba1.7k sqft512 Starstone Dr, Lake Mary, FL 32746Off Market
- $420,4004 bd2 ba2k sqft638 Brookfield Loop, Lake Mary, FL 32746Off Market
A local agent can set up tours, give advice and negotiate with sellers.
Similar homes
- $424,9004 bd3 ba2.2k sqft1513 OBERLIN TERRACE, LAKE MARY, FL 32746For Sale
 MLS ID #O6424960, Tamara Martin, INFINITY REAL ESTATE GROUP. Stellar MLS
 - $499,0004 bd2 ba2.1k sqft108 OAK VIEW CIRCLE, LAKE MARY, FL 32746For Sale
 MLS ID #O6387332, Cynde Velez, APERTURE GLOBAL REAL ESTATE. Stellar MLS
 - $539,0003 bd2 ba1.7k sqft1154 KERSFIELD CIRCLE, LAKE MARY, FL 32746For Sale
 MLS ID #O6420220, Angela Mccloskey, PA, KELLER WILLIAMS REALTY AT THE PARKS. Stellar MLS
 - $435,0003 bd2 ba2k sqft653 LAKE MOBILE DRIVE, ALTAMONTE SPRINGS, FL 32701For Sale
 MLS ID #O6427398, Missy King, COLDWELL BANKER REALTY. Stellar MLS
 - $550,0004 bd4 ba2.4k sqft414 MOHAVE TERRACE, LAKE MARY, FL 32746For SaleMLS ID #O6422119, Alex Cheikh-Khalil, EXP REALTY LLC. Stellar MLS
- $425,9934 bd2 ba2k sqft125 DONNA CIRCLE, SANFORD, FL 32773For SaleMLS ID #O6418909, Tere Alvarez, GLOBAL PROPERTY SERVICES REALTY & PROPERTY MANAGEM. Stellar MLS
- $686,0004 bd2 ba2.1k sqft783 KEENELAND PIKE, LAKE MARY, FL 32746For SaleMLS ID #O6421575, Nicole Anderson, HD REALTY LLC. Stellar MLS
- $424,9994 bd2 ba2.2k sqft215 TWELVE LEAGUE CIRCLE, CASSELBERRY, FL 32707For SaleMLS ID #O6429326, Carl Vano, EXP REALTY LLC. Stellar MLS
- $435,0003 bd2 ba1.6k sqft4562 CONWAY LANDING DRIVE, ORLANDO, FL 32812For SaleMLS ID #O6430113, Phil Mariani, EXP REALTY LLC. Stellar MLS
- $484,0004 bd3 ba2.2k sqft975 CROSS CUT WAY, LONGWOOD, FL 32750For SaleMLS ID #O6405290, Jan Walker, PREMIER SOTHEBY'S INTL. REALTY. Stellar MLS
- $410,0003 bd2 ba1.6k sqft575 TIBERON COVE ROAD, LONGWOOD, FL 32750For SaleMLS ID #O6404289, Candace Garber, TRUDEALS REALTY CORP. Stellar MLS
- $469,0005 bd3 ba2.4k sqft656 LITTLE WEKIVA ROAD, ALTAMONTE SPRINGS, FL 32714For SaleMLS ID #O6426364, Kelly Denio, LPT REALTY, LLC. Stellar MLS
- $499,0004 bd3 ba2.1k sqft78 S WINTER PARK DRIVE, CASSELBERRY, FL 32707For SaleMLS ID #O6405496, Chris Creegan, CREEGAN GROUP. Stellar MLS
- $439,9003 bd2 ba1.6k sqft1404 BEVERLY LANE, CASSELBERRY, FL 32707For SaleMLS ID #O6420393, Travis Lewis, GECKO REALTY, INC. Stellar MLS
- $425,0003 bd3 ba2.1k sqft916 E CLEVELAND STREET, APOPKA, FL 32703For SaleMLS ID #O6429258, Dallas Ackley, COMPASS FLORIDA LLC. Stellar MLS
- $429,0003 bd2 ba1.3k sqft2109 E GRANT AVENUE, ORLANDO, FL 32806For SaleMLS ID #O6428161, Eric Rollings, MAINFRAME REAL ESTATE. Stellar MLS
- $465,0004 bd2 ba2.1k sqft1024 DRIFT CREEK COVE, ORLANDO, FL 32828For SaleMLS ID #O6428991, Yaritza Srichaiyan, BLOOM HOME GROUP REALTY LLC. Stellar MLS
- $490,0003 bd2 ba1.6k sqft1055 CHESTERFIELD CIRCLE, WINTER SPRINGS, FL 32708For SaleMLS ID #O6413841, Brittany Zapitz, LPT REALTY, LLC. Stellar MLS
- $445,0003 bd3 ba2.3k sqft324 HICKORY COURT, APOPKA, FL 32712For SaleMLS ID #O6427413, David Johnston, CREEGAN GROUP. Stellar MLS
- $495,0004 bd2 ba1.8k sqft8714 HILL PINE ROAD, ORLANDO, FL 32825For SaleMLS ID #O6428581, Michelle Ingrassia, LPT REALTY, LLC. Stellar MLS
