Skip main navigation
Sold for $420,000
  • $420,000

    626 BROOKFIELD LOOP, LAKE MARY, FL 32746

    3beds
    1,991sqft
    Single Family Residence
    Built in 1986
    7,707 Square Feet Lot
    $414,400 Zestimate®
    $211/sqft
    $2,727 Estimated rent

    Home value

    $414,400

    $373,000 - $460,000

    $2,727/mo

    Zestimate® history
    Loading
    Loading...

    Owner options

    List your home for rent

    $2,727/mo

    Rent Zestimate®

    Find your next renter with Zillow Rental Manager. Plus, with online applications, you can quickly screen prospective tenants – for free.

    Learn more

    $2,727/mo

    Rent Zestimate®

    Refinance and save

    $3,027/mo

    Est. payment

    Refinancing to a lower rate could help reduce your monthly payments and save thousands over the life of the loan.

    See today's rates

    $3,027/mo

    Est. payment

    Explore your selling options

    Work with a Zillow partner agent

    Leverage their expertise and Zillow's premium Showcase listings to get your home seen by more buyers.

    Get started

    List with your own agent

    Get your home in front of millions of buyers by listing it on Zillow.

    Learn how to do it

    Sell it yourself

    Take full control of how buyers see your home on Zillow by listing For Sale by Owner (FSBO).

    List your home

    What's special

    Spacious front yardScreened covered front entranceVaulted ceilingsTremendous natural lightOpen split floor planIndoor utility roomKitchen breakfast bar
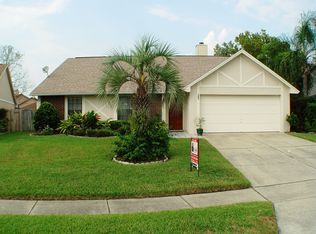
    Welcome to this beautiful, very well-maintained home in the heart of Lake Mary in Lakewood at the Crossings. Enjoy a spacious front yard to play games with your family or pets. Walk into a screened, covered front entrance with a beautiful open, split floor plan, vaulted ceilings and tremendous natural light. This home has a lovely formal living room with fireplace, an indoor utility room, 3 Bedrooms, 2 full baths. The Primary Suite is Huge and also has a walk-in closet and lovely Primary bath. There is a dedicated dining room table space along with a fantastic family room off of the kitchen. Enjoy plentiful seating at the kitchen breakfast bar. Also, you can enjoy grilling and entertaining out back with a generously-sized, covered, screened back patio. Don't miss out on this opportunity! Roof 2021.

    Zillow last checked:

    Listing updated:

    Listed by:

    Deanna Armel 407-509-3812,

    ARMEL REAL ESTATE INC 407-509-3812,

    Cristina Aguirre Colasanti 352-665-1000,

    ACG HOMES LLC

    Bought with:

    Rick Bavec, 3257012

    TOLARIS REALTY GROUP LLC

    Source: Stellar MLS,MLS#: O6273704MLS LogoOriginating MLS: Orlando Regional

    Facts & features

    Interior

    Bedrooms & bathrooms
    • Bedrooms: 3
    • Bathrooms: 2
    • Full bathrooms: 2
    Rooms
    • Room types: Breakfast Room Separate, Dining Room, Living Room, Great Room, Utility Room
    Primary bedroom
    • Features: Walk-In Closet(s)
    • Level: First
    • Area: 208 Square Feet
    • Dimensions: 16x13
    Bedroom 2
    • Features: Storage Closet
    • Level: First
    • Area: 132 Square Feet
    • Dimensions: 12x11
    Bedroom 3
    • Features: Storage Closet
    • Level: First
    • Area: 121 Square Feet
    • Dimensions: 11x11
    Dining room
    • Level: First
    • Area: 154 Square Feet
    • Dimensions: 14x11
    Kitchen
    • Features: Pantry
    • Level: First
    • Area: 152 Square Feet
    • Dimensions: 8x19
    Living room
    • Level: First
    • Area: 240 Square Feet
    • Dimensions: 16x15
    Heating
    • Central
    Cooling
    • Central Air
    Appliances
    • Included: Oven, Dishwasher, Disposal, Microwave, Range, Refrigerator
    • Laundry: Electric Dryer Hookup, Inside, Laundry Room, Washer Hookup
    Features
    • Ceiling Fan(s), Eating Space In Kitchen, High Ceilings, Kitchen/Family Room Combo, Open Floorplan, Primary Bedroom Main Floor, Solid Surface Counters, Split Bedroom, Vaulted Ceiling(s), Walk-In Closet(s)
    • Flooring: Ceramic Tile
    • Doors: Sliding Doors
    • Windows: Blinds
    • Has fireplace: Yes
    • Fireplace features: Living Room, Wood Burning
    Interior area
    • Total structure area: 2,446
    • Total interior livable area: 1,991 sqft

    Property

    Parking
    • Total spaces: 2
    • Parking features: Covered, Driveway, Ground Level, Off Street, Parking Pad
    • Attached garage spaces: 2
    • Has uncovered spaces: Yes
    Features
    • Levels: One
    • Stories: 1
    • Patio & porch: Covered, Front Porch, Patio, Rear Porch, Screened
    • Fencing: Fenced,Wood
    Lot
    • Size: 7,707 Square Feet
    • Features: Landscaped, Level, Sidewalk, Above Flood Plain
    • Residential vegetation: Mature Landscaping
    Details
    • Parcel number: 1720305HZ0A001550
    • Zoning: PUD
    • Special conditions: None

    Construction

    Type & style
    • Home type: SingleFamily
    • Architectural style: Florida,Ranch
    • Property subtype: Single Family Residence
    Materials
    • Block, Stucco
    • Foundation: Slab
    • Roof: Shingle
    Condition
    • Completed
    • New construction: No
    • Year built: 1986

    Utilities & green energy

    • Sewer: Public Sewer
    • Water: Public
    • Utilities for property: Cable Connected, Electricity Connected, Phone Available, Public, Sewer Connected, Sprinkler Meter, Street Lights, Underground Utilities, Water Connected
    Green energy
    • Water conservation: Fl. Friendly/Native Landscape

    Community & HOA

    Community
    • Features: Deed Restrictions, Irrigation-Reclaimed Water, Park, Playground
    • Security: Smoke Detector(s)
    • Pet fee: $0 monthly
    • Subdivision: LAKEWOOD AT THE CROSSINGS UNIT TWO
    HOA
    • Has HOA: Yes
    • Amenities included: Park, Playground
    • Services included: Recreational Facilities
    • HOA fee: $139 monthly
    • HOA name: Bono & Associates
    • HOA phone: 407-788-6700
    • Second HOA name: The Crossings
    Location
    • Region: Lake Mary

    Financial & listing details

    • Price per square foot: $211/sqft
    • Tax assessed value: $361,581
    • Annual tax amount: $4,223
    • Date on market: 1/21/2025
    • Cumulative days on market: 177 days
    • Listing terms: Cash,Conventional,FHA,VA Loan
    • Ownership: Fee Simple
    • Total actual rent: 0
    • Electric utility on property: Yes
    • Road surface type: Paved

    Price history

    DateEventPrice
    9/25/2025Sold$420,000-1.2%$211/sqft
    Source: Stellar MLS #O6273704 Report a problem
    7/20/2025Pending sale$425,000$213/sqft
    Source: Stellar MLS #O6273704 Report a problem
    7/11/2025Price change$425,000-9.6%$213/sqft
    Source: Stellar MLS #O6273704 Report a problem
    4/10/2025Price change$470,000-1.1%$236/sqft
    Source: Stellar MLS #O6273704 Report a problem
    1/22/2025Listed for sale$475,000+18.8%$239/sqft
    Source: Stellar MLS #O6273704 Report a problem
    1/6/2023Listing removed--
    Source: Zillow Rentals Report a problem
    1/3/2023Listed for rent$2,200$1/sqft
    Source: Zillow Rentals Report a problem
    8/5/2022Listing removed--
    Source: Stellar MLS #O6035062 Report a problem
    6/23/2022Pending sale$400,000$201/sqft
    Source: Stellar MLS #O6035062 Report a problem
    6/17/2022Listed for sale$400,000+107.8%$201/sqft
    Source: Stellar MLS #O6035062 Report a problem
    1/9/2017Sold$192,500-6.1%$97/sqft
    Source: Public Record Report a problem
    7/27/2016Pending sale$205,000$103/sqft
    Source: CENTURY 21 Professional Group, Inc #O5438597 Report a problem
    7/26/2016Price change$205,000-12.6%$103/sqft
    Source: CENTURY 21 Professional Group, Inc #O5438597 Report a problem
    5/6/2016Listed for sale$234,600+55.4%$118/sqft
    Source: CENTURY 21 Professional Group, Inc #O5438597 Report a problem
    7/22/2002Sold$151,000$76/sqft
    Source: Public Record Report a problem

    Public tax history

    YearProperty taxesTax assessment
    2025$5,345 +18.2%$361,581 +8.5%
    2024$4,522 +7%$333,112 +10%
    2023$4,224 +11.3%$302,829 +10%
    2022$3,796 +1.8%$275,299 +10%
    2021$3,730 +5.8%$250,272 +7%
    2020$3,526 +2.1%$233,871 +4%
    2019$3,455 $224,967 +8.6%
    2018$3,455 +6.8%$207,154 +7.1%
    2017$3,234 +4.8%$193,477 +29.5%
    2016$3,087 +58.8%$149,400 +1.4%
    2015$1,944 $147,330 +0.8%
    2014$1,944 +13.5%$146,161 +1.5%
    2013$1,714 +7.3%$144,001 +1.7%
    2012$1,597 -4.1%$141,594 -2.2%
    2011$1,665 -7.9%$144,741 -5.2%
    2010$1,808 +4.2%$152,732 +2.7%
    2009$1,735 +3.7%$148,717 +0.1%
    2008$1,673 -5%$148,568 +3%
    2007$1,761 -5.6%$144,241 +2.5%
    2006$1,865 +2%$140,723 +3%
    2005$1,829 +0.5%$136,624 +3%
    2004$1,819 +0.9%$132,645 +1.9%
    2003$1,803 +34.2%$130,172 +27.5%
    2002$1,344 +4.7%$102,107 +4.6%
    2000$1,283 $97,572
    Find assessor info on the county website

    Neighborhood: 32746

    Nearby schools

    GreatSchools rating
    Schools provided by the listing agent
    • Elementary: Lake Mary Elementary
    • Middle: Greenwood Lakes Middle
    • High: Lake Mary High

    Source: Stellar MLS. This data may not be complete. We recommend contacting the local school district to confirm school assignments for this home.

    Get a cash offer in 3 minutes
    Find out how much your home could sell for in as little as 3 minutes with a no-obligation cash offer.
    Estimated market value
    $414,400
    Get a cash offer in 3 minutes
    Find out how much your home could sell for in as little as 3 minutes with a no-obligation cash offer.
    Estimated market value
    $414,400