Virtually Staged. UP TO $8000 SELLER CREDIT. Welcome Home to Sweetwater Oaks – Where Family Memories Are Made. Nestled in the heart of Longwood's beloved Sweetwater Oaks community, this 4-bedroom, 2-bathroom home gives your family 2,033 square feet of comfortable living space. With no rear neighbors and a peaceful conservation area just beyond the fence line, you'll enjoy privacy and quiet mornings. The screened-in pool means safe, bug-free fun all year long — perfect for weekend swim days, birthday parties, or just cooling off after school. And with a functional 4-bedroom floor plan, there's room for everyone to spread out. What truly makes this neighborhood special is the lifestyle it offers growing families: A private boat ramp on Lake Brantley – perfect for family boat days, fishing trips, or teaching the kids to water ski Canoe and kayak access to the Wekiva River – explore one of Florida's most beautiful natural waterways together as a family Community parks – close by for playdates, picnics, and evening walks Tennis courts – get the whole family active without leaving the neighborhood Sweetwater Oaks isn't just a place to live — it's a community where kids grow up making memories on the water, in the parks, and in each other's backyards. It's the kind of neighborhood families put down roots in for good. Come see for yourself why so many Sweetwater Oaks families never leave. Schedule your private showing today.
For sale
Price cut: $10K (7/23)
$525,000
211 HICKORY DRIVE, LONGWOOD, FL 32779
4beds
2,033sqft
:
Get pre-qualified$3,452/mo
Single Family Residence
Built in 1976
0.32 Acres Lot
$-- Zestimate®
$258/sqft
$54/mo HOA
What's special
Screened-in pool
- 18 days |
- 1,768 |
- 191 |
Likely to sell faster than
Zillow last checked:
Listing updated:
Listed by:
Mark Adams 407-617-7808,
KELLER WILLIAMS REALTY AT THE PARKS 407-629-4420,
Kimberly Adams, LLC 407-739-2556,
KELLER WILLIAMS REALTY AT THE PARKS
Source: Stellar MLS,MLS#: O6424518 Originating MLS: Orlando Regional
Originating MLS: Orlando Regional
Facts & features
Interior
Bedrooms & bathrooms
- Bedrooms: 4
- Bathrooms: 2
- Full bathrooms: 2
Rooms
- Room types: Dining Room, Living Room
Primary bedroom
- Features: Built-in Closet
- Level: First
- Area: 143 Square Feet
- Dimensions: 11x13
Kitchen
- Features: Storage Closet
- Level: First
- Area: 80 Square Feet
- Dimensions: 8x10
Living room
- Features: No Closet
- Level: First
- Area: 208 Square Feet
- Dimensions: 13x16
Heating
- Electric
Cooling
- Central Air
Appliances
- Included: Dishwasher, Range, Refrigerator
- Laundry: Inside, Laundry Room
Features
- Ceiling Fan(s), Thermostat, Vaulted Ceiling(s), Walk-In Closet(s)
- Flooring: Ceramic Tile, Luxury Vinyl
- Doors: Sliding Doors
- Has fireplace: Yes
- Fireplace features: Living Room
Interior area
- Total structure area: 2,999
- Total interior livable area: 2,033 sqft
Video & virtual tour
Property
Parking
- Total spaces: 2
- Parking features: Driveway, Garage Door Opener
- Attached garage spaces: 2
- Has uncovered spaces: Yes
- Details: Garage Dimensions: 20x20
Features
- Levels: One
- Stories: 1
- Exterior features: Rain Gutters, Sidewalk
- Has private pool: Yes
- Pool features: In Ground, Lighting, Solar Heat
- Has view: Yes
- View description: Trees/Woods
- Waterfront features: Lake, Lake Privileges, Boat Ramp - Private, Skiing Allowed
- Body of water: LAKE BRANTLEY
Lot
- Size: 0.32 Acres
Details
- Parcel number: 3320295060C000140
- Zoning: PUD
- Special conditions: None
Construction
Type & style
- Home type: SingleFamily
- Architectural style: Ranch
- Property subtype: Single Family Residence
Materials
- Block
- Foundation: Slab
- Roof: Shingle
Condition
- New construction: No
- Year built: 1976
Utilities & green energy
- Sewer: Public Sewer
- Water: Public
- Utilities for property: Cable Available, Electricity Connected, Public, Sewer Connected
Community & HOA
Community
- Features: Community Boat Ramp, Dock, Lake, Water Access, Park, Playground, Tennis Court(s)
- Pet fee: $0 monthly
- Subdivision: SWEETWATER OAKS SEC 06
HOA
- Has HOA: Yes
- Amenities included: Park, Playground, Recreation Facilities, Tennis Court(s), Trail(s)
- Services included: Recreational Facilities
- HOA fee: $54 monthly
- HOA name: Michelle Tobyansen
- HOA phone: 407-862-5606
Location
- Region: Longwood
Financial & listing details
- Price per square foot: $258/sqft
- Tax assessed value: $453,861
- Annual tax amount: $2,381
- Date on market: 7/12/2026
- Cumulative days on market: 19 days
- Listing terms: Cash,Conventional,FHA,VA Loan
- Ownership: Fee Simple
- Total actual rent: 0
- Electric utility on property: Yes
- Road surface type: Asphalt
Estimated market value
Not available
Estimated sales range
Not available
Not available
Price history
| Date | Event | Price |
|---|---|---|
| 7/23/2026 | Price change | $525,000-1.9%$258/sqft |
Source:  Stellar MLS #O6424518 Report a problem Stellar MLS #O6424518 Report a problem | ||
| 7/13/2026 | Listed for sale | $535,000$263/sqft |
Source: Stellar MLS #O6424518 Report a problem | ||
Public tax history
| Year | Property taxes | Tax assessment |
|---|---|---|
| 2025 | $2,791 +25.1% | $214,918 +2.9% |
| 2024 | $2,230 +2.9% | $208,861 +3% |
| 2023 | $2,168 +2.9% | $202,778 +3% |
| 2022 | $2,106 -11.8% | $196,872 +3% |
| 2021 | $2,388 +0.9% | $191,138 +1.4% |
| 2020 | $2,365 +1.1% | $188,499 +2.3% |
| 2019 | $2,340 | $184,261 +1.9% |
| 2018 | $2,340 +1.2% | $180,825 +2.1% |
| 2017 | $2,311 +0.8% | $177,106 +1.4% |
| 2016 | $2,294 -1.2% | $174,677 +1.4% |
| 2015 | $2,322 | $172,257 +0.8% |
| 2014 | $2,322 +10.4% | $170,890 +1.5% |
| 2013 | $2,103 +7.1% | $168,365 +1.7% |
| 2012 | $1,965 +2.7% | $165,551 +3% |
| 2011 | $1,914 +0.9% | $160,729 +1.5% |
| 2010 | $1,896 +4.1% | $158,354 +2.7% |
| 2009 | $1,821 +3.7% | $154,191 +0.1% |
| 2008 | $1,755 -4.6% | $154,037 +3% |
| 2007 | $1,839 -5.6% | $149,550 +2.5% |
| 2006 | $1,948 +1.9% | $145,902 +3% |
| 2005 | $1,911 +0.5% | $141,652 +3% |
| 2004 | $1,902 +0.9% | $137,526 +1.9% |
| 2003 | $1,885 +1.3% | $134,962 +2.4% |
| 2002 | $1,861 +4.3% | $131,799 +4.6% |
| 2000 | $1,785 | $125,945 |
Find assessor info on the county website
Monthly payment
Est. payment
Payment breakdown
Explore the cost of this home by adjusting the details. Changes won't be saved.Climate risks
Neighborhood: 32779
Nearby schools
GreatSchools rating
- 10/10Sabal Point Elementary SchoolGrades: PK-5Distance: 0.5 mi
- 8/10Rock Lake Middle SchoolGrades: 6-8Distance: 3.2 mi
- 6/10Lake Brantley High SchoolGrades: 9-12Distance: 2 mi
Schools provided by the listing agent
- Elementary: Sabal Point Elementary
- Middle: Rock Lake Middle
- High: Lake Brantley High
Source: Stellar MLS. This data may not be complete. We recommend contacting the local school district to confirm school assignments for this home.
- $499,9004 bd2 ba1.8k sqft209 Hickory Dr, Longwood, FL 32779Off Market
- $521,3004 bd2 ba2.1k sqft213 Hickory Dr, Longwood, FL 32779Off Market
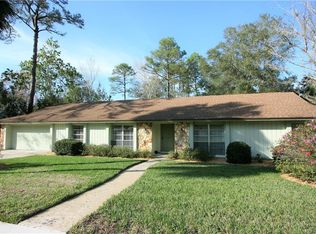
- $489,4004 bd2 ba2.1k sqft210 Hickory Dr, Longwood, FL 32779Off Market

- $575,0003 bd2 ba2k sqft215 Hickory Dr, Longwood, FL 32779Sold

- $529,5004 bd2 ba2.1k sqft207 Hickory Dr, Longwood, FL 32779Off Market
- $560,6004 bd2 ba1.9k sqft212 Hickory Dr, Longwood, FL 32779Off Market
- $575,7004 bd2 ba2.2k sqft208 Hickory Dr, Longwood, FL 32779Off Market
- $580,9003 bd2 ba1.9k sqft214 Hickory Dr, Longwood, FL 32779Off Market
A local agent can set up tours, give advice and negotiate with sellers.
A local lender can help you make sure your offer is ready when you are.
Similar homes
- $549,9004 bd2 ba2.2k sqft209 ROYAL OAKS CIRCLE, LONGWOOD, FL 32779For Sale
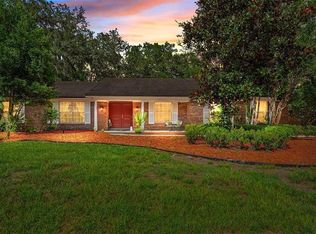
 MLS ID #O6427577, Ryan Barnett, MARKET CONNECT REALTY LLC. Stellar MLS
 - $532,0004 bd2 ba2.1k sqft800 SWEETWATER CREEK COURT, LONGWOOD, FL 32779For Sale
 MLS ID #O6416943, Sherrie Wysong, LEGACY REALTY & BROKERS LLC. Stellar MLS
 - $525,0004 bd3 ba2.2k sqft1458 ROYAL CIRCLE, APOPKA, FL 32703For Sale
 MLS ID #O6400772, Kristin Mazza, KELLER WILLIAMS HERITAGE REALTY. Stellar MLS
 - $709,0004 bd4 ba2.9k sqft204 BLUE LAKE DRIVE, LONGWOOD, FL 32779For Sale
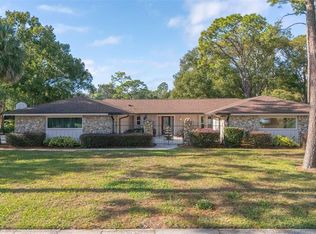 MLS ID #S5140226, Simone Wickham, KELLER WILLIAMS LEGACY REALTY. Stellar MLS
 - $499,0004 bd3 ba2.1k sqft78 S WINTER PARK DRIVE, CASSELBERRY, FL 32707For SaleMLS ID #O6405496, Chris Creegan, CREEGAN GROUP. Stellar MLS
- $525,0003 bd2 ba1.9k sqft773 COACH LIGHT DRIVE, FERN PARK, FL 32730For SaleMLS ID #S5153448, Holley Cowan, RE/MAX PRIME PROPERTIES. Stellar MLS
- $549,0004 bd2 ba2k sqft564 BROOKSIDE CIRCLE, MAITLAND, FL 32751For SaleMLS ID #O6427813, Maria Van Warner, FANNIE HILLMAN & ASSOCIATES. Stellar MLS
- $449,5003 bd2 ba2.1k sqft106 HIDDEN OAK DRIVE, LONGWOOD, FL 32779For SaleMLS ID #O6401486, Melissa Hastings, METROPOLIS R.E. SOLUTIONS, LLC. Stellar MLS
- $599,9994 bd2 ba2.8k sqft2309 SWEETWATER COUNTRY CLUB PLACE DRIVE, APOPKA, FL 32712For SaleMLS ID #V4949635, Christy Lombard, LPT REALTY LLC. Stellar MLS
- $449,9004 bd2 ba1.7k sqft2611 TAMERA COURT, APOPKA, FL 32712For SaleMLS ID #O6399768, Donna Mancauskas, EXIT GLOBAL REALTY. Stellar MLS
- $469,0004 bd3 ba2.2k sqft1167 WOODLAND TERRACE TRAIL, ALTAMONTE SPRINGS, FL 32714For SaleMLS ID #O6418362, Mr.Geek Meah, GEEK REALTY. Stellar MLS
- $445,0003 bd3 ba2.3k sqft324 HICKORY COURT, APOPKA, FL 32712For SaleMLS ID #O6427413, David Johnston, CREEGAN GROUP. Stellar MLS
- $535,0004 bd4 ba2.1k sqft1402 & 1404 PLEASANT OAK LANE, ORLANDO, FL 32804For SaleMLS ID #O6422684, Neil Payne, ONE OAK REALTY CORP. Stellar MLS
- $429,0004 bd2 ba2k sqft521 LAKESHORE CIRCLE, LAKE MARY, FL 32746For SaleMLS ID #O6427102, Shelby Kirsch, REAL PROPERTY MANAGEMENT AND REALTY. Stellar MLS
- $499,0004 bd2 ba2.1k sqft108 OAK VIEW CIRCLE, LAKE MARY, FL 32746For SaleMLS ID #O6387332, Cynde Velez, APERTURE GLOBAL REAL ESTATE. Stellar MLS
- $520,0004 bd3 ba1.9k sqft440 BUCKSKIN COURT, WINTER SPRINGS, FL 32708For SaleMLS ID #O6394274, Thomas Nickley, Jr, KELLER WILLIAMS REALTY AT THE PARKS. Stellar MLS
- $450,0003 bd2 ba1.8k sqft5516 BARMA COURT, ORLANDO, FL 32807For SaleMLS ID #O6427662, Brinley Donovan, ACME REAL ESTATE FLORIDA LLC. Stellar MLS
- $469,0004 bd2 ba1.8k sqft2102 WINNEBEGO TRAIL, FERN PARK, FL 32730For SaleMLS ID #O6402030, Candace Garber, TRUDEALS REALTY CORP. Stellar MLS
- $417,0003 bd2 ba1.9k sqft405 OAKHURST STREET, ALTAMONTE SPRINGS, FL 32701For SaleMLS ID #O6419338, Steven Kwong, CHARLES RUTENBERG REALTY ORLANDO. Stellar MLS
- $429,0004 bd2 ba2.4k sqft2323 DEVON COURT, WINTER PARK, FL 32789For SaleMLS ID #O6418530, Renee Taylor, CREEGAN GROUP. Stellar MLS
