Under contract-accepting backup offers. There is something SPECIAL about SWEETWATER OAKS — a community where generations have grown up, created memories, and often return to call the neighborhood home once again. Known for its SPACIOUS LAWNS, heavily wooded streets, and peaceful setting, Sweetwater Oaks offers a welcome escape from the pace of everyday life . . . . . . . Situated on a QUIET CORNER LOT of nearly HALF AN ACRE, this 4-bedroom, 2-bath POOL HOME offers 2,184 square feet of thoughtfully designed living space with a SCREENED POOL, SPLIT FLOOR PLAN, and room for a new family to create memories of their own. Lovingly enjoyed by two generations, this home is ready for its next chapter . . . . . . . The home is in need of a NEW ROOF and updating and has been PRICED ACCORDINGLY, creating an exceptional opportunity to personalize a home with outstanding bones in one of Seminole County's most sought-after communities. While cosmetic updates are needed, several MAJOR IMPROVEMENTS have already been completed during the current ownership, including UPDATED HURRICANE WINDOWS AND DOORS, BEAUTIFUL OAK FLOORING replacing the carpeted areas, a RESURFACED POOL, REPLACED POOL EQUIPMENT, and a PLUMBING SYSTEM that has been well maintained . . . . . . . A welcoming foyer is flanked by the formal living and dining rooms before opening into the spacious FAMILY ROOM featuring a BEAUTIFUL FIREPLACE, VAULTED CEILINGS, SKYLIGHT, and FRENCH DOORS leading to the screened pool and patio. The PRIVATE PRIMARY SUITE offers generous storage, an EN SUITE BATH, and French doors opening to a secluded patio. Three additional bedrooms are located on the opposite side of the home, including a versatile fourth bedroom with its own SITTING AREA or HOME OFFICE. The spacious laundry room offers abundant storage and is conveniently located near the kitchen and primary suite. A FULL TWO-CAR GARAGE completes the home's functional layout . . . . . . Life in Sweetwater Oaks is about much more than the home itself. Residents enjoy private access to SWEETWATER BEACH on LAKE BRANTLEY with a sandy beach, boat ramp, docks, playground, volleyball courts, and pavilions. RIVERBEND PARK provides exclusive access for kayaking and canoeing on the WEKIVA RIVER, while the community also features tennis courts, pickleball courts, basketball and sand volleyball courts, a baseball/soccer field, fishing dock, and a community center. All of this comes with a LOW ANNUAL HOA FEE OF JUST $650 and access to highly rated Seminole County schools . . . . . . If you've been searching for a home with SPACE, CHARACTER, an INCREDIBLE FLOOR PLAN, and the opportunity to add your own style and value, this is one you won't want to miss. Homes in Sweetwater Oaks are more than houses—they're where generations return to put down roots. Now it's your turn.
Accepting backups
Price cut: $32.1K (8/10)
$499,900
800 SWEETWATER CREEK COURT, LONGWOOD, FL 32779
4beds
2,184sqft
Single Family Residence
Built in 1973
0.42 Acres Lot
$-- Zestimate®
$229/sqft
$54/mo HOA
What's special
- 48 days
- 941
- 72
Zillow last checked:
Listing updated:
Listed by:
Sherrie Wysong 616-437-5111,
LEGACY REALTY & BROKERS LLC 407-887-7779
Source: Stellar MLS,MLS#: O6416943 Originating MLS: Orlando Regional
Originating MLS: Orlando Regional
Facts & features
Interior
Bedrooms & bathrooms
- Bedrooms: 4
- Bathrooms: 2
- Full bathrooms: 2
Rooms
- Room types: Dining Room, Living Room
Primary bedroom
- Features: Walk-In Closet(s)
- Level: First
- Area: 225 Square Feet
- Dimensions: 15x15
Bedroom 2
- Features: Built-in Closet
- Level: First
- Area: 120 Square Feet
- Dimensions: 12x10
Bedroom 3
- Features: Built-in Closet
- Level: First
- Area: 165 Square Feet
- Dimensions: 15x11
Bedroom 4
- Features: Built-in Closet
- Level: First
- Area: 143 Square Feet
- Dimensions: 13x11
Primary bathroom
- Level: First
- Area: 77 Square Feet
- Dimensions: 11x7
Bathroom 2
- Features: Tub With Shower
- Level: First
- Area: 56 Square Feet
- Dimensions: 8x7
Balcony porch lanai
- Level: First
- Area: 260 Square Feet
- Dimensions: 20x13
Dining room
- Level: First
- Area: 216 Square Feet
- Dimensions: 18x12
Family room
- Level: First
- Area: 285 Square Feet
- Dimensions: 19x15
Foyer
- Level: First
- Area: 45 Square Feet
- Dimensions: 9x5
Kitchen
- Level: First
- Area: 143 Square Feet
- Dimensions: 13x11
Laundry
- Level: First
- Area: 96 Square Feet
- Dimensions: 12x8
Living room
- Level: First
- Area: 156 Square Feet
- Dimensions: 13x12
Heating
- Electric
Cooling
- Central Air
Appliances
- Included: Dishwasher, Disposal, Electric Water Heater, Microwave, Range, Refrigerator
- Laundry: Laundry Room
Features
- Eating Space In Kitchen, Primary Bedroom Main Floor
- Flooring: Tile, Hardwood
- Doors: French Doors
- Windows: Skylight(s)
- Has fireplace: Yes
- Fireplace features: Family Room
Interior area
- Total structure area: 3,024
- Total interior livable area: 2,184 sqft
Video & virtual tour
Property
Parking
- Total spaces: 2
- Parking features: Driveway
- Attached garage spaces: 2
- Has uncovered spaces: Yes
- Details: Garage Dimensions: 23x23
Features
- Levels: One
- Stories: 1
- Patio & porch: Covered, Enclosed, Rear Porch, Screened
- Has private pool: Yes
- Pool features: In Ground
Lot
- Size: 0.42 Acres
- Features: Corner Lot
Details
- Parcel number: 3220295020A000240
- Zoning: R-1AAA
- Special conditions: None
Construction
Type & style
- Home type: SingleFamily
- Architectural style: Contemporary
- Property subtype: Single Family Residence
Materials
- Block
- Foundation: Slab
- Roof: Shingle
Condition
- Completed
- New construction: No
- Year built: 1973
Utilities & green energy
- Sewer: Public Sewer
- Water: None
- Utilities for property: Public, Sewer Connected
Community & HOA
Community
- Pet fee: $0 monthly
- Subdivision: SWEETWATER OAKS SEC 03
HOA
- Has HOA: Yes
- HOA fee: $54 monthly
- HOA name: Michelle Tobyane/Pam McNair
- HOA phone: 407-862-5606
Location
- Region: Longwood
Financial & listing details
- Price per square foot: $229/sqft
- Tax assessed value: $434,224
- Annual tax amount: $5,852
- Date on market: 7/25/2026
- Cumulative days on market: 21 days
- Listing terms: Cash,Conventional
- Ownership: Fee Simple
- Total actual rent: 0
- Road surface type: Paved
Estimated market value
Not available
Estimated sales range
Not available
Not available
Price history
| Date | Event | Price |
|---|---|---|
| 8/10/2026 | Listed for sale | $499,900-6%$229/sqft |
Source:  Stellar MLS #O6416943 Report a problem Stellar MLS #O6416943 Report a problem | ||
| 8/4/2026 | Contingent | $532,000$244/sqft |
Source: Stellar MLS #O6416943 Report a problem | ||
| 7/25/2026 | Listed for sale | $532,000+77.9%$244/sqft |
Source: Stellar MLS #O6416943 Report a problem | ||
| 2/10/2015 | Listing removed | $299,000$137/sqft |
Source: Orlando North Realty #O5336448 Report a problem | ||
| 1/14/2015 | Price change | $299,000-8%$137/sqft |
Source: Keller Williams - Orlando North #O5336448 Report a problem | ||
| 12/19/2014 | Listed for sale | $325,000+3250.5%$149/sqft |
Source: Orlando North Realty #O5336448 Report a problem | ||
| 2/8/2002 | Sold | $9,700$4/sqft |
Source: Public Record Report a problem | ||
Public tax history
| Year | Property taxes | Tax assessment |
|---|---|---|
| 2025 | $6,262 +17.3% | $423,830 +10% |
| 2024 | $5,338 +5.8% | $385,300 +10% |
| 2023 | $5,044 +11.7% | $350,273 +10% |
| 2022 | $4,517 +5.3% | $318,430 +10% |
| 2021 | $4,288 +6.8% | $289,482 +8.1% |
| 2020 | $4,015 0% | $267,717 +1.5% |
| 2019 | $4,017 | $263,837 +7.4% |
| 2018 | $4,017 +5.8% | $245,553 +3% |
| 2017 | $3,796 +1.1% | $238,489 +3.7% |
| 2016 | $3,755 +2.1% | $230,061 +4.2% |
| 2015 | $3,679 | $220,708 +4.4% |
| 2014 | $3,679 +19.9% | $211,498 +10.4% |
| 2013 | $3,067 +9.2% | $191,634 +4.8% |
| 2012 | $2,810 -2.9% | $182,816 -1.8% |
| 2011 | $2,894 -7.9% | $186,261 -7% |
| 2010 | $3,143 -12.8% | $200,182 -13.3% |
| 2009 | $3,606 -14.9% | $230,784 -18% |
| 2008 | $4,238 -7.1% | $281,412 -8.9% |
| 2007 | $4,562 -3.7% | $308,882 +5.1% |
| 2006 | $4,735 +30.9% | $293,836 +33.1% |
| 2005 | $3,617 +13.6% | $220,753 +17.2% |
| 2004 | $3,184 +3.8% | $188,388 +5.3% |
| 2003 | $3,068 +8.7% | $178,957 +10.5% |
| 2002 | $2,823 +48.5% | $162,024 +21.8% |
| 2000 | $1,902 | $133,062 |
Find assessor info on the county website
Monthly payment
Est. payment
Payment breakdown
Explore the cost of this home by adjusting the details. Changes won't be saved.Climate risks
Neighborhood: 32779
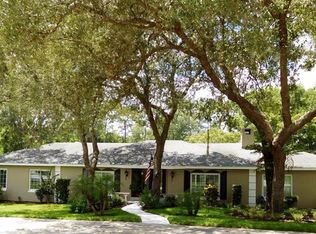
- $683,2004 bd3 ba2.4k sqft700 Sweetwater Creek Ct, Longwood, FL 32779Off Market

- $754,7005 bd3 ba2.9k sqft209 W Sweetwater Creek Dr, Longwood, FL 32779Off Market
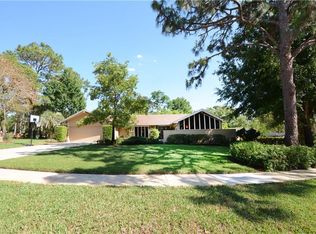
- $638,8004 bd3 ba2.2k sqft210 W Sweetwater Creek Dr, Longwood, FL 32779Off Market
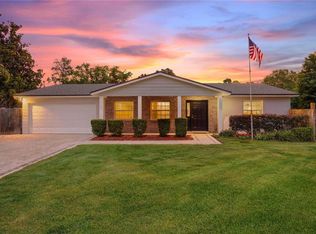
- $675,7005 bd3 ba3k sqft100 Sweetwater Creek Ct, Longwood, FL 32779Off Market
Similar homes
- $569,0004 bd3 ba2.3k sqft165 DUNCAN TRAIL, LONGWOOD, FL 32779For Sale

 MLS ID #O6429951, Sanjeev Malik, EXP REALTY LLC. Stellar MLS
 - $434,0003 bd2 ba1.7k sqft110 DEVON COURT, LONGWOOD, FL 32779For Sale
 MLS ID #O6412026, Todd Schroth, PA, EXP REALTY LLC. Stellar MLS
 - $419,9003 bd2 ba1.6k sqft428 RUTH ST, LONGWOOD, FL 32779For Sale
 MLS ID #G5116020, Jennifer Garrison, GARRISON REALTY GROUP LLC. Stellar MLS
 - $474,9004 bd2 ba1.9k sqft1341 S RIDGE LAKE CIRCLE, LONGWOOD, FL 32750For Sale
 MLS ID #O6422710, Thomas Nickley, Jr, KELLER WILLIAMS REALTY AT THE PARKS. Stellar MLS
 - $475,0003 bd2 ba1.7k sqft102 ASPEN PLACE, LONGWOOD, FL 32750For SaleMLS ID #O6424981, Kevin Asenjo, COLDWELL BANKER REALTY. Stellar MLS
- $699,0004 bd4 ba2.9k sqft204 BLUE LAKE DRIVE, LONGWOOD, FL 32779For SaleMLS ID #S5140226, Simone Wickham, KELLER WILLIAMS LEGACY REALTY. Stellar MLS
- $449,9004 bd2 ba1.7k sqft2611 TAMERA COURT, APOPKA, FL 32712For SaleMLS ID #O6399768, Donna Mancauskas, EXIT GLOBAL REALTY. Stellar MLS
- $450,0004 bd2 ba1.9k sqft115 N WEATHERSFIELD AVENUE, ALTAMONTE SPRINGS, FL 32714For SaleMLS ID #O6432137, Steven Alvarez, EXP REALTY LLC. Stellar MLS
- $340,0003 bd2 ba1.2k sqft2040 E TRIANGLE DRIVE, LONGWOOD, FL 32779For SaleMLS ID #O6406274, Brenda Feliciani, CHARLES RUTENBERG REALTY ORLANDO. Stellar MLS
- $560,0004 bd2 ba2.8k sqft312 OAK HILL DRIVE, ALTAMONTE SPRINGS, FL 32701For SaleMLS ID #O6436019, Thomas Nickley, Jr, KELLER WILLIAMS REALTY AT THE PARKS. Stellar MLS
- $525,0004 bd3 ba2.1k sqft5101 GOLDENWOOD DRIVE, ORLANDO, FL 32817For SaleMLS ID #O6436279, Joelle Eisner, MAJESTIC REALTY, LLC. Stellar MLS
- $529,9903 bd2 ba1.9k sqft2031 TOURNAMENT DRIVE, APOPKA, FL 32712For SaleMLS ID #O6428120, Jenaia Fowlkes, FOWLKES REALTY CO. Stellar MLS
- $452,5004 bd3 ba2.2k sqft1167 WOODLAND TERRACE TRAIL, ALTAMONTE SPRINGS, FL 32714For SaleMLS ID #O6418362, Mohammed Meah, GEEK REALTY. Stellar MLS
- $550,0004 bd2 ba2k sqft6538 NIGHTWIND CIRCLE, ORLANDO, FL 32818For SaleMLS ID #O6413170, Christine Clark-Weber, SOUTHERN HERITAGE REALTY, INC. Stellar MLS
- $400,0004 bd3 ba2.5k sqft114 HIDDEN OAK DRIVE, LONGWOOD, FL 32779For SaleMLS ID #O6429050, Gabrielle Chin, PA, LOKATION. Stellar MLS
- $450,0004 bd2 ba2.3k sqft521 FERNWOOD DRIVE, ALTAMONTE SPRINGS, FL 32701For SaleMLS ID #O6429232, John Herndon, COLDWELL BANKER REALTY. Stellar MLS
- $525,0003 bd2 ba1.9k sqft2085 SUSSEX DRIVE, MOUNT DORA, FL 32757For SaleMLS ID #G5114450, Ryan Berry, VANGIE BERRY SIGNATURE REALTY. Stellar MLS
- $435,0003 bd3 ba2.3k sqft324 HICKORY COURT, APOPKA, FL 32712For SaleMLS ID #O6427413, David Johnston, CREEGAN GROUP. Stellar MLS
- $475,0003 bd2 ba1.8k sqft230 S CRYSTAL DRIVE, SANFORD, FL 32773For SaleMLS ID #O6414698, Lisa Finnerty, PORZIG REALTY. Stellar MLS
- $449,0004 bd3 ba2.3k sqft436 OPAL COURT, ALTAMONTE SPRINGS, FL 32714For SaleMLS ID #O6400014, Bianca Botelho, PA, RE/MAX ASSURED. Stellar MLS
