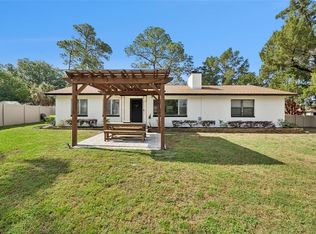
Under contract-accepting backup offers. Rare lakefront opportunity in the highly sought-after Loch Arbor Isle of Pines community! Nestled on an expansive 1+-acre waterfront lot on beautiful Crystal Lake, this custom one-owner 3 Bedroom, 2 Bath home offers 1,812 square feet of living area and endless potential. Enjoy stunning lake views from the family room, which features a cozy fireplace and the primary bedroom. Original character abounds with terrazzo flooring hidden beneath much of the carpeting and rich 3/4-inch tongue-and-groove paneling throughout portions of the home. The floor plan includes spacious living areas and a side-entry 2-car garage. Additional features include a Generac whole-house generator (propane gas powered,) two HVAC systems, and a Culligan water treatment system. Outside, the detached structure presents incredible flexibility as a potential workshop, guest house, artist's retreat, hobby space, or home office. Surrounded by mature landscaping and offering over an acre of land, this property provides a unique combination of privacy, natural beauty, and convenience. Located just minutes from Mayfair Golf & Country Club, shopping, dining, and major roadways, this is a rare chance to create your dream lakefront estate in one of Sanford's most established and desirable neighborhoods!
Under contract
$500,000
230 S CRYSTAL DRIVE, SANFORD, FL 32773
3beds
1,812sqft
:
Get pre-qualified$3,239/mo
Single Family Residence
Built in 1957
1.52 Acres Lot
$-- Zestimate®
$276/sqft
$-- HOA
What's special
- 47 days |
- 280 |
- 3 |
Likely to sell faster than
Zillow last checked:
Listing updated:
Listed by:
Lisa Finnerty 407-322-8678,
PORZIG REALTY 407-322-8678,
George Porzig, Jr 407-936-8160,
PORZIG REALTY
Source: Stellar MLS,MLS#: O6414698 Originating MLS: Orlando Regional
Originating MLS: Orlando Regional
Facts & features
Interior
Bedrooms & bathrooms
- Bedrooms: 3
- Bathrooms: 2
- Full bathrooms: 2
Rooms
- Room types: Family Room, Dining Room, Living Room
Primary bedroom
- Features: Walk-In Closet(s)
- Level: First
- Area: 204.68 Square Feet
- Dimensions: 17.2x11.9
Bedroom 2
- Features: Built-in Closet
- Level: First
- Area: 108 Square Feet
- Dimensions: 10x10.8
Bedroom 3
- Features: Built-in Closet
- Level: First
- Area: 97.2 Square Feet
- Dimensions: 12x8.1
Dining room
- Level: First
- Area: 105.04 Square Feet
- Dimensions: 10.1x10.4
Family room
- Level: First
- Area: 191.71 Square Feet
- Dimensions: 11.9x16.11
Kitchen
- Level: First
- Area: 210.21 Square Feet
- Dimensions: 9.1x23.1
Living room
- Level: First
- Area: 228.15 Square Feet
- Dimensions: 11.7x19.5
Other
- Level: First
- Area: 364 Square Feet
- Dimensions: 26x14
Heating
- Central, Electric, Zoned
Cooling
- Central Air, Zoned
Appliances
- Included: Disposal, Electric Water Heater, Range Hood, Water Softener
- Laundry: Electric Dryer Hookup, In Garage, Laundry Room, Washer Hookup
Features
- Attic Fan, Ceiling Fan(s), Eating Space In Kitchen, Walk-In Closet(s)
- Flooring: Carpet, Terrazzo, Tile
- Doors: Sliding Doors
- Has fireplace: Yes
- Fireplace features: Family Room, Wood Burning
Interior area
- Total structure area: 2,816
- Total interior livable area: 1,812 sqft
Video & virtual tour
Property
Parking
- Total spaces: 2
- Parking features: Garage Door Opener, Garage Faces Side
- Attached garage spaces: 2
- Details: Garage Dimensions: 21x21
Features
- Levels: One
- Stories: 1
- Patio & porch: Front Porch
- Exterior features: Awning(s), Irrigation System
- Has view: Yes
- View description: Water
- Water view: Water
- Waterfront features: Lake Front
- Body of water: CRYSTAL LAKE
Lot
- Size: 1.52 Acres
- Dimensions: 200.8 x 129.6 x 143 x 183
- Features: In County, Near Golf Course, Oversized Lot
- Residential vegetation: Mature Landscaping
Details
- Additional structures: Other
- Parcel number: 03203050900000110
- Zoning: R-1AA
- Special conditions: None
Construction
Type & style
- Home type: SingleFamily
- Architectural style: Ranch
- Property subtype: Single Family Residence
Materials
- Block
- Foundation: Slab
- Roof: Shingle
Condition
- New construction: No
- Year built: 1957
Utilities & green energy
- Sewer: Septic Tank
- Water: Well
- Utilities for property: Electricity Connected, Propane
Community & HOA
Community
- Security: Security System Owned, Smoke Detector(s)
- Pet fee: $0 monthly
- Subdivision: LOCH ARBOR ISLE OF PINES SEC 1
HOA
- Has HOA: No
Location
- Region: Sanford
Financial & listing details
- Price per square foot: $276/sqft
- Tax assessed value: $349,886
- Annual tax amount: $1,648
- Date on market: 6/11/2026
- Cumulative days on market: 39 days
- Listing terms: Cash,Conventional
- Ownership: Fee Simple
- Total actual rent: 0
- Electric utility on property: Yes
- Road surface type: Paved, Asphalt
Estimated market value
Not available
Estimated sales range
Not available
Not available
Price history
| Date | Event | Price |
|---|---|---|
| 7/8/2026 | Contingent | $500,000$276/sqft |
Source:  Stellar MLS #O6414698 Report a problem Stellar MLS #O6414698 Report a problem | ||
| 7/1/2026 | Pending sale | $500,000$276/sqft |
Source: Stellar MLS #O6414698 Report a problem | ||
| 6/11/2026 | Listed for sale | $500,000$276/sqft |
Source: Stellar MLS #O6414698 Report a problem | ||
Public tax history
| Year | Property taxes | Tax assessment |
|---|---|---|
| 2025 | $2,288 +48.5% | $166,339 +2.9% |
| 2024 | $1,541 +3.3% | $161,651 +3% |
| 2023 | $1,491 -0.8% | $156,943 +3% |
| 2022 | $1,502 -18.7% | $152,372 +3% |
| 2021 | $1,848 +8.8% | $147,934 +1.4% |
| 2020 | $1,699 +1.3% | $145,892 +2.3% |
| 2019 | $1,677 | $142,612 +1.9% |
| 2018 | $1,677 +1.2% | $139,953 +2.1% |
| 2017 | $1,657 +1% | $137,074 +1.4% |
| 2016 | $1,641 -1% | $135,195 +1.4% |
| 2015 | $1,658 | $133,322 +0.8% |
| 2014 | $1,658 +11.5% | $132,264 +1.5% |
| 2013 | $1,486 +7.6% | $130,309 +1.7% |
| 2012 | $1,382 +3% | $128,131 +3% |
| 2011 | $1,341 +1.1% | $124,399 +1.5% |
| 2010 | $1,327 +3.9% | $122,561 +2.7% |
| 2009 | $1,276 +3.7% | $119,339 +0.1% |
| 2008 | $1,231 -8.1% | $119,220 +3% |
| 2007 | $1,340 -5.4% | $115,748 +2.5% |
| 2006 | $1,417 +2.2% | $112,925 +3% |
| 2005 | $1,387 +0.8% | $109,636 +3% |
| 2004 | $1,377 +1% | $106,443 +1.9% |
| 2003 | $1,362 +1.5% | $104,458 +2.4% |
| 2002 | $1,342 | $102,010 |
Find assessor info on the county website
Monthly payment
Est. payment
Payment breakdown
Explore the cost of this home by adjusting the details. Changes won't be saved.Climate risks
Neighborhood: 32773
Nearby schools
GreatSchools rating
- 2/10Wicklow Elementary SchoolGrades: PK-5Distance: 1.1 mi
- 3/10Millennium Middle SchoolGrades: 6-8Distance: 4.3 mi
- 5/10Seminole High SchoolGrades: 9-12Distance: 1.7 mi
Schools provided by the listing agent
- Elementary: Wicklow Elementary
- Middle: Millennium Middle
- High: Seminole High
Source: Stellar MLS. This data may not be complete. We recommend contacting the local school district to confirm school assignments for this home.
- $533,1003 bd2 ba1.8k sqft201 S Crystal Vw, Sanford, FL 32773Off Market
- $557,5004 bd2 ba2.5k sqft240 S Crystal Dr, Sanford, FL 32773Off Market
- $424,3004 bd2 ba1.7k sqft203 S Crystal Vw, Sanford, FL 32773Off Market
- $535,5004 bd2 ba2.3k sqft205 S Crystal Vw, Sanford, FL 32773Off Market
- $501,9003 bd3 ba2.1k sqft96 S Crystal Vw, Sanford, FL 32773Off Market
- $120,0000.289 AcresCrystal Vw S, Sanford, FL 32773Off Market
- $513,3004 bd2 ba2.4k sqft207 S Crystal Vw, Sanford, FL 32773Off Market
- $473,7004 bd2 ba2.4k sqft100 S Crystal Vw, Sanford, FL 32773Off Market
A local agent can set up tours, give advice and negotiate with sellers.
Similar homes
- $539,9904 bd3 ba1.5k sqft219 S CRYSTAL DRIVE, SANFORD, FL 32773For Sale
 MLS ID #O6403516, Sharon O'Malley, MBA REALTY GROUP, INC. Stellar MLS
 - $425,9934 bd2 ba2k sqft125 DONNA CIRCLE, SANFORD, FL 32773For Sale
 MLS ID #O6418909, Tere Alvarez, GLOBAL PROPERTY SERVICES REALTY & PROPERTY MANAGEM. Stellar MLS
 - $499,0004 bd3 ba2.1k sqft78 S WINTER PARK DRIVE, CASSELBERRY, FL 32707For Sale
 MLS ID #O6405496, Chris Creegan, CREEGAN GROUP. Stellar MLS
 - $425,0003 bd2 ba1.9k sqft115 KAYWOOD DRIVE, SANFORD, FL 32771For Sale
 MLS ID #O6421931, Russie Weidl, WATSON REALTY CORP. Stellar MLS
 - $349,5003 bd2 ba1.4k sqft309 VIHLEN ROAD, SANFORD, FL 32771For SaleMLS ID #O6413892, Benjamin Crane, CITARELLI REALTY GROUP LLC. Stellar MLS
- $499,0004 bd2 ba1.9k sqft1341 S RIDGE LAKE CIRCLE, LONGWOOD, FL 32750For SaleMLS ID #O6422710, Thomas Nickley, Jr, KELLER WILLIAMS REALTY AT THE PARKS. Stellar MLS
- $549,9004 bd2 ba2.2k sqft209 ROYAL OAKS CIRCLE, LONGWOOD, FL 32779For SaleMLS ID #O6427577, Ryan Barnett, MARKET CONNECT REALTY LLC. Stellar MLS
- $525,0004 bd2 ba2k sqft211 HICKORY DRIVE, LONGWOOD, FL 32779For SaleMLS ID #O6424518, Mark Adams, KELLER WILLIAMS REALTY AT THE PARKS. Stellar MLS
- $521,8504 bd2 ba2.1k sqft120 TRAFALGAR PLACE, LONGWOOD, FL 32779For SaleMLS ID #O6427723, Rob Breese, III, RE/MAX TOWN & COUNTRY REALTY. Stellar MLS
- $499,9004 bd2 ba1.7k sqft1120 SHEELER AVENUE, APOPKA, FL 32703For SaleMLS ID #O6292079, Rosa Rodriguez, STIRLING INTERNATIONAL REAL ES. Stellar MLS
- $310,0003 bd2 ba1.2k sqft138 PLACID WOODS COURT, SANFORD, FL 32773For SaleMLS ID #O6386561, Tiffany Kaltenbach, SUMMERPARK HOMES REALTY LLC. Stellar MLS
- $525,0003 bd2 ba1.9k sqft773 COACH LIGHT DRIVE, CASSELBERRY, FL 32730For SaleMLS ID #S5153448, Holley Cowan, RE/MAX PRIME PROPERTIES. Stellar MLS
- $557,9004 bd3 ba2.4k sqft268 TAVESTOCK LOOP, WINTER SPRINGS, FL 32708For SaleMLS ID #O6407307, Zep Bholai-Lawrence, FUSILIER REALTY GROUP. Stellar MLS
- $470,0003 bd3 ba2k sqft41731 DAHLIA STREET, EUSTIS, FL 32736For SaleMLS ID #O6386421, Tawanda Purdie LLC, LPT REALTY, LLC. Stellar MLS
- $402,9003 bd2 ba1.8k sqft759 TOMLINSON TERRACE, LAKE MARY, FL 32746For SaleMLS ID #O6409058, Greg Lowe, FLORIDA REALTY RESULTS LLC. Stellar MLS
- $549,0003 bd2 ba1.8k sqft284 CLEARVIEW ROAD, OVIEDO, FL 32766For SaleMLS ID #TB8523631, Chelsea Bruno, LPT REALTY, LLC. Stellar MLS
- $549,9004 bd2 ba2k sqft6538 NIGHTWIND CIRCLE, ORLANDO, FL 32818For SaleMLS ID #O6413170, Christine Clark-Weber, SOUTHERN HERITAGE REALTY, INC. Stellar MLS
- $686,0004 bd2 ba2.1k sqft783 KEENELAND PIKE, LAKE MARY, FL 32746For SaleMLS ID #O6421575, Nicole Anderson, HD REALTY LLC. Stellar MLS
- $440,0004 bd2 ba1.6k sqft1221 FOREST CIRCLE, ALTAMONTE SPRINGS, FL 32714For SaleMLS ID #O6426308, Ray Al Malt, EXP REALTY LLC. Stellar MLS
- $575,0003 bd2 ba2.2k sqft295 FRANCES CIRCLE, ALTAMONTE SPRINGS, FL 32701For SaleMLS ID #S5147940, Kimary Carrero, NORTHGROUP REAL ESTATE, INC. Stellar MLS
