JUST APPRAISED! First time on the market! Welcome to 759 Tomlinson Terrace, ideally situated on a desirable corner lot in the highly sought-after Lakewood at The Crossings community in Lake Mary. This move-in ready home features a split-bedroom floor plan with 3 bedrooms and 2 full bathrooms, along with separate formal living and dining rooms. The well-appointed kitchen offers a breakfast nook, and breakfast bar overlooking the spacious family room, making it perfect for everyday living, entertaining, and relaxing. Step outside to a large fenced backyard offering privacy and convenient gated street access. Recent updates include freshly painted interior (May 2026), exterior paint (2025), roof replacement (2017), hot water heater (2022), fencing on both sides of the backyard (2024), HVAC and thermostat (2021). Located in Seminole County’s top-rated school district, this home is zoned for Lake Mary Elementary, Greenwood Lakes Middle, and Lake Mary High School. Greenwood Lakes Middle and Lake Mary High are just a short walk or bike ride away. Residents enjoy convenient access to shopping, dining, grocery stores, entertainment, SunRail, and major commuter routes including SR 417 and Interstate 4. World-famous theme parks and East Coast beaches are both approximately 45 minutes away. Outdoor enthusiasts will appreciate nearby access to the Seminole Wekiva Trail for biking, walking, rollerblading, and recreation.
For sale
$402,900
759 TOMLINSON TERRACE, LAKE MARY, FL 32746
3beds
1,893sqft
:
Get pre-qualified$2,712/mo
Single Family Residence
Built in 1989
8,742 Square Feet Lot
$-- Zestimate®
$213/sqft
$49/mo HOA
What's special
Freshly painted interiorRoof replacementConvenient gated street accessBreakfast nookDesirable corner lotSplit-bedroom floor planWell-appointed kitchen
- 70 days |
- 775 |
- 31 |
Zillow last checked:
Listing updated:
Listed by:
Greg Lowe 407-256-7035,
FLORIDA REALTY RESULTS LLC 407-498-3838
Source: Stellar MLS,MLS#: O6409058 Originating MLS: Osceola
Originating MLS: Osceola
Facts & features
Interior
Bedrooms & bathrooms
- Bedrooms: 3
- Bathrooms: 2
- Full bathrooms: 2
Rooms
- Room types: Family Room, Dining Room, Living Room, Utility Room
Primary bedroom
- Features: Dual Sinks, En Suite Bathroom, Tub with Separate Shower Stall, Walk-In Closet(s)
- Level: First
- Area: 204 Square Feet
- Dimensions: 12x17
Bedroom 2
- Features: Walk-In Closet(s)
- Level: First
- Area: 100 Square Feet
- Dimensions: 10x10
Bedroom 3
- Features: Walk-In Closet(s)
- Level: First
- Area: 110 Square Feet
- Dimensions: 10x11
Dinette
- Level: First
- Area: 81 Square Feet
- Dimensions: 9x9
Dining room
- Level: First
- Area: 120 Square Feet
- Dimensions: 10x12
Family room
- Level: First
- Area: 240 Square Feet
- Dimensions: 15x16
Kitchen
- Features: Pantry
- Level: First
- Area: 126 Square Feet
- Dimensions: 9x14
Living room
- Level: First
- Area: 156 Square Feet
- Dimensions: 12x13
Heating
- Central, Electric
Cooling
- Central Air
Appliances
- Included: Dishwasher, Disposal, Dryer, Electric Water Heater, Microwave, Range, Refrigerator, Washer
- Laundry: In Kitchen, Inside, Laundry Closet
Features
- Ceiling Fan(s), Crown Molding, Eating Space In Kitchen, Kitchen/Family Room Combo, Primary Bedroom Main Floor, Solid Wood Cabinets, Split Bedroom, Stone Counters, Vaulted Ceiling(s), Walk-In Closet(s)
- Flooring: Carpet, Ceramic Tile
- Doors: Sliding Doors
- Windows: Blinds
- Has fireplace: Yes
- Fireplace features: Decorative, Family Room, Wood Burning
Interior area
- Total structure area: 2,269
- Total interior livable area: 1,893 sqft
Property
Parking
- Total spaces: 2
- Parking features: Driveway, Garage Door Opener
- Attached garage spaces: 2
- Has uncovered spaces: Yes
Features
- Levels: One
- Stories: 1
- Exterior features: Irrigation System, Rain Gutters, Sidewalk
- Fencing: Fenced,Wood
Lot
- Size: 8,742 Square Feet
- Features: City Lot, Level, Sidewalk
- Residential vegetation: Fruit Trees, Mature Landscaping
Details
- Parcel number: 20203050500000960
- Zoning: PUD
- Special conditions: None
Construction
Type & style
- Home type: SingleFamily
- Architectural style: Florida
- Property subtype: Single Family Residence
Materials
- Block, Stucco
- Foundation: Slab
- Roof: Shingle
Condition
- New construction: No
- Year built: 1989
Utilities & green energy
- Sewer: Public Sewer
- Water: Public
- Utilities for property: BB/HS Internet Available, Cable Available, Electricity Connected, Public, Sewer Connected
Community & HOA
Community
- Features: Deed Restrictions, Sidewalks
- Security: Smoke Detector(s)
- Pet fee: $0 monthly
- Subdivision: LAKEWOOD AT THE CROSSINGS UNIT 4
HOA
- Has HOA: Yes
- HOA fee: $49 monthly
- HOA name: Mickey Bono
- HOA phone: 407-233-3560
- Second HOA name: CROSSINGS MASTER COMMUNITY ASSOCIATION INC.
Location
- Region: Lake Mary
Financial & listing details
- Price per square foot: $213/sqft
- Tax assessed value: $353,315
- Annual tax amount: $4,258
- Date on market: 5/28/2026
- Cumulative days on market: 59 days
- Listing terms: Cash,Conventional,FHA
- Ownership: Fee Simple
- Total actual rent: 0
- Electric utility on property: Yes
- Road surface type: Paved
Estimated market value
Not available
Estimated sales range
Not available
Not available
Price history
| Date | Event | Price |
|---|---|---|
| 6/19/2026 | Listed for sale | $402,900$213/sqft |
Source:  Stellar MLS #O6409058 Report a problem Stellar MLS #O6409058 Report a problem | ||
| 6/9/2026 | Pending sale | $402,900$213/sqft |
Source: Stellar MLS #O6409058 Report a problem | ||
| 5/28/2026 | Listed for sale | $402,900$213/sqft |
Source: Stellar MLS #O6409058 Report a problem | ||
Public tax history
| Year | Property taxes | Tax assessment |
|---|---|---|
| 2025 | $4,630 +16.4% | $351,050 +2.9% |
| 2024 | $3,978 +2.6% | $341,156 +3% |
| 2023 | $3,877 +4.4% | $331,219 +23% |
| 2022 | $3,713 +2% | $269,190 +10% |
| 2021 | $3,641 +5.8% | $244,718 +7% |
| 2020 | $3,441 +2.2% | $228,605 +4.1% |
| 2019 | $3,368 | $219,618 +9% |
| 2018 | $3,368 +7% | $201,519 +8.9% |
| 2017 | $3,147 +5.6% | $185,122 +6.4% |
| 2016 | $2,981 +6.7% | $173,915 +6.2% |
| 2015 | $2,795 | $163,729 +3.6% |
| 2014 | $2,795 +25.8% | $157,968 +13.8% |
| 2013 | $2,222 +47.3% | $138,800 +1.8% |
| 2012 | $1,508 -4% | $136,348 -2% |
| 2011 | $1,571 -13.2% | $139,200 -9.2% |
| 2010 | $1,810 -5.1% | $153,349 -4.3% |
| 2009 | $1,908 -20.8% | $160,274 -19% |
| 2008 | $2,410 -9.2% | $197,983 -3.5% |
| 2007 | $2,653 +12.6% | $205,122 +19.5% |
| 2006 | $2,356 +44.6% | $171,681 +37.5% |
| 2005 | $1,629 +0.6% | $124,890 +3% |
| 2004 | $1,618 +1% | $121,252 +1.9% |
| 2003 | $1,603 +1.4% | $118,991 +2.4% |
| 2002 | $1,581 -9.6% | $116,202 +17.5% |
| 2000 | $1,749 | $98,922 |
Find assessor info on the county website
Monthly payment
Est. payment
Payment breakdown
Explore the cost of this home by adjusting the details. Changes won't be saved.Climate risks
Neighborhood: 32746
Nearby schools
GreatSchools rating
- 7/10Lake Mary Elementary SchoolGrades: PK-5Distance: 1.7 mi
- 7/10Greenwood Lakes Middle SchoolGrades: 6-8Distance: 0.3 mi
- 5/10Lake Mary High SchoolGrades: 9-12Distance: 0.4 mi
- $488,8004 bd3 ba2.1k sqft763 Tomlinson Ter, Lake Mary, FL 32746Off Market
- $490,9004 bd2 ba2.2k sqft578 Hassocks Loop, Lake Mary, FL 32746Off Market
- $442,8004 bd3 ba2.1k sqft751 Tomlinson Ter, Lake Mary, FL 32746Off Market
- $446,2004 bd2 ba1.8k sqft767 Tomlinson Ter, Lake Mary, FL 32746Off Market

- $452,3004 bd3 ba2.1k sqft574 Hassocks Loop, Lake Mary, FL 32746Off Market
- $436,1004 bd2 ba2.1k sqft579 Hassocks Loop, Lake Mary, FL 32746Off Market
- $405,1003 bd2 ba2k sqft760 Tomlinson Ter, Lake Mary, FL 32746Off Market
- $478,3004 bd2 ba2.1k sqft656 S Sundance Dr, Lake Mary, FL 32746Off Market
A local agent can set up tours, give advice and negotiate with sellers.
Similar homes
- $424,9004 bd3 ba2.2k sqft1513 OBERLIN TERRACE, LAKE MARY, FL 32746For Sale
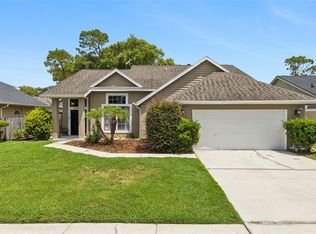
 MLS ID #O6424960, Tamara Martin, INFINITY REAL ESTATE GROUP. Stellar MLS
 - $369,0003 bd2 ba1.1k sqft214 E FLOYD AVENUE, LAKE MARY, FL 32746For Sale
 MLS ID #G5113393, Alyssa Rodriguez, COLDWELL BANKER HUBBARD HANSEN. Stellar MLS
 - $435,0003 bd3 ba2.5k sqft104 HALLMARK COURT, LAKE MARY, FL 32746For Sale
 MLS ID #O6355112, Veronica Figueroa, EXP REALTY LLC. Stellar MLS
 - $370,0004 bd2 ba1.8k sqft971 WAVERLY DRIVE, LONGWOOD, FL 32750For Sale
 MLS ID #O6431167, Mark Adams, KELLER WILLIAMS REALTY AT THE PARKS. Stellar MLS
 - $394,0004 bd2 ba2k sqft2467 FIELDINGWOOD ROAD, MAITLAND, FL 32751For SaleMLS ID #O6422900, Chris Creegan, CREEGAN GROUP. Stellar MLS
- $399,9003 bd2 ba1.6k sqft1224 ANDES DR, WINTER SPRINGS, FL 32708For SaleMLS ID #TB8534279, Rob Jones, OFFERPAD BROKERAGE FL, LLC. Stellar MLS
- $425,0004 bd2 ba1.9k sqft175 SHERIDAN AVENUE, LONGWOOD, FL 32750For SaleMLS ID #O6397490, Dejahne Johnson, SET HOMES REALTY LLC. Stellar MLS
- $385,0004 bd3 ba2.1k sqft2939 DANFORTH DRIVE, ORLANDO, FL 32818For SaleMLS ID #O6429031, Brittneyann Cover, RE/MAX ASSURED. Stellar MLS
- $375,0004 bd2 ba1.4k sqft142 BAYBERRY COURT, WINTER SPRINGS, FL 32708For SaleMLS ID #O6422888, Roxanne Rose, ROSE PROPERTY MANAGEMENT INC. Stellar MLS
- $425,9003 bd3 ba2k sqft1375 AUGUSTA NATIONAL BOULEVARD, WINTER SPRINGS, FL 32708For SaleMLS ID #O6424446, Heather Unger, PA, ACME REAL ESTATE FLORIDA LLC. Stellar MLS
- $345,9003 bd2 ba1.4k sqft108 WESTWIND COURT, SANFORD, FL 32773For SaleMLS ID #O6411545, Ariel Senderowsky, REALTY HUB. Stellar MLS
- $375,0003 bd2 ba1.4k sqft309 REDWING WAY, CASSELBERRY, FL 32707For SaleMLS ID #O6408660, Tricia Ramsby, BHHS FLORIDA REALTY. Stellar MLS
- $400,0003 bd2 ba1.8k sqft817 LAKE DOE BOULEVARD, APOPKA, FL 32703For SaleMLS ID #O6423128, Jeff Jones, MARK SPAIN REAL ESTATE. Stellar MLS
- $455,0003 bd2 ba1.9k sqft1748 IMPERIAL PALM DRIVE, APOPKA, FL 32712For SaleMLS ID #O6429768, Johnny Hurlburt, COLDWELL BANKER REALTY. Stellar MLS
- $400,0004 bd2 ba2.2k sqft1560 GRAY COURT, DELTONA, FL 32738For SaleMLS ID #O6423340, Dominick Florio, RE/MAX TOWN & COUNTRY REALTY. Stellar MLS
- $369,9003 bd2 ba1.5k sqft825 CLIFTON HILLS STREET, ORLANDO, FL 32828For SaleMLS ID #O6430691, Thomas Nickley, Jr, KELLER WILLIAMS REALTY AT THE PARKS. Stellar MLS
- $407,0003 bd2 ba2k sqft6815 CRESCENT RIDGE ROAD, ORLANDO, FL 32810For SaleMLS ID #O6378050, Chris Creegan, CREEGAN GROUP. Stellar MLS
- $415,0003 bd3 ba1.7k sqft2758 WAYMEYER DR, ORLANDO, FL 32812For SaleMLS ID #O6417796, Jamey Briscoe, ORCHARD BROKERAGE, LLC. Stellar MLS
- $420,0003 bd2 ba1.3k sqft4608 STURBRIDGE COURT, ORLANDO, FL 32812For SaleMLS ID #O6416021, Shahram Sondi, SHAHRAM SONDI + CO.. Stellar MLS
- $400,0004 bd3 ba2.5k sqft114 HIDDEN OAK DRIVE, LONGWOOD, FL 32779For SaleMLS ID #O6429050, Gabrielle Chin, PA, LOKATION. Stellar MLS
