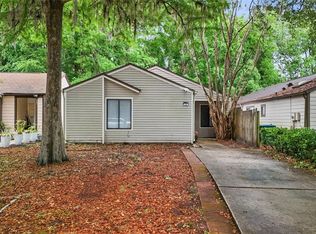
Virtually Staged. Welcome to this beautifully updated 3-bedroom, 2-bath home located at 108 Westwind Court in Sanford, Florida. Offering approximately 1,440 sqft of living space, this spacious home features a functional layout with tasteful modern upgrades throughout. Enjoy fresh interior and exterior paint that gives the home a clean, bright, and inviting feel. The brand-new kitchen has been completely updated with modern finishes, creating the perfect space for cooking and entertaining. Both bathroom vanities have been updated, and the guest bathroom features refreshed tile work that adds a stylish touch. The home also includes a brand-new HVAC system, providing comfort and peace of mind for years to come. With its spacious design, move-in-ready condition, and convenient location near shopping, dining, schools, and major roadways, this home is a great opportunity for homeowners.
For sale
Price cut: $4K (7/23)
$345,900
108 WESTWIND COURT, SANFORD, FL 32773
3beds
1,440sqft
Single Family Residence
Built in 1983
9,864 Square Feet Lot
$342,000 Zestimate®
$240/sqft
$-- HOA
What's special
Tasteful modern upgrades throughoutFunctional layout
- 103 days
- 650
- 60
Zillow last checked:
Listing updated:
Listed by:
Ariel Senderowsky 813-692-0007,
REALTY HUB 407-900-1001
Source: Stellar MLS,MLS#: O6411545 Originating MLS: Orlando Regional
Originating MLS: Orlando Regional
Facts & features
Interior
Bedrooms & bathrooms
- Bedrooms: 3
- Bathrooms: 2
- Full bathrooms: 2
Primary bedroom
- Features: Built-in Closet
- Level: First
Bedroom 2
- Features: Built-in Closet
- Level: First
Bedroom 3
- Features: Built-in Closet
- Level: First
Primary bathroom
- Level: First
Bathroom 2
- Level: First
Kitchen
- Level: First
Living room
- Level: First
Heating
- Central
Cooling
- Central Air
Appliances
- Included: Dishwasher, Microwave, Range Hood, Refrigerator
- Laundry: Electric Dryer Hookup, Washer Hookup
Features
- Ceiling Fan(s)
- Flooring: Tile
- Has fireplace: No
Interior area
- Total structure area: 2,140
- Total interior livable area: 1,440 sqft
Video & virtual tour
Property
Parking
- Total spaces: 2
- Parking features: Garage - Attached
- Attached garage spaces: 2
Features
- Levels: One
- Stories: 1
- Exterior features: Other
Lot
- Size: 9,864 Square Feet
Details
- Parcel number: 10203050400000060
- Zoning: SR1A
- Special conditions: None
Construction
Type & style
- Home type: SingleFamily
- Property subtype: Single Family Residence
Materials
- Stucco, Wood Frame
- Foundation: Slab
- Roof: Shingle
Condition
- New construction: No
- Year built: 1983
Utilities & green energy
- Sewer: Public Sewer
- Water: Public
- Utilities for property: Electricity Connected, Sewer Connected, Water Connected
Community & HOA
Community
- Pet fee: $0 monthly
- Subdivision: RAMBLEWOOD UNIT 2
HOA
- Has HOA: No
Location
- Region: Sanford
Financial & listing details
- Price per square foot: $240/sqft
- Tax assessed value: $301,974
- Annual tax amount: $4,792
- Date on market: 5/28/2026
- Cumulative days on market: 97 days
- Listing terms: Cash,Conventional,VA Loan
- Ownership: Fee Simple
- Total actual rent: 0
- Electric utility on property: Yes
- Road surface type: Asphalt
Estimated market value
$342,000
$325,000 - $359,000
$2,109/mo
Price history
| Date | Event | Price |
|---|---|---|
| 8/21/2026 | Listed for sale | $345,900$240/sqft |
Source:  Stellar MLS #O6411545 Report a problem Stellar MLS #O6411545 Report a problem | ||
| 8/17/2026 | Pending sale | $345,900$240/sqft |
Source: Stellar MLS #O6411545 Report a problem | ||
| 7/23/2026 | Price change | $345,900-1.1%$240/sqft |
Source: Stellar MLS #O6411545 Report a problem | ||
| 6/24/2026 | Price change | $349,900-2.8%$243/sqft |
Source: Stellar MLS #O6411545 Report a problem | ||
| 5/28/2026 | Listed for sale | $359,900+44.5%$250/sqft |
Source: Stellar MLS #O6411545 Report a problem | ||
| 5/14/2026 | Sold | $249,000+107.5%$173/sqft |
Source: Public Record Report a problem | ||
| 4/19/2004 | Sold | $120,000$83/sqft |
Source: Public Record Report a problem | ||
Public tax history
| Year | Property taxes | Tax assessment |
|---|---|---|
| 2025 | $4,793 +9.5% | $249,043 +10% |
| 2024 | $4,377 +7.1% | $226,403 +10% |
| 2023 | $4,087 +12.4% | $205,821 +10% |
| 2022 | $3,637 +11.5% | $187,110 +10% |
| 2021 | $3,263 +8.5% | $170,100 +10% |
| 2020 | $3,008 +6.9% | $154,636 +10% |
| 2019 | $2,813 | $140,578 -0.5% |
| 2018 | $2,813 +13.3% | $141,291 +21.6% |
| 2017 | $2,484 +12.3% | $116,180 +6.3% |
| 2016 | $2,212 +4.1% | $109,283 +8.9% |
| 2015 | $2,125 | $100,368 +6.8% |
| 2014 | $2,125 +21.1% | $93,936 +9.2% |
| 2013 | $1,754 +102.2% | $86,036 +2% |
| 2012 | $867 -14.6% | $84,354 -7.6% |
| 2011 | $1,016 -17.8% | $91,294 -10.3% |
| 2010 | $1,236 -27.6% | $101,822 -20.2% |
| 2009 | $1,707 -31.7% | $127,595 -25.8% |
| 2008 | $2,501 -8.1% | $172,042 +0.7% |
| 2007 | $2,721 -2.4% | $170,831 +2.5% |
| 2006 | $2,789 +8.3% | $166,664 +29.1% |
| 2005 | $2,576 +8.4% | $129,069 +11.3% |
| 2004 | $2,376 +75.9% | $115,914 +29.2% |
| 2003 | $1,351 +1.9% | $89,742 +2.4% |
| 2002 | $1,326 -21.4% | $87,639 +12.6% |
| 2000 | $1,687 | $77,833 |
Find assessor info on the county website
Monthly payment
Est. payment
Payment breakdown
Explore the cost of this home by adjusting the details. Changes won't be saved.Climate risks
Neighborhood: 32773


Similar homes
- $398,9003 bd2 ba1.5k sqft104 QUAIL RIDGE COURT, SANFORD, FL 32771For Sale

 MLS ID #O6430239, Robert Gillespie, HOMEPRO PROPERTIES. Stellar MLS
 - $425,0004 bd2 ba1.7k sqft203 LIVE OAK COURT, LAKE MARY, FL 32746For Sale
 MLS ID #V4949263, Michelle Fallon, EXP REALTY LLC. Stellar MLS
 - $339,5002 bd2 ba1.3k sqft146 MAYFAIR COURT, SANFORD, FL 32771For Sale
 MLS ID #O6398684, Matt White, SLOANE REALTY, LLC. Stellar MLS
 - $329,9003 bd2 ba1.1k sqft335 KIRKCALDY DRIVE, WINTER SPRINGS, FL 32708For Sale
 MLS ID #O6400818, Irina Carp, MILLENIUM REALTY GROUP. Stellar MLS
 - $359,9004 bd2 ba1.3k sqft113 LIDO ROAD, WINTER SPRINGS, FL 32708For SaleMLS ID #O6326611, Nicole Anderson, HD REALTY LLC. Stellar MLS
- $365,0004 bd2 ba1.4k sqft142 BAYBERRY COURT, WINTER SPRINGS, FL 32708For SaleMLS ID #O6422888, Roxanne Rose, ROSE PROPERTY MANAGEMENT INC. Stellar MLS
- $329,9003 bd2 ba1.4k sqft226 COUNCIL BLUFFS DRIVE, DELTONA, FL 32725For SaleMLS ID #V4950744, Kim Laney, FLORIDA REALTY INVESTMENTS. Stellar MLS
- $329,9003 bd2 ba1.3k sqft26430 SLEEPY HOLLOW STREET, MOUNT PLYMOUTH, FL 32776For SaleMLS ID #O6436092, Daniel Robinson, HOUWZER INC. Stellar MLS
- $285,0003 bd2 ba1.7k sqft701 E 25TH STREET, SANFORD, FL 32771For SaleMLS ID #O6356420, Bryan Burns, RE/MAX DOWNTOWN. Stellar MLS
- $430,0003 bd2 ba1.6k sqft300 DUBLIN DRIVE, LAKE MARY, FL 32746For SaleMLS ID #O6437456, Jabir Ahmed, CENTURY 21 ALTON CLARK. Stellar MLS
- $350,0003 bd2 ba1.2k sqft7261 ABBEY LANE, WINTER PARK, FL 32792For SaleMLS ID #O6430132, Martha Grasty, EXP REALTY LLC. Stellar MLS
- $415,0003 bd2 ba1.9k sqft278 VENETIAN BAY CIRCLE, SANFORD, FL 32771For SaleMLS ID #TB8531346, Cheryl Kypreos, HOMESMART. Stellar MLS
- $409,0003 bd2 ba1.5k sqft521 LAKESHORE CIRCLE, LAKE MARY, FL 32746For SaleMLS ID #O6427102, Shelby Kirsch, REAL PROPERTY MANAGEMENT AND REALTY. Stellar MLS
- $295,9003 bd2 ba1.2k sqft736 SUMMERLAND DRIVE, WINTER SPRINGS, FL 32708For SaleMLS ID #O6433718, Jose Hernandez, LA ROSA REALTY CW PROPERTIES L. Stellar MLS
- $395,0003 bd2 ba1.8k sqft759 TOMLINSON TERRACE, LAKE MARY, FL 32746For SaleMLS ID #O6409058, Greg Lowe, FLORIDA REALTY RESULTS LLC. Stellar MLS
- $369,5003 bd2 ba1.1k sqft377 JEFFERSON DRIVE, CASSELBERRY, FL 32707For SaleMLS ID #O6418081, Michael Elias, CHARLES RUTENBERG REALTY ORLANDO. Stellar MLS
- $392,5003 bd2 ba1.7k sqft709 SAILFISH ROAD, WINTER SPRINGS, FL 32708For SaleMLS ID #O6364715, Wayne Mottley, ELEGANT REALTY LLC. Stellar MLS
- $365,9003 bd3 ba1.5k sqft1785 SUMMIT CHASE AVENUE, APOPKA, FL 32703For SaleMLS ID #O6438484, Sudelys Garcia, LA ROSA REALTY CW PROPERTIES L. Stellar MLS
- $350,0003 bd2 ba1.6k sqft1801 CONCORD DRIVE, APOPKA, FL 32703For SaleMLS ID #O6427958, Erica Diaz, HOMEVEST REALTY. Stellar MLS
- $335,0003 bd2 ba1.3k sqft4035 WENDY DRIVE, ORLANDO, FL 32808For SaleMLS ID #O6415505, Veronica Figueroa, EXP REALTY LLC. Stellar MLS
