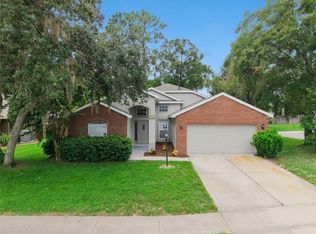
Virtually Staged. Welcome home to this beautifully maintained property in the highly desirable Venetian Bay community! Situated on a beautifully landscaped lot and just minutes from the bay, this home offers the perfect combination of comfort, style, and location. Step inside to find fresh interior paint, durable LVP flooring throughout, ceiling fans in select rooms, blinds, and a bright open floorplan that creates an inviting atmosphere for both everyday living and entertaining. The spacious living and dining areas flow seamlessly into the heart of the home, providing plenty of room to gather with family and friends. Enjoy Florida living year-round in the screened Florida room, the perfect place to unwind with your morning coffee or relax after a long day. The private primary suite features a generous walk-in closet and an en suite bathroom with a dual vanity, separate soaking tub, and walk-in shower for a true retreat. Conveniently located near the bay, shopping, dining, golf, and everyday amenities, this home is one you won't want to miss!
For sale
$415,000
278 VENETIAN BAY CIRCLE, SANFORD, FL 32771
3beds
1,942sqft
Single Family Residence
Built in 2004
5,733 Square Feet Lot
$404,600 Zestimate®
$214/sqft
$93/mo HOA
What's special
Fresh interior paintScreened florida roomBright open floorplanSeparate soaking tubDurable lvp flooring throughoutWalk-in showerPrivate primary suite
- 20 days |
- 603 |
- 39 |
Likely to sell faster than
Zillow last checked:
Listing updated:
Listed by:
Cheryl Kypreos 214-271-9400,
HOMESMART 407-476-0461
Source: Stellar MLS,MLS#: TB8531346 Originating MLS: Suncoast Tampa
Originating MLS: Suncoast Tampa
Facts & features
Interior
Bedrooms & bathrooms
- Bedrooms: 3
- Bathrooms: 2
- Full bathrooms: 2
Rooms
- Room types: Family Room, Florida Room
Primary bedroom
- Features: En Suite Bathroom, Walk-In Closet(s)
- Level: First
- Area: 221 Square Feet
- Dimensions: 13x17
Bedroom 1
- Features: Built-in Closet
- Level: First
- Area: 143 Square Feet
- Dimensions: 11x13
Bedroom 2
- Features: Built-in Closet
- Level: First
- Area: 120 Square Feet
- Dimensions: 12x10
Dining room
- Features: No Closet
- Level: First
- Area: 88 Square Feet
- Dimensions: 11x8
Family room
- Features: No Closet
- Level: First
- Area: 182 Square Feet
- Dimensions: 14x13
Kitchen
- Features: Pantry, No Closet
- Level: First
- Area: 128 Square Feet
- Dimensions: 16x8
Laundry
- Features: No Closet
- Level: First
- Area: 40 Square Feet
- Dimensions: 5x8
Living room
- Features: No Closet
- Level: First
- Area: 110 Square Feet
- Dimensions: 11x10
Heating
- Central
Cooling
- Central Air
Appliances
- Included: Dishwasher, Microwave, Range, Refrigerator
- Laundry: Laundry Room
Features
- Ceiling Fan(s), Walk-In Closet(s)
- Flooring: Luxury Vinyl, Tile
- Windows: Window Treatments
- Has fireplace: No
Interior area
- Total structure area: 1,942
- Total interior livable area: 1,942 sqft
Video & virtual tour
Property
Parking
- Total spaces: 2
- Parking features: Garage - Attached
- Attached garage spaces: 2
Features
- Levels: One
- Stories: 1
- Patio & porch: Enclosed, Rear Porch, Screened
- Exterior features: Private Yard, Sidewalk
- Fencing: Fenced,Wood
- Has view: Yes
- View description: Trees/Woods
Lot
- Size: 5,733 Square Feet
- Dimensions: 50 x 115
- Features: Landscaped, Level, Private, Sidewalk
- Residential vegetation: Trees/Landscaped
Details
- Parcel number: 23193050200000160
- Zoning: PD
- Special conditions: None
- Horse amenities: None
Construction
Type & style
- Home type: SingleFamily
- Architectural style: Traditional
- Property subtype: Single Family Residence
Materials
- Block
- Foundation: Slab
- Roof: Shingle
Condition
- Completed
- New construction: No
- Year built: 2004
Utilities & green energy
- Sewer: Public Sewer
- Water: Public
- Utilities for property: Electricity Connected, Sewer Connected, Water Connected
Community & HOA
Community
- Features: Sidewalks
- Security: Smoke Detector(s)
- Pet fee: $0 monthly
- Subdivision: VENETIAN BAY
HOA
- Has HOA: Yes
- Amenities included: Other
- Services included: Maintenance Grounds
- HOA fee: $93 monthly
- HOA name: Eva Herret
- HOA phone: 407-333-7787
Location
- Region: Sanford
Financial & listing details
- Price per square foot: $214/sqft
- Tax assessed value: $377,712
- Annual tax amount: $6,523
- Date on market: 7/30/2026
- Cumulative days on market: 10 days
- Listing terms: Cash,Conventional,FHA,VA Loan
- Ownership: Fee Simple
- Total actual rent: 0
- Electric utility on property: Yes
- Road surface type: Asphalt
Estimated market value
$404,600
$384,000 - $425,000
$2,332/mo
Price history
| Date | Event | Price |
|---|---|---|
| 7/30/2026 | Listed for sale | $415,000$214/sqft |
Source:  Stellar MLS #TB8531346 Report a problem Stellar MLS #TB8531346 Report a problem | ||
| 6/10/2023 | Listing removed | -- |
Source: Zillow Rentals Report a problem | ||
| 5/28/2023 | Listed for rent | $2,580$1/sqft |
Source: Zillow Rentals Report a problem | ||
| 6/2/2022 | Listing removed | -- |
Source: Zillow Rental Network Premium Report a problem | ||
| 6/1/2022 | Listed for rent | $2,580-6.9%$1/sqft |
Source: Zillow Rental Network Premium Report a problem | ||
| 5/15/2022 | Listing removed | -- |
Source: Zillow Rental Network Premium Report a problem | ||
| 5/13/2022 | Price change | $2,770-2.1%$1/sqft |
Source: Zillow Rental Network Premium Report a problem | ||
| 5/6/2022 | Price change | $2,830+0.4%$1/sqft |
Source: Zillow Rental Network Premium Report a problem | ||
| 5/3/2022 | Price change | $2,820-1.9%$1/sqft |
Source: Zillow Rental Network Premium Report a problem | ||
| 4/28/2022 | Price change | $2,875-1%$1/sqft |
Source: Zillow Rental Network Premium Report a problem | ||
| 4/27/2022 | Price change | $2,905+0.3%$1/sqft |
Source: Zillow Rental Network Premium Report a problem | ||
| 4/21/2022 | Price change | $2,895+2.5%$1/sqft |
Source: Zillow Rental Network Premium Report a problem | ||
| 4/19/2022 | Price change | $2,825+0.5%$1/sqft |
Source: Zillow Rental Network Premium Report a problem | ||
| 4/15/2022 | Price change | $2,810+3.5%$1/sqft |
Source: Zillow Rental Network Premium Report a problem | ||
| 4/12/2022 | Price change | $2,715+0.9%$1/sqft |
Source: Zillow Rental Network Premium Report a problem | ||
| 4/10/2022 | Price change | $2,690+3.3%$1/sqft |
Source: Zillow Rental Network Premium Report a problem | ||
| 4/7/2022 | Listed for rent | $2,605+5.3%$1/sqft |
Source: Zillow Rental Network Premium Report a problem | ||
| 2/19/2022 | Listing removed | -- |
Source: Zillow Rental Network Premium Report a problem | ||
| 2/16/2022 | Price change | $2,475-2%$1/sqft |
Source: Zillow Rental Network Premium Report a problem | ||
| 2/9/2022 | Price change | $2,525+2.2%$1/sqft |
Source: Zillow Rental Network Premium Report a problem | ||
| 2/6/2022 | Price change | $2,470+0.8%$1/sqft |
Source: Zillow Rental Network Premium Report a problem | ||
| 2/2/2022 | Price change | $2,450-18.6%$1/sqft |
Source: Zillow Rental Network Premium Report a problem | ||
| 1/31/2022 | Listed for rent | $3,010+52.4%$2/sqft |
Source: Zillow Rental Network Premium Report a problem | ||
| 9/17/2020 | Listing removed | $1,975$1/sqft |
Source: Progress Residential Report a problem | ||
| 9/15/2020 | Listed for rent | $1,975$1/sqft |
Source: Progress Residential Report a problem | ||
Public tax history
| Year | Property taxes | Tax assessment |
|---|---|---|
| 2025 | $6,236 +6.7% | $352,543 +10% |
| 2024 | $5,847 +4.7% | $320,494 +10% |
| 2023 | $5,585 +10.8% | $291,358 +10% |
| 2022 | $5,042 +14.8% | $264,871 +10% |
| 2021 | $4,393 +8.1% | $240,792 +8.8% |
| 2020 | $4,064 +2.6% | $221,313 +3.8% |
| 2019 | $3,959 | $213,145 +0.9% |
| 2018 | $3,959 -0.2% | $211,339 +12.3% |
| 2017 | $3,967 +10.7% | $188,176 +5.9% |
| 2016 | $3,583 +4.2% | $177,616 +12% |
| 2015 | $3,438 | $158,518 +33.1% |
| 2014 | $3,438 +117.3% | $119,104 +1.5% |
| 2013 | $1,582 +5.4% | $117,344 +0.8% |
| 2012 | $1,501 -19.3% | $116,412 -12.9% |
| 2011 | $1,861 -10.5% | $133,701 -7% |
| 2010 | $2,080 -23.8% | $143,836 -20.1% |
| 2009 | $2,730 -1.8% | $180,047 -3.6% |
| 2008 | $2,781 -4.7% | $186,865 +3% |
| 2007 | $2,918 -2.5% | $181,422 +2.5% |
| 2006 | $2,992 +2.1% | $176,997 +3% |
| 2005 | $2,930 +449.9% | $171,842 +560.9% |
| 2004 | $533 | $26,000 |
Find assessor info on the county website
Monthly payment
Est. payment
Payment breakdown
Explore the cost of this home by adjusting the details. Changes won't be saved.Climate risks
Neighborhood: 32771
Nearby schools
GreatSchools rating
- 4/10Idyllwilde Elementary SchoolGrades: PK-5Distance: 2 mi
- 6/10Markham Woods Middle SchoolGrades: 6-8Distance: 6 mi
- 5/10Seminole High SchoolGrades: 9-12Distance: 2.6 mi
Schools provided by the listing agent
- Elementary: Idyllwilde Elementary
- Middle: Markham Woods Middle
- High: Seminole High
Source: Stellar MLS. This data may not be complete. We recommend contacting the local school district to confirm school assignments for this home.
- $404,8003 bd2 ba2k sqft274 Venetian Bay Cir, Sanford, FL 32771Off Market

- $407,3004 bd3 ba2.3k sqft282 Venetian Bay Cir, Sanford, FL 32771Off Market
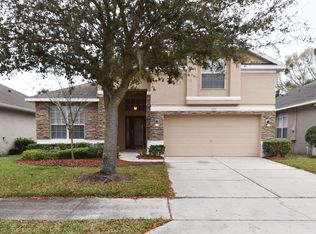
- $443,4004 bd2 ba1.9k sqft286 Venetian Bay Cir, Sanford, FL 32771Off Market
- $428,1004 bd2 ba2k sqft270 Venetian Bay Cir, Sanford, FL 32771Off Market
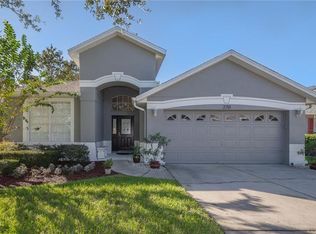
- $361,8003 bd2 ba1.5k sqft261 Venetian Bay Cir, Sanford, FL 32771Off Market
- $375,6004 bd2 ba1.9k sqft290 Venetian Bay Cir, Sanford, FL 32771Off Market
- $376,6003 bd2 ba1.5k sqft266 Venetian Bay Cir, Sanford, FL 32771Off Market
- $475,0003 bd3 ba2.3k sqft2330 Narcissus Ave, Sanford, FL 32771Sold
A local agent can set up tours, give advice and negotiate with sellers.
Similar homes
- $376,5004 bd2 ba1.9k sqft128 BELLA ROSA CIRCLE, SANFORD, FL 32771For Sale
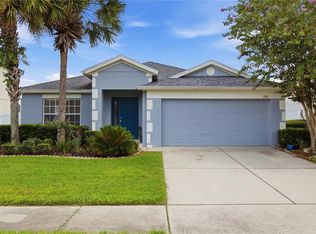
 MLS ID #O6432990, Joe Cooter, WEICHERT REALTORS HALLMARK PRO. Stellar MLS
 - $425,0003 bd2 ba1.5k sqft2440 VINEYARD CIRCLE, SANFORD, FL 32771For Sale
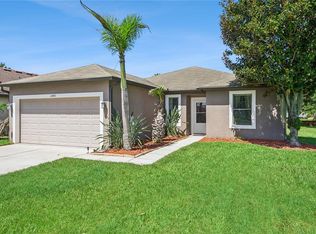 MLS ID #O6425775, Mariana Wartella, LPT REALTY, LLC. Stellar MLS
 - $389,0003 bd3 ba1.8k sqft809 S LOCUST AVENUE, SANFORD, FL 32771New Construction
 MLS ID #O6431954, Wilianny Brillante, NOVA REAL ESTATE SERVICES INC. Stellar MLS
 - $499,9004 bd2 ba1.9k sqft5483 GLEN OAK PLACE, SANFORD, FL 32771For Sale
 MLS ID #O6430157, Veronica Figueroa, EXP REALTY LLC. Stellar MLS
 - $315,0003 bd3 ba1.6k sqft1305 SANDSTONE RUN, SANFORD, FL 32771For SaleMLS ID #O6399145, Sheri Malin, REDFIN CORPORATION. Stellar MLS
- $400,0003 bd2 ba1.8k sqft1462 BARN OWL LOOP, SANFORD, FL 32773For SaleMLS ID #V4949983, Greg Roberts, LLC, LPT REALTY LLC. Stellar MLS
- $309,9003 bd2 ba1.4k sqft332 MCKAY BOULEVARD, SANFORD, FL 32771For SaleMLS ID #O6414208, Robert Salmons, ENTERA REALTY LLC. Stellar MLS
- $380,0004 bd3 ba2.1k sqft149 CIRCLE HILL ROAD, SANFORD, FL 32773For SaleMLS ID #O6349315, Michelle Forbes, MARK SPAIN REAL ESTATE. Stellar MLS
- $429,9994 bd2 ba2.4k sqft1451 DAYSTAR LANE, DELTONA, FL 32725For SaleMLS ID #V4950691, Charles Shaver, PA, KELLER WILLIAMS HERITAGE REALTY. Stellar MLS
- $379,9003 bd2 ba1.7k sqft940 FALLBROOKE AVENUE, DELTONA, FL 32725For SaleMLS ID #G5116266, Patti Pate, WATSON REALTY CORP. Stellar MLS
- $365,0003 bd2 ba2.1k sqft1955 LINDHURST AVENUE, DELTONA, FL 32725For SaleMLS ID #O6433745, Chadwick Tejada, WEICHERT REALTORS HALLMARK PRO. Stellar MLS
- $399,0004 bd2 ba2k sqft1106 NATURAL OAKS DRIVE, ORANGE CITY, FL 32763For SaleMLS ID #O6430019, Ken Lindsay, CFL REALTY LLC. Stellar MLS
- $285,0003 bd2 ba1.7k sqft701 E 25TH STREET, SANFORD, FL 32771For SaleMLS ID #O6356420, Bryan Burns, RE/MAX DOWNTOWN. Stellar MLS
- $399,9003 bd2 ba1.4k sqft2361 ROANOKE COURT, LAKE MARY, FL 32746For SaleMLS ID #O6431013, Christine Landrau, MARK SPAIN REAL ESTATE. Stellar MLS
- $435,0003 bd2 ba1.8k sqft1965 ALAMEDA DRIVE, DELTONA, FL 32738For SaleMLS ID #O6426081, Mariacamila Tigreros, KELLER WILLIAMS WINTER PARK. Stellar MLS
- $405,0005 bd3 ba2.3k sqft367 HICKORY SPRINGS PLACE, DEBARY, FL 32713For SaleMLS ID #O6383121, Adam Stone, COLDWELL BANKER REALTY. Stellar MLS
- $335,0003 bd3 ba1.4k sqft1111 LONG OAK WAY, SANFORD, FL 32771For SaleMLS ID #O6427597, Frank Benevento, COLDWELL BANKER REALTY. Stellar MLS
- $369,0003 bd2 ba1.1k sqft214 E FLOYD AVENUE, LAKE MARY, FL 32746For SaleMLS ID #G5113393, Alyssa Rodriguez, COLDWELL BANKER HUBBARD HANSEN. Stellar MLS
- $379,9903 bd2 ba1.7k sqft293 KETTERING ROAD, DELTONA, FL 32725For SaleMLS ID #O6422157, Ken Dalton, COLDWELL BANKER REALTY. Stellar MLS
- $397,9003 bd2 ba2.1k sqft175 ANCONA AVENUE, DEBARY, FL 32713For SaleMLS ID #V4949073, Brad Pavek, LPT REALTY LLC. Stellar MLS
