**Price Adjustment!!!** If you’ve been looking for a place where you can actually spread out, breathe, and do what you want with your own property — this one feels different the moment you pull up. 2330 Narcissus Ave sits at the end of a dead-end street, so there’s almost no through traffic. It’s quiet in the way people mean when they say quiet — you hear birds instead of cars, and evenings feel slower. With NO HOA, you’re not worrying about rules or approval forms. Chickens? RV? Future garage or in-law space? All possible here. Inside, the home has that comfortable, lived-in warmth that’s welcoming and inviting. The family room centers around a wood-burning fireplace — the kind that makes rainy Florida days actually cozy — and there’s a second fireplace in the primary bedroom, which honestly feels like a retreat more than just a bedroom. The kitchen is set up for everyday life, not just photos. There’s an eat-in space where people naturally gather, plus a thoughtfully updated pantry so everything actually has a place. And when you have people over, the dining room becomes the hangout thanks to a custom built-in bar with its own sink — perfect for holidays, game nights, or just friends dropping by. Step out back and you’ll see why people fall for this property. The yard is large, private, and flexible — not a tiny fenced box. The oversized new deck becomes your outdoor living room, and the outdoor shower makes sense after yard work, projects, pets, or just hot Florida afternoons. There’s still plenty of room left if you want to add a garage, build an ADU for family, or maybe you want to add a pool. Practical updates matter too — the 2,000-gallon septic system and new drainfield are already done, Roof is 2018, tankless hot water heater, new impact windows, new gutters and updated electrical....which are those big-ticket things buyers always ask about but rarely get. Location-wise, you’re tucked away but not isolated. You’re minutes from Lake Monroe, close to Historic Downtown Sanford’s restaurants and events, and commuting is straightforward when work calls. It’s a good balance — you can go out easily, but you don’t feel like you live in the middle of everything. This home really suits someone who wants privacy, flexibility, and personality instead of cookie-cutter living — someone who values space, gatherings, projects, and a home that adapts to their life instead of the other way around.
Sold for $475,000
Zestimate®
$475,000
2330 NARCISSUS AVENUE, SANFORD, FL 32771
3beds
2,396sqft
Single Family Residence
Built in 1980
0.68 Acres Lot
$475,000 Zestimate®
$198/sqft
$2,705 Estimated rent
Home value
$475,000
$437,000 - $513,000
$2,705/mo
Zestimate® history
Owner options
List your home for rent
$2,705/mo
Rent Zestimate®
Find your next renter with Zillow Rental Manager. Plus, with online applications, you can quickly screen prospective tenants – for free.
$2,705/mo
Rent Zestimate®
Refinance and save
$3,162/mo
Est. payment
Refinancing to a lower rate could help reduce your monthly payments and save thousands over the life of the loan.
$3,162/mo
Est. payment
Explore your selling options
Work with a Zillow partner agent
Leverage their expertise and Zillow's premium Showcase listings to get your home seen by more buyers.
Get startedList with your own agent
Get your home in front of millions of buyers by listing it on Zillow.
Learn how to do itSell it yourself
Take full control of how buyers see your home on Zillow by listing For Sale by Owner (FSBO).
List your homeWhat's special
Thoughtfully updated pantryComfortable lived-in warmthOutdoor shower
Zillow last checked:
Listing updated:
Listed by:
Kim Coburn 407-341-1324,
RE/MAX TOWN & COUNTRY REALTY 407-695-2066,
Colleen Kahl 407-630-0027,
RE/MAX TOWN & COUNTRY REALTY
Bought with:
Lauren Mendez, 3436639
KELLER WILLIAMS WINTER PARK
Source: Stellar MLS,MLS#: O6370357 Originating MLS: Orlando Regional
Originating MLS: Orlando Regional
Facts & features
Interior
Bedrooms & bathrooms
- Bedrooms: 3
- Bathrooms: 3
- Full bathrooms: 2
- 1/2 bathrooms: 1
Rooms
- Room types: Florida Room, Loft
Primary bedroom
- Features: Tub With Shower, Walk-In Closet(s)
- Level: First
- Area: 308 Square Feet
- Dimensions: 22x14
Other
- Features: Built-in Closet
- Level: Second
- Area: 182 Square Feet
- Dimensions: 14x13
Bedroom 3
- Features: Built-in Closet
- Level: First
- Area: 132 Square Feet
- Dimensions: 12x11
Dining room
- Features: Bar
- Level: First
- Area: 132 Square Feet
- Dimensions: 12x11
Family room
- Level: First
- Area: 242 Square Feet
- Dimensions: 22x11
Florida room
- Features: Bar, No Closet
- Level: First
- Area: 140 Square Feet
- Dimensions: 14x10
Kitchen
- Level: First
- Area: 220 Square Feet
- Dimensions: 20x11
Living room
- Level: First
- Area: 144 Square Feet
- Dimensions: 12x12
Loft
- Level: Second
- Area: 90 Square Feet
- Dimensions: 10x9
Heating
- Central, Electric
Cooling
- Central Air
Appliances
- Included: Disposal, Electric Water Heater, Range, Refrigerator, Tankless Water Heater
- Laundry: Inside, Laundry Room
Features
- Attic Fan, Built-in Features, Cathedral Ceiling(s), Ceiling Fan(s), Eating Space In Kitchen, High Ceilings, Kitchen/Family Room Combo, Primary Bedroom Main Floor, Split Bedroom, Stone Counters, Walk-In Closet(s)
- Flooring: Laminate, Travertine
- Doors: French Doors, Outdoor Shower
- Has fireplace: Yes
- Fireplace features: Family Room, Master Bedroom, Wood Burning
Interior area
- Total structure area: 2,744
- Total interior livable area: 2,396 sqft
Property
Parking
- Total spaces: 1
- Parking features: Boat, Covered, Parking Pad
- Carport spaces: 1
- Has uncovered spaces: Yes
Features
- Levels: Two
- Stories: 2
- Patio & porch: Deck, Front Porch
- Exterior features: Balcony, Fire Pit, Outdoor Shower, Private Mailbox, Private Yard, Rain Gutters, Storage
- Fencing: Chain Link,Wood
Lot
- Size: 0.68 Acres
- Features: Street Dead-End
- Residential vegetation: Fruit Trees
Details
- Additional structures: Shed(s)
- Parcel number: 231930300009A0000
- Zoning: MR1
- Special conditions: None
Construction
Type & style
- Home type: SingleFamily
- Architectural style: Custom
- Property subtype: Single Family Residence
Materials
- Wood Frame
- Foundation: Slab
- Roof: Shingle
Condition
- New construction: No
- Year built: 1980
Utilities & green energy
- Sewer: Septic Tank
- Water: Public
- Utilities for property: Cable Available, Cable Connected, Electricity Available, Electricity Connected, Water Available, Water Connected
Community & HOA
Community
- Pet fee: $0 monthly
- Subdivision: NONE
HOA
- Has HOA: No
Location
- Region: Sanford
Financial & listing details
- Price per square foot: $198/sqft
- Tax assessed value: $322,104
- Annual tax amount: $4,844
- Date on market: 1/6/2026
- Cumulative days on market: 128 days
- Listing terms: Cash,Conventional,FHA,VA Loan
- Ownership: Fee Simple
- Total actual rent: 0
- Electric utility on property: Yes
- Road surface type: Paved
Price history
| Date | Event | Price |
|---|---|---|
| 6/29/2026 | Sold | $475,000-4%$198/sqft |
Source:  Stellar MLS #O6370357 Report a problem Stellar MLS #O6370357 Report a problem | ||
| 5/17/2026 | Pending sale | $494,997$207/sqft |
Source: Stellar MLS #O6370357 Report a problem | ||
| 5/8/2026 | Price change | $494,997-1%$207/sqft |
Source: Stellar MLS #O6370357 Report a problem | ||
| 5/5/2026 | Pending sale | $499,997$209/sqft |
Source: Stellar MLS #O6370357 Report a problem | ||
| 4/10/2026 | Price change | $499,997-3.8%$209/sqft |
Source: Stellar MLS #O6370357 Report a problem | ||
| 3/19/2026 | Price change | $519,900-1.9%$217/sqft |
Source: Stellar MLS #O6370357 Report a problem | ||
| 2/19/2026 | Price change | $529,900-0.9%$221/sqft |
Source: Stellar MLS #O6370357 Report a problem | ||
| 1/23/2026 | Price change | $534,900-0.9%$223/sqft |
Source: Stellar MLS #O6370357 Report a problem | ||
| 1/6/2026 | Listed for sale | $539,900+27%$225/sqft |
Source: Stellar MLS #O6370357 Report a problem | ||
| 9/21/2023 | Sold | $425,000-5.6%$177/sqft |
Source: Stellar MLS #O6126647 Report a problem | ||
| 8/14/2023 | Pending sale | $450,000$188/sqft |
Source: Stellar MLS #O6126647 Report a problem | ||
| 8/8/2023 | Listed for sale | $450,000$188/sqft |
Source: Stellar MLS #O6126647 Report a problem | ||
| 7/27/2023 | Pending sale | $450,000$188/sqft |
Source: Stellar MLS #O6126647 Report a problem | ||
| 7/22/2023 | Listed for sale | $450,000+80.7%$188/sqft |
Source: Stellar MLS #O6126647 Report a problem | ||
| 12/5/2018 | Sold | $249,000-4.2%$104/sqft |
Source: Public Record Report a problem | ||
| 9/7/2018 | Price change | $259,900-1.9%$108/sqft |
Source: JR KROLL REALTY #O5725997 Report a problem | ||
| 8/9/2018 | Price change | $264,900-4%$111/sqft |
Source: JR KROLL REALTY #O5725997 Report a problem | ||
| 8/8/2018 | Listed for sale | $275,900+162.8%$115/sqft |
Source: JR KROLL REALTY #O5725997 Report a problem | ||
| 3/17/2010 | Sold | $105,000-6.2%$44/sqft |
Source: Public Record Report a problem | ||
| 1/30/2010 | Listed for sale | $111,900+6.6%$47/sqft |
Source: One Way Realty #S4662949 Report a problem | ||
| 12/8/2009 | Sold | $105,000-12.5%$44/sqft |
Source: Agent Provided Report a problem | ||
| 11/20/2003 | Sold | $120,000$50/sqft |
Source: Public Record Report a problem | ||
Public tax history
| Year | Property taxes | Tax assessment |
|---|---|---|
| 2025 | $5,055 +4.4% | $322,104 +1.7% |
| 2024 | $4,844 +61.7% | $316,828 +50% |
| 2023 | $2,996 +3.2% | $211,171 +3% |
| 2022 | $2,905 +1.4% | $205,020 +3% |
| 2021 | $2,865 +1.1% | $199,049 +1.4% |
| 2020 | $2,835 +1.7% | $196,301 +2.3% |
| 2019 | $2,789 | $191,888 +50.3% |
| 2018 | $2,789 +72.6% | $127,671 +2.1% |
| 2017 | $1,616 +1.4% | $125,045 +1.4% |
| 2016 | $1,593 -3% | $123,330 +1.4% |
| 2015 | $1,642 | $121,622 +0.8% |
| 2014 | $1,642 +1.8% | $120,657 +1.5% |
| 2013 | $1,613 +6.2% | $118,874 +1.3% |
| 2012 | $1,519 -3.2% | $117,343 -1.5% |
| 2011 | $1,570 -40.9% | $119,112 -22.9% |
| 2010 | $2,658 -25.5% | $154,565 -15.5% |
| 2009 | $3,567 +170.3% | $182,820 +66.7% |
| 2008 | $1,320 -13.2% | $109,699 +3% |
| 2007 | $1,521 +0.4% | $106,504 +5.6% |
| 2005 | $1,514 +1.3% | $100,880 +3% |
| 2004 | $1,495 -26.6% | $97,942 +0.4% |
| 2003 | $2,036 +4.8% | $97,575 +6.4% |
| 2002 | $1,942 -3.2% | $91,747 -0.9% |
| 2000 | $2,006 | $92,561 |
Find assessor info on the county website
Neighborhood: 32771
Nearby homes
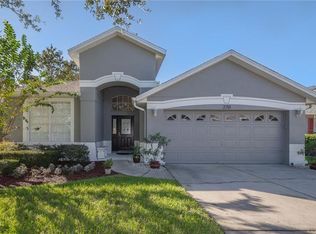
- $428,1004 bd2 ba2k sqft270 Venetian Bay Cir, Sanford, FL 32771Off Market
- $404,8003 bd2 ba2k sqft274 Venetian Bay Cir, Sanford, FL 32771Off Market

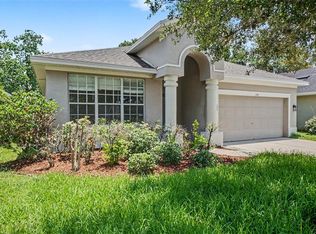
- $415,0003 bd2 ba1.9k sqft278 Venetian Bay Cir, Sanford, FL 32771For Sale
- $376,6003 bd2 ba1.5k sqft266 Venetian Bay Cir, Sanford, FL 32771Off Market

- $344,2003 bd2 ba1.5k sqft493 Cape Honeysuckle Pl, Sanford, FL 32771Off Market
- $326,6003 bd3 ba1.3k sqft2314 Morning Rose Ct, Sanford, FL 32771Off Market
- $407,3004 bd3 ba2.3k sqft282 Venetian Bay Cir, Sanford, FL 32771Off Market
- $351,2003 bd3 ba1.5k sqft2318 Morning Rose Ct, Sanford, FL 32771Off Market
Nearby schools
GreatSchools rating
- 4/10Idyllwilde Elementary SchoolGrades: PK-5Distance: 2 mi
- 6/10Markham Woods Middle SchoolGrades: 6-8Distance: 6 mi
- 5/10Seminole High SchoolGrades: 9-12Distance: 2.6 mi
Schools provided by the listing agent
- Elementary: Idyllwilde Elementary
- Middle: Markham Woods Middle
- High: Seminole High
Source: Stellar MLS. This data may not be complete. We recommend contacting the local school district to confirm school assignments for this home.
Get a cash offer in 3 minutes
Find out how much your home could sell for in as little as 3 minutes with a no-obligation cash offer.
Estimated market value
$475,000
Get a cash offer in 3 minutes
Find out how much your home could sell for in as little as 3 minutes with a no-obligation cash offer.
Estimated market value
$475,000
- Florida
- Seminole County
- Sanford
- 32771
- 2330 NARCISSUS AVENUE
Nearby cities
Nearby zip codes
Other Sanford Topics
