Under contract-accepting backup offers. New roof just installed for extra peace of mind!!!This home will not disappoint! Are you ready to dive into your own private pool home? Now is the perfect time! This beautifully designed and well maintained three-bedroom, two-bath home is move-in ready. Designed for both comfortable living and effortless entertaining, the open floor plan features split bedrooms for privacy, two dining areas, and inviting living spaces that flow seamlessly outdoors. Step into your fully fenced backyard oasis, where a sparkling saltwater pool awaits for relaxing afternoons, weekend gatherings, and year-round Florida enjoyment. Location is just as impressive. Enjoy the convenience of being within strolling distance of Publix, the scenic bike and walking trail, and Lake Monroe. Plus, you'll be just minutes from the elementary and middle schools, with easy access to I-4 and the Sanford Orlando International Airport.
Accepting backups
Price cut: $4.9K (9/11)
$375,000
940 FALLBROOKE AVENUE, DELTONA, FL 32725
3beds
1,706sqft
Single Family Residence
Built in 2012
9,000 Square Feet Lot
$372,500 Zestimate®
$220/sqft
$70/mo HOA
What's special
Sparkling saltwater poolOpen floor planPrivate pool homeSplit bedrooms for privacyTwo dining areasFully fenced backyard oasis
- 63 days
- 444
- 58
Zillow last checked:
Listing updated:
Listed by:
Patti Pate 407-702-8980,
WATSON REALTY CORP 352-536-6530
Source: Stellar MLS,MLS#: G5116266 Originating MLS: Lake and Sumter
Originating MLS: Lake and Sumter
Facts & features
Interior
Bedrooms & bathrooms
- Bedrooms: 3
- Bathrooms: 2
- Full bathrooms: 2
Primary bedroom
- Features: En Suite Bathroom, Walk-In Closet(s)
- Level: First
- Area: 221 Square Feet
- Dimensions: 17x13
Bedroom 2
- Features: Built-in Closet
- Level: First
- Area: 144 Square Feet
- Dimensions: 12x12
Bedroom 3
- Features: Built-in Closet
- Level: First
- Area: 132 Square Feet
- Dimensions: 12x11
Balcony porch lanai
- Level: First
- Area: 90 Square Feet
- Dimensions: 9x10
Dinette
- Level: First
- Area: 120 Square Feet
- Dimensions: 12x10
Dining room
- Level: First
- Area: 132 Square Feet
- Dimensions: 12x11
Kitchen
- Features: Bar
- Level: First
- Area: 132 Square Feet
- Dimensions: 12x11
Living room
- Level: First
- Area: 209 Square Feet
- Dimensions: 19x11
Heating
- Central
Cooling
- Central Air
Appliances
- Included: Dishwasher, Disposal, Dryer, Electric Water Heater, Microwave, Range, Refrigerator, Washer
- Laundry: Laundry Room
Features
- Ceiling Fan(s), Eating Space In Kitchen, Open Floorplan, Split Bedroom
- Flooring: Carpet, Ceramic Tile
- Doors: Sliding Doors
- Has fireplace: No
Interior area
- Total structure area: 2,281
- Total interior livable area: 1,706 sqft
Video & virtual tour
Property
Parking
- Total spaces: 2
- Parking features: Garage - Attached
- Attached garage spaces: 2
Features
- Levels: One
- Stories: 1
- Exterior features: Lighting, Rain Gutters
- Has private pool: Yes
- Pool features: Gunite, Heated, Salt Water
- Spa features: Heated, In Ground
Lot
- Size: 9,000 Square Feet
- Dimensions: 75 x 120
- Features: Sidewalk
Details
- Parcel number: 910612000430
- Zoning: R-1
- Special conditions: None
Construction
Type & style
- Home type: SingleFamily
- Property subtype: Single Family Residence
Materials
- Block, Stucco
- Foundation: Slab
- Roof: Shingle
Condition
- New construction: No
- Year built: 2012
Utilities & green energy
- Sewer: Public Sewer
- Water: Public
- Utilities for property: BB/HS Internet Available, Electricity Connected
Community & HOA
Community
- Pet fee: $0 monthly
- Subdivision: LIVE OAK ESTATES
HOA
- Has HOA: Yes
- HOA fee: $70 monthly
- HOA name: Premier Association Management/ Kendall Westfall
- HOA phone: 407-333-7787
Location
- Region: Deltona
Financial & listing details
- Price per square foot: $220/sqft
- Tax assessed value: $301,724
- Annual tax amount: $3,900
- Date on market: 8/10/2026
- Cumulative days on market: 62 days
- Listing terms: Cash,Conventional,FHA,VA Loan
- Ownership: Fee Simple
- Total actual rent: 0
- Electric utility on property: Yes
- Road surface type: Paved
Estimated market value
$372,500
$354,000 - $391,000
$2,692/mo
Price history
| Date | Event | Price |
|---|---|---|
| 9/11/2026 | Price change | $375,000-1.3%$220/sqft |
Source:  Stellar MLS #G5116266 Report a problem Stellar MLS #G5116266 Report a problem | ||
| 8/10/2026 | Listed for sale | $379,900+55.4%$223/sqft |
Source: Stellar MLS #G5116266 Report a problem | ||
| 9/10/2019 | Sold | $244,500$143/sqft |
Source: Public Record Report a problem | ||
| 7/31/2019 | Pending sale | $244,500$143/sqft |
Source: ERA Grizzard Real Estate #V4908448 Report a problem | ||
| 7/22/2019 | Price change | $244,500-1.8%$143/sqft |
Source: ERA Grizzard Real Estate #V4908448 Report a problem | ||
| 7/13/2019 | Listed for sale | $249,000+13.4%$146/sqft |
Source: ERA GRIZZARD REAL ESTATE #V4908448 Report a problem | ||
| 10/31/2017 | Sold | $219,500+0.3%$129/sqft |
Source: Public Record Report a problem | ||
| 9/22/2017 | Listed for sale | $218,900+41.1%$128/sqft |
Source: HUGHES HOMES REALTY #O5537156 Report a problem | ||
| 1/7/2013 | Sold | $155,185$91/sqft |
Source: Public Record Report a problem | ||
| 9/15/2012 | Listed for sale | $155,185$91/sqft |
Source: D.R. Horton Report a problem | ||
Public tax history
| Year | Property taxes | Tax assessment |
|---|---|---|
| 2025 | $3,901 +2.3% | $227,556 +2.9% |
| 2024 | $3,812 +3.1% | $221,143 +3% |
| 2023 | $3,697 +1% | $214,702 +3% |
| 2022 | $3,662 | $208,449 +3% |
| 2021 | -- | $202,378 +1.4% |
| 2020 | $3,720 | $199,584 +11.2% |
| 2019 | $3,720 +8.9% | $179,502 +1.9% |
| 2018 | $3,417 +0.5% | $176,155 +22.9% |
| 2017 | $3,400 +26.8% | $143,335 +2.1% |
| 2016 | $2,682 +3.1% | $140,387 +0.7% |
| 2015 | $2,601 -0.3% | $139,411 +1.4% |
| 2014 | $2,609 | $137,467 +10.8% |
| 2013 | -- | $124,024 +651.7% |
| 2012 | -- | $16,500 -12% |
| 2011 | -- | $18,750 -33.3% |
| 2010 | -- | $28,125 -12.8% |
| 2009 | -- | $32,250 +265.4% |
| 2007 | -- | $8,826 |
Find assessor info on the county website
Monthly payment
Est. payment
Payment breakdown
Explore the cost of this home by adjusting the details. Changes won't be saved.Climate risks
Neighborhood: 32725


Similar homes
- $350,0003 bd2 ba1.9k sqft1725 Hernando Ave, Deltona, FL 32725For Sale
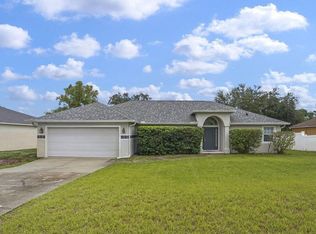
 MLS ID #1231600, Christopher Leon, RE/MAX Signature. DBAMLS
 - $345,0003 bd2 ba1.2k sqft1379 DANDELION DRIVE, DELTONA, FL 32725For Sale
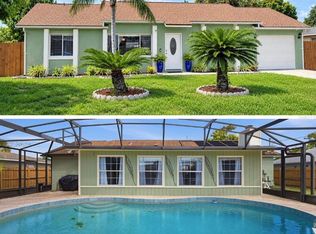
 MLS ID #O6446454, Eileen Winfrey, IAD REAL ESTATE. Stellar MLS
 - $365,0003 bd2 ba2.1k sqft1955 LINDHURST AVENUE, DELTONA, FL 32725For Sale
 MLS ID #O6433745, Chadwick Tejada, WEICHERT REALTORS HALLMARK PRO. Stellar MLS
 - $315,0003 bd2 ba1.6k sqft939 CLOVERLEAF BOULEVARD, DELTONA, FL 32725For Sale
 MLS ID #O6432873, Christalea Sherry-Maltby, EXP REALTY LLC. Stellar MLS
 - $333,9903 bd2 ba1.6k sqft1403 BRAYTON CIRCLE, DELTONA, FL 32725For SaleMLS ID #O6440993, Jacob Rodriguez, LPT REALTY, LLC. Stellar MLS
- $335,0003 bd2 ba1.7k sqft417 JEFFERS STREET, DELTONA, FL 32725For SaleMLS ID #V4950290, Zenaida Santiago, IRON VALLEY REAL ESTATE DELTONA LAKES. Stellar MLS
- $424,9994 bd2 ba2.4k sqft1451 DAYSTAR LANE, DELTONA, FL 32725For SaleMLS ID #V4950691, Charles Shaver, PA, KELLER WILLIAMS HERITAGE REALTY. Stellar MLS
- $349,0003 bd2 ba1.6k sqft1297 TIVOLI DRIVE, DELTONA, FL 32725For SaleMLS ID #O6401384, Veronica Figueroa, EXP REALTY LLC. Stellar MLS
- $309,9003 bd2 ba1.5k sqft2563 SHEFFIELD DRIVE, DELTONA, FL 32738For SaleMLS ID #S5150393, Brandon Ford, TOWER TEAM REALTY, LLC. Stellar MLS
- $424,9003 bd2 ba2.1k sqft484 KETTERING ROAD, DELTONA, FL 32725For SaleMLS ID #V4948002, Jesus Garcia Robles, REALTY ONE GROUP EVOLVE. Stellar MLS
- $450,0004 bd3 ba2.3k sqft1425 AVILA AVE, DELTONA, FL 32725For SaleMLS ID #O6438804, Michael Salazar, SUNDIAL REAL ESTATE LLC. Stellar MLS
- $289,9003 bd2 ba1.1k sqft769 TRUMBULL STREET, DELTONA, FL 32725For SaleMLS ID #O6434391, Liliana Lamadrid Sierra, LA ROSA REALTY CW PROPERTIES L. Stellar MLS
- $350,0003 bd2 ba1.5k sqft185 VENETIAN BAY CIRCLE, SANFORD, FL 32771For SaleMLS ID #O6448511, Brandon Thompson, KELLER WILLIAMS ADVANTAGE III. Stellar MLS
- $379,9003 bd2 ba1.6k sqft1055 CHASE AUSTIN WAY, SANFORD, FL 32771For SaleMLS ID #O6429418, Tammy Agnini, KGV REALTY GROUP. Stellar MLS
- $425,0004 bd2 ba2.5k sqft516 GLEN HAVEN DRIVE, DELTONA, FL 32738For SaleMLS ID #V4950057, Cassie Landron, EXP REALTY LLC. Stellar MLS
- $390,0004 bd2 ba2k sqft1674 KEELING DRIVE, DELTONA, FL 32738For SaleMLS ID #O6439695, Warren Spencer, HOMELIS REALTY INC. Stellar MLS
- $319,9993 bd2 ba1.5k sqft2992 INCA COURT, DELTONA, FL 32738For SaleMLS ID #V4951624, Scarlett Napolitano, LPT REALTY LLC. Stellar MLS
- $379,9003 bd2 ba1.9k sqft278 VENETIAN BAY CIRCLE, SANFORD, FL 32771For SaleMLS ID #TB8531346, Cheryl Kypreos, HOMESMART. Stellar MLS
- $459,9004 bd3 ba2.2k sqft973 RADFORD DRIVE, DELTONA, FL 32738For SaleMLS ID #TB8550119, Juan Romero, JUAN P. ROMERO. Stellar MLS
- $365,0003 bd2 ba1.7k sqft1544 CENTER STREET, DELAND, FL 32720For SaleMLS ID #V4951169, Cote Barton, LPT REALTY LLC. Stellar MLS
