Welcome to 1995 Lindhurst Drive! This spacious 3-bedroom, 2-bath home offers a split-bedroom floor plan, a 2-car garage, and 10-foot ceilings throughout. A formal living room and private office/den provide flexible space, while the open kitchen and family room with a breakfast bar create a welcoming setting for everyday living and entertaining. An inside laundry room adds convenience, and the large under-truss covered rear porch extends your living space outdoors. Major improvements completed in 2026 include a NEW ROOF, NEW HVAC SYSTEM, NEW WATER HEATER, and FRESH INTERIOR PAINT. The new roof and HVAC system include full, transferable manufacturer warranties for added peace of mind. Located on the quieter side of the Orlando metro area, the home is minutes from Deltona Golf Club, approximately 30 minutes from Daytona Beach and New Smyrna Beach, and less than an hour from Disney and Orlando attractions. With generous living spaces, mature landscaping, and extensive recent updates, this move-in-ready home offers comfort and convenience in Central Florida.
For sale
$365,000
1955 LINDHURST AVENUE, DELTONA, FL 32725
3beds
2,112sqft
Single Family Residence
Built in 2006
9,875 Square Feet Lot
$363,700 Zestimate®
$173/sqft
$-- HOA
What's special
Split-bedroom floor planInside laundry roomMature landscapingGenerous living spaces
- 67 days
- 290
- 13
Zillow last checked:
Listing updated:
Listed by:
Chadwick Tejada 407-963-7744,
WEICHERT REALTORS HALLMARK PRO 407-585-0500
Source: Stellar MLS,MLS#: O6433745 Originating MLS: Orlando Regional
Originating MLS: Orlando Regional
Facts & features
Interior
Bedrooms & bathrooms
- Bedrooms: 3
- Bathrooms: 2
- Full bathrooms: 2
Primary bedroom
- Features: Walk-In Closet(s)
- Level: First
- Area: 186 Square Feet
- Dimensions: 12x15.5
Bedroom 1
- Features: Built-in Closet
- Level: First
- Area: 136.8 Square Feet
- Dimensions: 12x11.4
Bedroom 2
- Features: Built-in Closet
- Level: First
- Area: 124.3 Square Feet
- Dimensions: 11x11.3
Primary bathroom
- Features: Dual Sinks, Linen Closet
- Level: First
Balcony porch lanai
- Level: First
- Area: 240 Square Feet
- Dimensions: 24x10
Dining room
- Level: First
- Area: 148.5 Square Feet
- Dimensions: 11x13.5
Family room
- Level: First
- Area: 242 Square Feet
- Dimensions: 22x11
Kitchen
- Level: First
- Area: 148.4 Square Feet
- Dimensions: 10.6x14
Laundry
- Level: First
- Area: 65 Square Feet
- Dimensions: 6.5x10
Living room
- Level: First
- Area: 132 Square Feet
- Dimensions: 12x11
Office
- Level: First
- Area: 120 Square Feet
- Dimensions: 10x12
Heating
- Central, Electric
Cooling
- Central Air
Appliances
- Included: Dishwasher, Microwave, Range
- Laundry: Inside, Laundry Room
Features
- Ceiling Fan(s), High Ceilings, Kitchen/Family Room Combo, Walk-In Closet(s)
- Flooring: Engineered Hardwood, Tile
- Doors: Sliding Doors
- Windows: Window Treatments
- Has fireplace: No
Interior area
- Total structure area: 2,765
- Total interior livable area: 2,112 sqft
Video & virtual tour
Property
Parking
- Total spaces: 2
- Parking features: Driveway, Garage Door Opener
- Attached garage spaces: 2
- Has uncovered spaces: Yes
- Details: Garage Dimensions: 20x19
Features
- Levels: One
- Stories: 1
Lot
- Size: 9,875 Square Feet
- Features: City Lot, Level
Details
- Parcel number: 813015050050
- Zoning: R-1A
- Special conditions: None
Construction
Type & style
- Home type: SingleFamily
- Property subtype: Single Family Residence
Materials
- Block, Stucco
- Foundation: Slab
- Roof: Shingle
Condition
- New construction: No
- Year built: 2006
Utilities & green energy
- Sewer: Septic Tank
- Water: Public
- Utilities for property: Public
Community & HOA
Community
- Pet fee: $0 monthly
- Subdivision: DELTONA LAKES UNIT 15
HOA
- Has HOA: No
Location
- Region: Deltona
Financial & listing details
- Price per square foot: $173/sqft
- Tax assessed value: $328,962
- Annual tax amount: $6,616
- Date on market: 8/15/2026
- Cumulative days on market: 57 days
- Ownership: Fee Simple
- Total actual rent: 0
- Road surface type: Asphalt
Estimated market value
$363,700
$346,000 - $382,000
$2,319/mo
Price history
| Date | Event | Price |
|---|---|---|
| 9/15/2026 | Listed for sale | $365,000$173/sqft |
Source:  Stellar MLS #O6433745 Report a problem Stellar MLS #O6433745 Report a problem | ||
| 9/8/2026 | Pending sale | $365,000$173/sqft |
Source: Stellar MLS #O6433745 Report a problem | ||
| 8/15/2026 | Listed for sale | $365,000+58%$173/sqft |
Source: Stellar MLS #O6433745 Report a problem | ||
| 5/21/2018 | Sold | $231,000-3.8%$109/sqft |
Source: Public Record Report a problem | ||
| 4/7/2018 | Listed for sale | $240,000+1.8%$114/sqft |
Source: WATSON REALTY CORP #V4723939 Report a problem | ||
| 4/25/2006 | Sold | $235,755+280.3%$112/sqft |
Source: Public Record Report a problem | ||
| 7/28/2005 | Sold | $62,000$29/sqft |
Source: Public Record Report a problem | ||
Public tax history
| Year | Property taxes | Tax assessment |
|---|---|---|
| 2025 | $6,616 -11.3% | $328,962 -10.8% |
| 2024 | $7,463 +4.7% | $368,916 +6.5% |
| 2023 | $7,129 +89.9% | $346,524 +62.3% |
| 2022 | $3,754 | $213,542 +3% |
| 2021 | -- | $207,322 +1.4% |
| 2020 | $3,815 | $204,460 +1.2% |
| 2019 | $3,815 -22.3% | $202,112 +129.3% |
| 2018 | $4,910 +262.4% | $88,154 +2.1% |
| 2017 | $1,355 +2.6% | $86,341 +2.1% |
| 2016 | $1,321 +3.6% | $84,565 +0.7% |
| 2015 | $1,274 +1% | $83,977 +0.8% |
| 2014 | $1,262 | $83,311 +1.5% |
| 2013 | -- | $82,080 +1.7% |
| 2012 | -- | $80,708 +0.7% |
| 2011 | -- | $80,155 -13.5% |
| 2010 | -- | $92,684 -22.5% |
| 2009 | -- | $119,561 -37.8% |
| 2007 | -- | $192,104 +398.8% |
| 2006 | -- | $38,513 +105.7% |
| 2005 | -- | $18,723 +35% |
| 2004 | -- | $13,865 +61.4% |
| 2003 | -- | $8,591 +20.8% |
| 2002 | -- | $7,110 +14.3% |
| 2001 | -- | $6,221 -16% |
| 2000 | -- | $7,406 |
Find assessor info on the county website
Monthly payment
Est. payment
Payment breakdown
Explore the cost of this home by adjusting the details. Changes won't be saved.Climate risks
Neighborhood: 32725
Similar homes
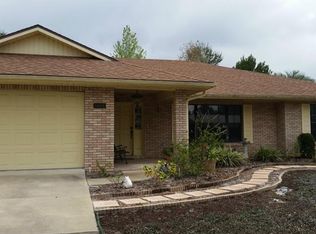
- $424,9994 bd2 ba2.4k sqft1451 DAYSTAR LANE, DELTONA, FL 32725For Sale

 MLS ID #V4950691, Charles Shaver, PA, KELLER WILLIAMS HERITAGE REALTY. Stellar MLS
 - $335,0003 bd2 ba1.7k sqft417 JEFFERS STREET, DELTONA, FL 32725For Sale
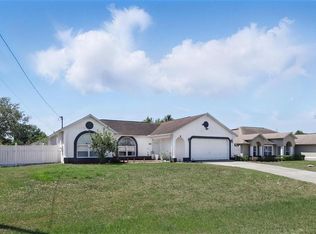 MLS ID #V4950290, Zenaida Santiago, IRON VALLEY REAL ESTATE DELTONA LAKES. Stellar MLS
 - $333,9903 bd2 ba1.6k sqft1403 BRAYTON CIRCLE, DELTONA, FL 32725For Sale
 MLS ID #O6440993, Jacob Rodriguez, LPT REALTY, LLC. Stellar MLS
 - $339,9003 bd2 ba1.6k sqft1034 ALABASTER WAY, DELTONA, FL 32725For Sale
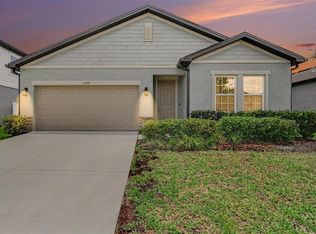 MLS ID #TB8526337, Keegan Siegfried, LPT REALTY, LLC. Stellar MLS
 - $350,0003 bd2 ba1.7k sqft2190 GLENLOCK DRIVE, DELTONA, FL 32725For SaleMLS ID #O6431090, Dylan Pino, REALTY HUB. Stellar MLS
- $339,9003 bd2 ba1.2k sqft1379 DANDELION DRIVE, DELTONA, FL 32725For SaleMLS ID #O6446454, Eileen Winfrey, IAD REAL ESTATE. Stellar MLS
- $325,0003 bd2 ba1.8k sqft614 RED MULBERRY DRIVE, DELTONA, FL 32725For SaleMLS ID #V4950753, Jennifer Alsbrooks-Gonzalez, LLC, LPT REALTY LLC. Stellar MLS
- $325,0004 bd2 ba2k sqft725 W 9TH STREET, DELTONA, FL 32725For SaleMLS ID #V4949354, Martina Paradysz, LPT REALTY, LLC. Stellar MLS
- $295,5003 bd2 ba1.7k sqft2823 ARBOUR TRAIL COURT, DELTONA, FL 32725For SaleMLS ID #O6405253, Blake Keathley, EVERYSTATE INC.. Stellar MLS
- $424,9003 bd2 ba1.8k sqft1965 ALAMEDA DRIVE, DELTONA, FL 32738For SaleMLS ID #O6426081, Mariacamila Tigreros, KELLER WILLIAMS WINTER PARK. Stellar MLS
- $305,4003 bd2 ba1.7k sqft2807 ARBOUR TRAIL COURT, DELTONA, FL 32725For SaleMLS ID #O6412834, Blake Keathley, EVERYSTATE INC.. Stellar MLS
- $355,0004 bd2 ba2k sqft3046 BLAINE CIRCLE, DELTONA, FL 32738For SaleMLS ID #O6441339, Jake Guevara, ORLANDO REAL ESTATE CONSULTANT. Stellar MLS
- $390,0004 bd2 ba2k sqft1674 KEELING DRIVE, DELTONA, FL 32738For SaleMLS ID #O6439695, Warren Spencer, HOMELIS REALTY INC. Stellar MLS
- $279,9003 bd2 ba1.6k sqft2695 KEENE LANE, DELTONA, FL 32725For SaleMLS ID #V4949860, Skylor McGough, DASH REAL ESTATE COMPANY. Stellar MLS
- $309,9003 bd2 ba1.5k sqft2563 SHEFFIELD DRIVE, DELTONA, FL 32738For SaleMLS ID #S5150393, Brandon Ford, TOWER TEAM REALTY, LLC. Stellar MLS
- $399,9953 bd2 ba2.9k sqft2242 N NORMANDY BOULEVARD, DELTONA, FL 32725New ConstructionMLS ID #O6411698, Thomas Bayrouty, Jr, REDFIN CORPORATION. Stellar MLS
- $375,0003 bd2 ba1.6k sqft3431 WILD OCELOT COURT, DELAND, FL 32724For SaleMLS ID #O6450218, Giselle Ramirez, REDFIN CORPORATION. Stellar MLS
- $359,9003 bd2 ba1.7k sqft1544 CENTER STREET, DELAND, FL 32720For SaleMLS ID #V4951169, Cote Barton, LPT REALTY LLC. Stellar MLS
- $365,0004 bd2 ba1.9k sqft665 CARYA COURT, DELAND, FL 32724For SaleMLS ID #S5152434, Kevin Oliveras, COLDWELL BANKER SOLOMON. Stellar MLS
- $339,9993 bd2 ba1.7k sqft731 EDGEWILD COURT, ORANGE CITY, FL 32763For SaleMLS ID #V4948132, Karisa Newman, LPT REALTY, LLC. Stellar MLS
