Welcome to 1544 Center Street! This 3-bedroom, 2-bath DeLand home offers 1,737 sq. ft. of living space on a spacious .31-acre lot in a wonderfully quiet setting. The split floor plan, vaulted ceilings, multiple living spaces, and cozy shiplap electric fireplace give the home so much character while still feeling bright and open. You’ll find vinyl plank flooring, beautiful interior shutters, updated kitchen appliances, and thoughtful improvements throughout, including a 2022 roof, added attic insulation, expanded driveway, gutters, and more. Outside, enjoy a fenced backyard, storage shed, and covered porch perfect for relaxing at the end of the day. Best of all, you’re just minutes from Hontoon Island State Park, the St. Johns River, and Lake Beresford, with boating, fishing, hiking, and everything there is to love about this little corner of DeLand close by. Quiet, comfortable, and truly cared for—this one just feels like home.
For sale
$365,000
1544 CENTER STREET, DELAND, FL 32720
3beds
1,737sqft
Single Family Residence
Built in 2006
0.31 Acres Lot
$-- Zestimate®
$210/sqft
$-- HOA
What's special
Storage shedFenced backyardVaulted ceilingsCozy shiplap electric fireplaceSplit floor planVinyl plank flooringUpdated kitchen appliances
- 8 days
- 548
- 38
Likely to sell faster than
Zillow last checked:
Listing updated:
Listed by:
Cote Barton 386-216-8528,
LPT REALTY LLC 386-388-7877
Source: Stellar MLS,MLS#: V4951169 Originating MLS: West Volusia
Originating MLS: West Volusia
Facts & features
Interior
Bedrooms & bathrooms
- Bedrooms: 3
- Bathrooms: 2
- Full bathrooms: 2
Rooms
- Room types: Attic, Family Room, Utility Room
Primary bedroom
- Features: Ceiling Fan(s), Walk-In Closet(s)
- Level: First
- Area: 180 Square Feet
- Dimensions: 15x12
Bedroom 2
- Features: Ceiling Fan(s), Built-in Closet
- Level: First
- Area: 110.16 Square Feet
- Dimensions: 10.8x10.2
Bathroom 1
- Features: Ceiling Fan(s), Built-in Closet
- Level: First
- Area: 116.64 Square Feet
- Dimensions: 10.8x10.8
Kitchen
- Features: Built-in Closet
- Level: First
- Area: 183.92 Square Feet
- Dimensions: 13.1x14.04
Living room
- Features: Ceiling Fan(s), No Closet
- Level: First
- Area: 267.9 Square Feet
- Dimensions: 19x14.1
Heating
- Central
Cooling
- Central Air
Appliances
- Included: Cooktop, Dishwasher, Disposal, Dryer, Microwave, Refrigerator, Washer
- Laundry: Electric Dryer Hookup, Inside, Laundry Room, Washer Hookup
Features
- Ceiling Fan(s), High Ceilings, Thermostat, Vaulted Ceiling(s), Walk-In Closet(s)
- Flooring: Tile, Vinyl
- Doors: Sliding Doors
- Has fireplace: Yes
- Fireplace features: Electric
Interior area
- Total structure area: 2,365
- Total interior livable area: 1,737 sqft
Video & virtual tour
Property
Parking
- Total spaces: 2
- Parking features: Driveway, Garage Door Opener
- Attached garage spaces: 2
- Has uncovered spaces: Yes
Features
- Levels: One
- Stories: 1
- Exterior features: Lighting, Private Mailbox, Rain Gutters
Lot
- Size: 0.31 Acres
Details
- Parcel number: 792303000880
- Zoning: 01R3
- Special conditions: None
Construction
Type & style
- Home type: SingleFamily
- Property subtype: Single Family Residence
Materials
- Block
- Foundation: Slab
- Roof: Shingle
Condition
- Completed
- New construction: No
- Year built: 2006
Utilities & green energy
- Sewer: Septic Tank
- Water: Public
- Utilities for property: BB/HS Internet Available, Cable Available, Electricity Connected, Water Connected
Community & HOA
Community
- Pet fee: $0 monthly
- Subdivision: LAKE BERESFORD TERRACE ADD 01
HOA
- Has HOA: No
Location
- Region: Deland
Financial & listing details
- Price per square foot: $210/sqft
- Tax assessed value: $324,645
- Annual tax amount: $3,500
- Date on market: 9/15/2026
- Cumulative days on market: 9 days
- Listing terms: Cash,Conventional,FHA,USDA Loan,VA Loan
- Ownership: Fee Simple
- Total actual rent: 0
- Electric utility on property: Yes
- Road surface type: Asphalt
Estimated market value
Not available
Estimated sales range
Not available
Not available
Price history
| Date | Event | Price |
|---|---|---|
| 9/15/2026 | Listed for sale | $365,000+62.9%$210/sqft |
Source:  Stellar MLS #V4951169 Report a problem Stellar MLS #V4951169 Report a problem | ||
| 1/2/2019 | Sold | $224,000-2.2%$129/sqft |
Source: Public Record Report a problem | ||
| 11/21/2018 | Listed for sale | $229,000+358%$132/sqft |
Source: SWANN REAL ESTATE INC #V4904315 Report a problem | ||
| 10/26/2005 | Sold | $50,000$29/sqft |
Source: Public Record Report a problem | ||
Public tax history
| Year | Property taxes | Tax assessment |
|---|---|---|
| 2025 | $3,500 +1.7% | $221,843 +2.9% |
| 2024 | $3,442 +3.4% | $215,591 +3% |
| 2023 | $3,329 +2% | $209,312 +3% |
| 2022 | $3,264 | $203,216 +3% |
| 2021 | -- | $197,297 +1.4% |
| 2020 | $3,333 | $194,573 +2.3% |
| 2019 | $3,333 -3.1% | $190,198 +10.7% |
| 2018 | $3,441 -2.9% | $171,800 +6.4% |
| 2017 | $3,544 +5.1% | $161,458 +9.6% |
| 2016 | $3,372 +11.1% | $147,312 +24.1% |
| 2015 | $3,035 +22.4% | $118,701 +16.7% |
| 2014 | $2,479 | $101,703 +3.3% |
| 2013 | -- | $98,414 +24.8% |
| 2012 | -- | $78,835 -11.4% |
| 2011 | -- | $89,001 -12.6% |
| 2010 | -- | $101,847 -18.4% |
| 2009 | -- | $124,844 -34.7% |
| 2007 | -- | $191,118 +19.3% |
| 2006 | -- | $160,216 +884.2% |
| 2005 | -- | $16,278 +50% |
| 2004 | -- | $10,852 -11.1% |
| 2003 | -- | $12,208 |
| 2002 | -- | $12,208 |
| 2001 | -- | $12,208 +3.8% |
| 2000 | -- | $11,756 |
Find assessor info on the county website
Monthly payment
Est. payment
Payment breakdown
Explore the cost of this home by adjusting the details. Changes won't be saved.Climate risks
Neighborhood: 32720
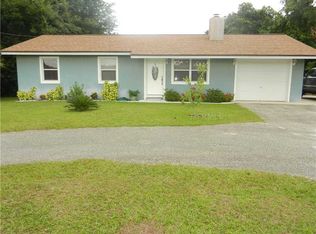
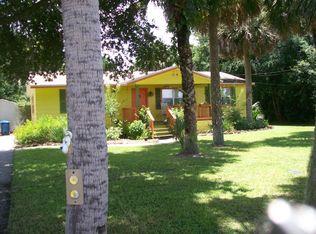
Similar homes
- $409,0004 bd3 ba2.4k sqft1272 BRAMLEY LANE, DELAND, FL 32720For Sale
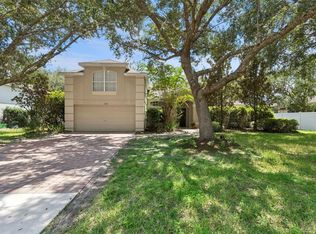
 MLS ID #V4950655, Amanda Manning, LPT REALTY LLC. Stellar MLS
 - $410,0004 bd2 ba2.2k sqft603 BRITTLE FERN AVENUE, DELAND, FL 32720For Sale
 MLS ID #O6417112, Juliana Garcia Moraes, PRISTINE INTERNATIONAL REALTY LLC. Stellar MLS
 - $465,0003 bd4 ba2.5k sqft106 OAK HAVEN CIRCLE, DELAND, FL 32720For Sale
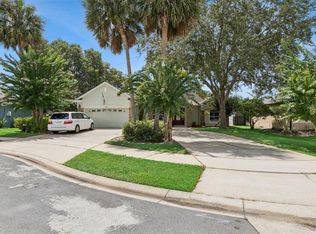 MLS ID #S5156665, Donna Layton, CENTURY 21 EDGE. Stellar MLS
 - $365,0002 bd2 ba1.5k sqft1381 ABBOT WAY, DELAND, FL 32724For Sale
 MLS ID #O6429413, Eric Hansen, BETTER HOMES AND GARDENS REAL ESTATE MANN GLOBAL P. Stellar MLS
 - $405,0005 bd3 ba2.5k sqft1029 RIVER OTTER WAY, DELAND, FL 32720For SaleMLS ID #V4950651, Jourdan Hoover, WATSON REALTY CORP. Stellar MLS
- $359,0004 bd3 ba2k sqft657 PREAKNESS CIRCLE, DELAND, FL 32724For SaleMLS ID #O6413056, Veronica Figueroa, EXP REALTY LLC. Stellar MLS
- $349,9003 bd2 ba1.5k sqft1395 RILEY CIRCLE, DELAND, FL 32724For SaleMLS ID #V4949439, Bee Powell, BEE REALTY CORP. Stellar MLS
- $399,9003 bd2 ba1.8k sqft1121 GARDENSHIRE LANE, DELAND, FL 32724For SaleMLS ID #O6430004, Eric Hansen, BETTER HOMES AND GARDENS REAL ESTATE MANN GLOBAL P. Stellar MLS
- $315,0002 bd2 ba1.4k sqft226 STONINGTON WAY, DELAND, FL 32724For SaleMLS ID #V4951251, Greta Bost, SUMMER WIND REALTY CENTRAL FL. Stellar MLS
- $369,0003 bd2 ba2.1k sqft971 Leyburn Dr, Deltona, FL 32725For Sale
 MLS ID #1230590, Stacy McCallister, RE/MAX Signature. DBAMLS
 - $335,0003 bd3 ba1.7k sqft500 E EUCLID AVENUE, DELAND, FL 32724For SaleMLS ID #S5153315, Gene May Sandobal, RE/MAX HERITAGE. Stellar MLS
- $339,9004 bd2 ba1.8k sqft806 GRAND PARK COURT, DELAND, FL 32724For SaleMLS ID #O6420867, Frank Mediavilla, KNIGHTS REALTY. Stellar MLS
- $369,0002 bd2 ba1.5k sqft41722 POINCIANA STREET, EUSTIS, FL 32736For SaleMLS ID #G5110569, Katina Hargrove, STAKE YOUR LAND REALTY, INC.. Stellar MLS
- $359,9002 bd2 ba1.5k sqft412 TISBURY COURT, DELAND, FL 32724For SaleMLS ID #V4948420, Maureen Kemp, KEMP REALTY GROUP. Stellar MLS
- $370,0004 bd2 ba1.9k sqft2106 HAVASU FALLS DRIVE, DELAND, FL 32724For SaleMLS ID #O6409164, Daniel Lennon, LPT REALTY LLC. Stellar MLS
- $290,0003 bd2 ba1.1k sqft2059 CADES COVE WAY, DELAND, FL 32720For SaleMLS ID #V4950125, Brandon Kephart, LPT REALTY LLC. Stellar MLS
- $349,9003 bd2 ba1.6k sqft2071 FRIAR TUCK LANE, ORANGE CITY, FL 32763For SaleMLS ID #V4951194, Crystal Scribner, LOKATION. Stellar MLS
- $364,9903 bd2 ba1.7k sqft293 KETTERING ROAD, DELTONA, FL 32725For SaleMLS ID #O6422157, Ken Dalton, COLDWELL BANKER REALTY. Stellar MLS
- $365,0003 bd2 ba2.1k sqft1955 LINDHURST AVENUE, DELTONA, FL 32725For SaleMLS ID #O6433745, Chadwick Tejada, WEICHERT REALTORS HALLMARK PROPERTIES. Stellar MLS
- $435,0003 bd2 ba2.2k sqft114 OVERTON GARDENS LANE, DELAND, FL 32724For SaleMLS ID #V4951154, Pam Dean, LANE REALTY SERVICES, LLC. Stellar MLS
