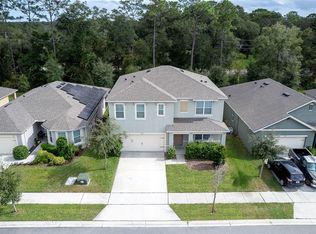
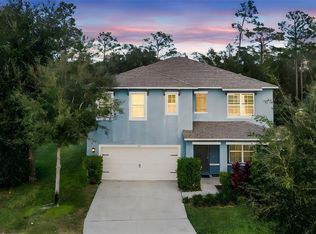
This beautifully maintained home offers a spacious, open-concept layout where the family room, kitchen, and dining area flow seamlessly together, creating a welcoming space for both everyday living and entertaining. Lovingly cared for by its original owner, this home reflects true pride of ownership throughout. The private owner’s suite features a walk-in closet, walk-in shower, and an elegant double-sink granite vanity with adult-height cabinetry. Generously sized secondary bedrooms provide comfortable space for family or guests. Enjoy an impressive selection of included features, such as stainless steel kitchen appliances, granite countertops in the kitchen and bathrooms, 36-inch cabinetry, tile flooring throughout all main living areas, and convenient Smart Home technology. Experience the exceptional lifestyle of Victoria Park, where residents can enjoy resort-inspired amenities including multiple swimming pools, tennis courts, fitness centers, and the services of a dedicated Lifestyle Director. Conveniently situated near shopping, healthcare facilities, historic downtown DeLand, Stetson University, and with easy access to I-4, this location also puts Central Florida attractions and beautiful beaches within reach.
For sale
$324,900
223 MEGHAN CIRCLE, DELAND, FL 32724
3beds
1,685sqft
Single Family Residence
Built in 2019
5,500 Square Feet Lot
$319,300 Zestimate®
$193/sqft
$265/mo HOA
What's special
Generously sized secondary bedroomsConvenient smart home technologySpacious open-concept layoutWalk-in showerStainless steel kitchen appliancesWalk-in closet
- 4 days
- 259
- 18
Likely to sell faster than
Zillow last checked:
Listing updated:
Listed by:
Jessee Quinn 907-414-3310,
FATHOM REALTY FL LLC 888-455-6040
Source: Stellar MLS,MLS#: O6455483 Originating MLS: Orlando Regional
Facts & features
Interior
Bedrooms & bathrooms
- Bedrooms: 3
- Bathrooms: 2
- Full bathrooms: 2
Primary bedroom
- Features: Coat Closet
- Level: First
- Area: 192.4 Square Feet
- Dimensions: 13x14.8
Bathroom 1
- Features: Coat Closet
- Level: First
- Area: 127.33 Square Feet
- Dimensions: 10.7x11.9
Bathroom 2
- Features: Coat Closet
- Level: First
- Area: 127.33 Square Feet
- Dimensions: 10.7x11.9
Dining room
- Features: No Closet
- Level: First
- Area: 181.5 Square Feet
- Dimensions: 12.1x15
Kitchen
- Features: No Closet
- Level: First
- Area: 108 Square Feet
- Dimensions: 9x12
Living room
- Features: No Closet
- Level: First
- Area: 192 Square Feet
- Dimensions: 12x16
Heating
- Central
Cooling
- Central Air
Appliances
- Included: Dishwasher, Range, Refrigerator
- Laundry: Inside
Features
- Split Bedroom
- Flooring: Ceramic Tile
- Has fireplace: No
Interior area
- Total structure area: 1,685
- Total interior livable area: 1,685 sqft
Video & virtual tour
Property
Parking
- Parking features: Garage - Attached
- Has attached garage: Yes
Features
- Levels: One
- Stories: 1
- Exterior features: None
Lot
- Size: 5,500 Square Feet
Details
- Parcel number: 27173005001960
- Zoning: R1
- Special conditions: None
Construction
Type & style
- Home type: SingleFamily
- Property subtype: Single Family Residence
Materials
- Block
- Foundation: Slab
- Roof: Shingle
Condition
- New construction: No
- Year built: 2019
Utilities & green energy
- Sewer: Public Sewer
- Water: Public
- Utilities for property: Cable Connected, Electricity Connected, Sewer Connected, Water Connected
Community & HOA
Community
- Pet fee: $0 monthly
- Subdivision: VICTORIA OAKS PH A
HOA
- Has HOA: Yes
- HOA fee: $265 monthly
- HOA name: victoria parks homeowner association
Location
- Region: Deland
Financial & listing details
- Price per square foot: $193/sqft
- Tax assessed value: $303,553
- Annual tax amount: $3,603
- Date on market: 11/5/2026
- Cumulative days on market: 5 days
- Listing terms: Cash,Conventional,FHA,VA Loan
- Ownership: Fee Simple
- Total actual rent: 0
- Electric utility on property: Yes
- Road surface type: Asphalt
Estimated market value
$319,300
$303,000 - $335,000
$2,327/mo
Price history
| Date | Event | Price |
|---|---|---|
| 11/5/2026 | Listed for sale | $324,900+30%$193/sqft |
Source:  Stellar MLS #O6455483 Report a problem | ||
| 3/9/2020 | Sold | $249,992-0.8%$148/sqft |
Source: Public Record Report a problem | ||
| 2/19/2020 | Pending sale | $251,990$150/sqft |
Source: D.R. Horton - Port Orange Report a problem | ||
| 1/7/2020 | Listed for sale | $251,990$150/sqft |
Source: D.R. Horton - Port Orange Report a problem | ||
Public tax history
| Year | Property taxes | Tax assessment |
|---|---|---|
| 2025 | $3,603 +2.3% | $240,899 +2.9% |
| 2024 | $3,522 +1.8% | $234,110 +3% |
| 2023 | $3,460 +1.9% | $227,292 +3% |
| 2022 | $3,395 | $220,672 +3% |
| 2021 | -- | $214,245 +1.8% |
| 2020 | $4,336 | $210,412 +1601.1% |
| 2019 | $4,336 | $12,369 |
Find assessor info on the county website
Monthly payment
Est. payment
Payment breakdown
Explore the cost of this home by adjusting the details. Changes won't be saved.Climate risks
Neighborhood: 32724
Similar homes
- $349,9005 bd3 ba2.5k sqft230 MEGHAN CIRCLE, DELAND, FL 32724For Sale
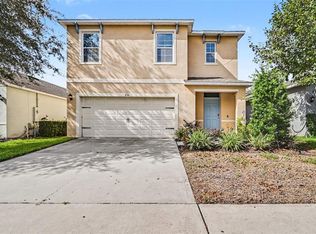
 MLS ID #V4952118, Charlie Peterson, KELLER WILLIAMS HERITAGE REALTY. Stellar MLS
- $319,0003 bd2 ba1.4k sqft5142 Grand Teton Ct, Deland, FL 32724For Sale
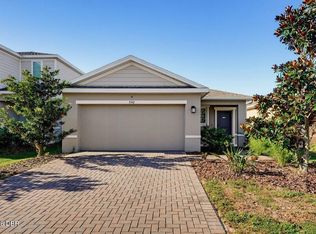
 MLS ID #1232203, Brianna Bartlett, RE/MAX Signature. DBAMLS
- $310,0003 bd2 ba1.5k sqft802 GRAND PARK COURT, DELAND, FL 32724For Sale
 MLS ID #V4950488, Hailey Graham, GREENE REALTY OF FLORIDA LLC. Stellar MLS
- $315,9003 bd3 ba1.7k sqft500 E EUCLID AVENUE, DELAND, FL 32724For Sale
 MLS ID #S5153315, Gene May Sandobal, RE/MAX HERITAGE. Stellar MLS
- $380,0003 bd2 ba1.8k sqft1121 GARDENSHIRE LANE, DELAND, FL 32724For SaleMLS ID #O6430004, Eric Hansen, BETTER HOMES AND GARDENS REAL ESTATE MANN GLOBAL P. Stellar MLS
- $415,0002 bd2 ba1.9k sqft984 AVERY MEADOWS WAY, DELAND, FL 32724For SaleMLS ID #O6453845, Eric Hansen, BETTER HOMES AND GARDENS REAL ESTATE MANN GLOBAL P. Stellar MLS
- $365,0004 bd2 ba1.9k sqft665 CARYA COURT, DELAND, FL 32724For SaleMLS ID #S5152434, Kevin Oliveras, COLDWELL BANKER SOLOMON. Stellar MLS
- $375,0002 bd2 ba1.5k sqft479 BRIARBROOK WAY, DELAND, FL 32724For SaleMLS ID #V4951635, Sara Underhill, TOWN AND COUNTRY REALTY. Stellar MLS
- $348,0004 bd2 ba1.5k sqft3082 GREEN PARK DRIVE, DELAND, FL 32724For SaleMLS ID #O6432436, Adalis Chamorro PA, REALTY ONE GROUP MVP. Stellar MLS
- $429,5004 bd3 ba2k sqft404 W VICTORIA TRAILS BLVD, DELAND, FL 32724For SaleMLS ID #V4947572, Maggie Carbone, THE CORNERSTONE GROUP. Stellar MLS
- $359,9003 bd2 ba1.7k sqft1544 CENTER STREET, DELAND, FL 32720For SaleMLS ID #V4951169, Cote Barton, LPT REALTY LLC. Stellar MLS
- $385,0004 bd2 ba2.1k sqft1073 CHELAN FALLS DRIVE, DELAND, FL 32724For SaleMLS ID #O6384911, Jose Ayala, HOME WISE REALTY GROUP, INC.. Stellar MLS
- $315,9003 bd2 ba1.6k sqft345 PELHAM PARK DRIVE, DELAND, FL 32720For SaleMLS ID #R4911626, Cindy McConaghy, RIVER REALTY GROUP. Stellar MLS
- $335,0004 bd2 ba1.8k sqft2004 BUCKHANON TRAIL, DELAND, FL 32720For SaleMLS ID #G5112025, Bradley Gruber, WHEATLEY REALTY GROUP. Stellar MLS
- $399,9994 bd2 ba1.9k sqft1078 CHELAN FALLS DRIVE, DELAND, FL 32724For SaleMLS ID #O6370401, Melisa Dinnella, DIAMOND REAL ESTATE GROUP. Stellar MLS
- $265,0003 bd2 ba1.3k sqft430 W WALTS AVENUE, DELAND, FL 32720For SaleMLS ID #O6437646, Jorge Perez Gonzalez, TBRO REALTY LLC. Stellar MLS
- $399,0004 bd3 ba1.9k sqft1005 CHELAN FALLS DRIVE, DELAND, FL 32724For SaleMLS ID #O6436283, Peter Byron, IRON VALLEY REAL ESTATE DELTONA LAKES. Stellar MLS
- $319,9003 bd2 ba1.1k sqft1160 7TH STREET, ORANGE CITY, FL 32763For SaleMLS ID #G5119232, Alexis Gibson, LPT REALTY, LLC. Stellar MLS
- $389,0004 bd2 ba2.3k sqft146 RIP CORD LANE, DELAND, FL 32724For SaleMLS ID #O6443041, Peter Yates, PA, LPT REALTY LLC. Stellar MLS
