Skip main navigation
Sold for $365,000
  • $365,000

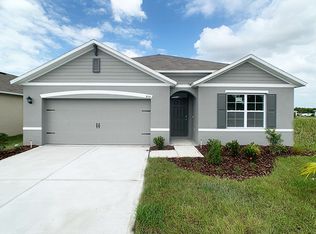
    219 Meghan Cir, Deland, FL 32724

    5beds
    2,594sqft
    Single Family Residence
    Built in 2019
    8,412 Square Feet Lot
    $365,900 Zestimate®
    $141/sqft
    $2,908 Estimated rent

    Home value

    $365,900

    $333,000 - $399,000

    $2,908/mo

    Zestimate® history
    Loading
    Loading...

    Owner options

    List your home for rent

    $2,908/mo

    Rent Zestimate®

    Find your next renter with Zillow Rental Manager. Plus, with online applications, you can quickly screen prospective tenants – for free.

    Learn more

    $2,908/mo

    Rent Zestimate®

    Refinance and save

    $2,768/mo

    Est. payment

    Refinancing to a lower rate could help reduce your monthly payments and save thousands over the life of the loan.

    See today's rates

    $2,768/mo

    Est. payment

    Explore your selling options

    Work with a Zillow partner agent

    Leverage their expertise and Zillow's premium Showcase listings to get your home seen by more buyers.

    Get started

    List with your own agent

    Get your home in front of millions of buyers by listing it on Zillow.

    Learn how to do it

    Sell it yourself

    Take full control of how buyers see your home on Zillow by listing For Sale by Owner (FSBO).

    List your home

    What's special

    Dedicated home officeExpansive residenceSpacious primary suite
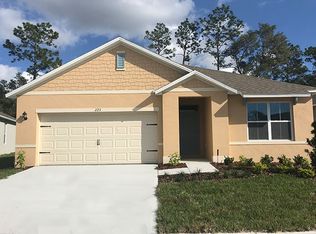
    Welcome to this beautiful and highly sought-after home located in the prestigious Victoria Community. This expansive residence offers 5 generously sized bedrooms and 3 full bathrooms, perfectly designed for comfort, functionality, and modern living. Situated on a large lot with additional space and privacy due to its desirable location, this home provides plenty of room to relax, entertain, and grow. The thoughtfully designed floor plan includes a dedicated home office ideal for remote work or study, along with a convenient bedroom on the main level—perfect for guests or multigenerational living. Upstairs, you’ll find four additional bedrooms, including the spacious primary suite, offering a peaceful retreat with ample room and comfort. Additionally there is a 2nd living room/bonus space to be used as desired. Residents of the Victoria Community enjoy access to exceptional resort-style amenities, including a beautifully maintained golf course, state-of-the-art fitness center, playground, and multiple swimming pools designed for relaxation and recreation. Cable and internet services are conveniently included in the monthly HOA dues, adding tremendous value and ease of living. This home offers the perfect blend of space, lifestyle, and community, making it an outstanding opportunity in one of the area’s most desirable neighborhoods.

    Zillow last checked:

    Listing updated:

    Listed by:

    Jennifer Alsbrooks-Gonzalez 407-860-0246,

    LPT REALTY LLC 386-204-6398,

    Michael Torres 321-295-2996,

    LPT REALTY LLC

    Bought with:

    Byron Somers, 3068334

    LPT REALTY, LLC

    Source: Stellar MLS,MLS#: V4946327MLS LogoOriginating MLS: West Volusia

    Facts & features

    Interior

    Bedrooms & bathrooms
    • Bedrooms: 5
    • Bathrooms: 3
    • Full bathrooms: 3
    Primary bedroom
    • Features: Walk-In Closet(s)
    • Level: Second
    • Area: 245.7 Square Feet
    • Dimensions: 12.6x19.5
    Bedroom 1
    • Features: Built-in Closet
    • Level: First
    • Area: 138.06 Square Feet
    • Dimensions: 11.8x11.7
    Bedroom 3
    • Features: Built-in Closet
    • Level: Second
    • Area: 122.04 Square Feet
    • Dimensions: 10.8x11.3
    Bedroom 4
    • Features: Built-in Closet
    • Level: Second
    • Area: 150.29 Square Feet
    • Dimensions: 13.3x11.3
    Bedroom 5
    • Features: Built-in Closet
    • Level: Second
    • Area: 129.47 Square Feet
    • Dimensions: 12.1x10.7
    Bonus room
    • Features: No Closet
    • Level: Second
    • Area: 125.19 Square Feet
    • Dimensions: 10.7x11.7
    Family room
    • Level: First
    • Area: 244.5 Square Feet
    • Dimensions: 16.3x15
    Kitchen
    • Level: First
    • Area: 137.74 Square Feet
    • Dimensions: 9.7x14.2
    Living room
    • Level: First
    Heating
    • Central
    Cooling
    • Central Air
    Appliances
    • Included: Dishwasher, Microwave, Range, Refrigerator
    • Laundry: Laundry Room, Upper Level
    Features
    • Ceiling Fan(s), Eating Space In Kitchen, Kitchen/Family Room Combo, PrimaryBedroom Upstairs, Walk-In Closet(s)
    • Flooring: Engineered Hardwood, Tile
    • Has fireplace: No
    Interior area
    • Total structure area: 3,056
    • Total interior livable area: 2,594 sqft

    Property

    Parking
    • Total spaces: 2
    • Parking features: Garage - Attached
    • Attached garage spaces: 2
    Features
    • Levels: Two
    • Stories: 2
    • Exterior features: Irrigation System, Sidewalk
    Lot
    • Size: 8,412 Square Feet
    • Residential vegetation: Mature Landscaping
    Details
    • Parcel number: 702705001980
    • Zoning: R1
    • Special conditions: None

    Construction

    Type & style
    • Home type: SingleFamily
    • Property subtype: Single Family Residence
    Materials
    • Block, Stucco, Wood Frame
    • Foundation: Slab
    • Roof: Shingle
    Condition
    • Completed
    • New construction: No
    • Year built: 2019

    Utilities & green energy

    • Sewer: Public Sewer
    • Water: Public
    • Utilities for property: BB/HS Internet Available, Cable Available, Electricity Available, Sewer Available, Water Available

    Community & HOA

    Community
    • Features: Clubhouse, Community Mailbox, Deed Restrictions, Fitness Center, Golf, Pool
    • Pet fee: $0 monthly
    • Subdivision: VICTORIA OAKS PH A
    HOA
    • Has HOA: Yes
    • Amenities included: Cable TV, Clubhouse, Fitness Center, Golf Course, Maintenance, Park, Pool
    • Services included: Cable TV, Community Pool, Internet, Maintenance Grounds, Pool Maintenance, Recreational Facilities
    • HOA fee: $272 monthly
    • HOA name: Victoria Oaks HOA
    • HOA phone: 386-279-0360
    Location
    • Region: Deland

    Financial & listing details

    • Price per square foot: $141/sqft
    • Tax assessed value: $350,295
    • Annual tax amount: $4,974
    • Date on market: 12/17/2025
    • Cumulative days on market: 198 days
    • Listing terms: Cash,Conventional,FHA,VA Loan
    • Ownership: Fee Simple
    • Total actual rent: 0
    • Electric utility on property: Yes
    • Road surface type: Paved

    Price history

    DateEventPrice
    4/10/2026Sold$365,000-1.4%$141/sqft
    Source: Stellar MLS #V4946327 Report a problem
    3/7/2026Pending sale$370,000$143/sqft
    Source: Stellar MLS #V4946327 Report a problem
    2/23/2026Price change$370,000-1.3%$143/sqft
    Source: Stellar MLS #V4946327 Report a problem
    12/17/2025Listed for sale$375,000-3.6%$145/sqft
    Source: Stellar MLS #V4946327 Report a problem
    11/28/2025Listing removed$389,000$150/sqft
    Source: Stellar MLS #O6332404 Report a problem
    11/6/2025Price change$389,000-2.7%$150/sqft
    Source: Stellar MLS #O6332404 Report a problem
    9/11/2025Price change$399,900-5.9%$154/sqft
    Source: Stellar MLS #O6332404 Report a problem
    9/3/2025Price change$425,000-0.9%$164/sqft
    Source: Stellar MLS #O6332404 Report a problem
    8/12/2025Price change$429,000-2.5%$165/sqft
    Source: Stellar MLS #O6332404 Report a problem
    8/1/2025Listed for sale$439,900+26%$170/sqft
    Source: Stellar MLS #O6332404 Report a problem
    5/23/2025Sold$349,000$135/sqft
    Source: Stellar MLS #O6286450 Report a problem
    4/1/2025Pending sale$349,000$135/sqft
    Source: Stellar MLS #O6286450 Report a problem
    3/26/2025Listed for sale$349,000$135/sqft
    Source: Stellar MLS #O6286450 Report a problem
    3/24/2025Pending sale$349,000$135/sqft
    Source: Stellar MLS #O6286450 Report a problem
    3/14/2025Price change$349,000-5.4%$135/sqft
    Source: Stellar MLS #O6286450 Report a problem
    3/12/2025Price change$369,000-5.1%$142/sqft
    Source: Stellar MLS #O6286450 Report a problem
    3/6/2025Listed for sale$389,000+32.8%$150/sqft
    Source: Stellar MLS #O6286450 Report a problem
    11/18/2019Sold$292,990$113/sqft
    Source: Public Record Report a problem

    Public tax history

    YearProperty taxesTax assessment
    2025$5,082 +2.2%$350,295 +11.9%
    2024$4,975 +1.6%$312,991 +3%
    2023$4,896 +1.7%$303,875 +3%
    2022$4,815 $295,024 +19.1%
    2021-- $247,627 -1.1%
    2020$5,157 $250,279 +1923.4%
    2019$5,157 $12,369
    Find assessor info on the county website

    Neighborhood: 32724

    Nearby schools

    GreatSchools rating
    Schools provided by the listing agent
    • Elementary: Freedom Elem
    • Middle: Deland Middle
    • High: Deland High

    Source: Stellar MLS. This data may not be complete. We recommend contacting the local school district to confirm school assignments for this home.

    Get a cash offer in 3 minutes
    Find out how much your home could sell for in as little as 3 minutes with a no-obligation cash offer.
    Estimated market value
    $365,900
    Get a cash offer in 3 minutes
    Find out how much your home could sell for in as little as 3 minutes with a no-obligation cash offer.
    Estimated market value
    $365,900