Virtually Staged. Welcome home to this beautifully appointed 2 bedroom, 2 bathroom + office (easily convertible to a 3rd bedroom) home. The home offers an open floor plan, abundant natural light, and thoughtful upgrades throughout. Plantation shutters, motorized shades, and an extended screened lanai create a comfortable and elegant indoor-outdoor living experience. Other recent updates include carpeting in bedrooms, a fully fenced backyard, and roll out shelving in lower cabinetry. The well-appointed kitchen features stainless-steel appliances, granite countertops, and a convenient walk-in pantry. The spacious den, enhanced with updated vinyl flooring, offers flexibility as a home office, hobby space, or potential third bedroom. The inviting living room opens seamlessly through sliding glass doors to the generously extended screened lanai, complete with a motorized shade for added comfort and privacy. Beyond the lanai, a fully fenced backyard creates a peaceful private retreat, overlooking mature trees and beautifully designed landscaping. Enjoy an exceptional lifestyle with access to community amenities including resort-style pools, clubhouses, fitness centers, walking and biking trails, Lake Victoria, tennis courts, playgrounds, and golf courses. With its desirable upgrades, versatile floor plan, and serene outdoor living space, this home is designed for both everyday comfort and effortless entertaining.
For sale
$375,000
479 BRIARBROOK WAY, DELAND, FL 32724
2beds
1,512sqft
Single Family Residence
Built in 2019
6,844 Square Feet Lot
$-- Zestimate®
$248/sqft
$215/mo HOA
What's special
Extended screened lanaiGranite countertopsAbundant natural lightGenerously extended screened lanaiOpen floor planOverlooking mature treesCarpeting in bedrooms
- 42 days
- 166
- 4
Zillow last checked:
Listing updated:
Listed by:
Sara Underhill 407-257-8304,
TOWN AND COUNTRY REALTY 386-734-8890
Source: Stellar MLS,MLS#: V4951635 Originating MLS: West Volusia
Facts & features
Interior
Bedrooms & bathrooms
- Bedrooms: 2
- Bathrooms: 2
- Full bathrooms: 2
Rooms
- Room types: Den/Library/Office
Primary bedroom
- Features: Water Closet/Priv Toilet, Walk-In Closet(s)
- Level: First
Kitchen
- Features: Granite Counters
- Level: First
- Area: 156 Square Feet
- Dimensions: 13x12
Living room
- Level: First
- Area: 308 Square Feet
- Dimensions: 14x22
Heating
- Electric
Cooling
- Central Air
Appliances
- Included: Dishwasher, Disposal, Dryer, Gas Water Heater, Microwave, Range, Refrigerator, Washer
- Laundry: Inside, Laundry Room
Features
- Ceiling Fan(s), Living Room/Dining Room Combo, Open Floorplan, Split Bedroom, Stone Counters, Thermostat
- Flooring: Carpet, Ceramic Tile, Laminate
- Windows: Window Treatments
- Has fireplace: No
Interior area
- Total structure area: 2,217
- Total interior livable area: 1,512 sqft
Video & virtual tour
Property
Parking
- Total spaces: 2
- Parking features: Driveway, Garage Door Opener
- Attached garage spaces: 2
- Has uncovered spaces: Yes
Features
- Levels: One
- Stories: 1
- Patio & porch: Covered, Enclosed, Patio, Rear Porch, Screened
- Exterior features: Irrigation System
- Fencing: Fenced
Lot
- Size: 6,844 Square Feet
- Features: Landscaped, Near Golf Course, Sidewalk
- Residential vegetation: Mature Landscaping
Details
- Parcel number: 703408000260
- Zoning: RESI
- Special conditions: None
Construction
Type & style
- Home type: SingleFamily
- Property subtype: Single Family Residence
Materials
- Block
- Foundation: Slab
- Roof: Shingle
Condition
- New construction: No
- Year built: 2019
Utilities & green energy
- Sewer: Public Sewer
- Water: Public
- Utilities for property: Electricity Connected, Natural Gas Connected
Community & HOA
Community
- Features: Clubhouse, Fitness Center, Golf Carts OK, Golf, Irrigation-Reclaimed Water, Park, Playground, Pool, Restaurant, Sidewalks, Tennis Court(s)
- Security: Security System
- Pet fee: $0 monthly
- Subdivision: VICTORIA HILLS PH 4
HOA
- Has HOA: Yes
- Services included: Cable TV, Community Pool, Internet, Maintenance Grounds, Pool Maintenance, Recreational Facilities
- HOA fee: $215 monthly
- HOA name: Jamie Owens/Leland Property Management
- HOA phone: 407-781-1188
Location
- Region: Deland
Financial & listing details
- Price per square foot: $248/sqft
- Tax assessed value: $323,114
- Annual tax amount: $2,778
- Date on market: 10/4/2026
- Cumulative days on market: 43 days
- Listing terms: Cash,Conventional,FHA,USDA Loan,VA Loan
- Ownership: Fee Simple
- Total actual rent: 0
- Electric utility on property: Yes
- Road surface type: Paved
Estimated market value
Not available
Estimated sales range
Not available
Not available
Price history
| Date | Event | Price |
|---|---|---|
| 10/4/2026 | Listed for sale | $375,000+11.9%$248/sqft |
Source:  Stellar MLS #V4951635 Report a problem | ||
| 3/24/2023 | Sold | $335,000-4.3%$222/sqft |
Source: Public Record Report a problem | ||
| 3/4/2023 | Pending sale | $349,900$231/sqft |
Source: Stellar MLS #T3380302 Report a problem | ||
| 2/8/2023 | Price change | $349,900-2.8%$231/sqft |
Source: Stellar MLS #T3380302 Report a problem | ||
| 1/18/2023 | Price change | $359,900-5%$238/sqft |
Source: Stellar MLS #T3380302 Report a problem | ||
| 1/6/2023 | Price change | $378,900-0.3%$251/sqft |
Source: Stellar MLS #T3380302 Report a problem | ||
| 11/28/2022 | Price change | $379,900-2.6%$251/sqft |
Source: Stellar MLS #T3380302 Report a problem | ||
| 11/10/2022 | Price change | $389,900-2.5%$258/sqft |
Source: Stellar MLS #T3380302 Report a problem | ||
| 10/13/2022 | Price change | $399,900-2.4%$264/sqft |
Source: Stellar MLS #T3380302 Report a problem | ||
| 9/21/2022 | Price change | $409,900-2.4%$271/sqft |
Source: Stellar MLS #T3380302 Report a problem | ||
| 8/20/2022 | Price change | $419,900-2.3%$278/sqft |
Source: Stellar MLS #T3380302 Report a problem | ||
| 8/3/2022 | Price change | $429,900-1.8%$284/sqft |
Source: Stellar MLS #T3380302 Report a problem | ||
| 6/30/2022 | Price change | $437,900-0.5%$290/sqft |
Source: Stellar MLS #T3380302 Report a problem | ||
| 6/13/2022 | Listed for sale | $439,900+7.3%$291/sqft |
Source: Stellar MLS #T3380302 Report a problem | ||
| 6/1/2022 | Sold | $410,000-3.5%$271/sqft |
Source: Public Record Report a problem | ||
| 5/3/2022 | Pending sale | $424,900$281/sqft |
Source: Owner Report a problem | ||
| 4/24/2022 | Listed for sale | $424,900+68.6%$281/sqft |
Source: Owner Report a problem | ||
| 7/22/2019 | Sold | $251,990$167/sqft |
Source: Public Record Report a problem | ||
Public tax history
| Year | Property taxes | Tax assessment |
|---|---|---|
| 2025 | $2,778 +2.4% | $195,648 +2.9% |
| 2024 | $2,713 -51.6% | $190,135 -36.4% |
| 2023 | $5,609 +92.1% | $299,087 +52.8% |
| 2022 | $2,919 | $195,750 +3% |
| 2021 | -- | $190,049 +1.4% |
| 2020 | $2,979 | $187,425 +435.5% |
| 2019 | $2,979 +294.3% | $35,000 +1585.1% |
| 2018 | $756 | $2,077 |
Find assessor info on the county website
Monthly payment
Est. payment
Payment breakdown
Explore the cost of this home by adjusting the details. Changes won't be saved.Climate risks
Neighborhood: 32724
Nearby schools
Schools provided by the listing agent
- Elementary: Freedom Elem
- Middle: Deland Middle
- High: Deland High
Source: Stellar MLS. This data may not be complete. We recommend contacting the local school district to confirm school assignments for this home.


Similar homes
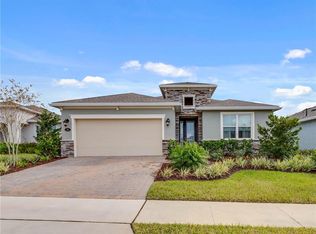
- $454,9003 bd3 ba2k sqft903 VICTORIA HILLS DRIVE S, DELAND, FL 32724For Sale
 MLS ID #V4952263, Terry Bailey, CHARLES RUTENBERG REALTY ORLANDO. Stellar MLS
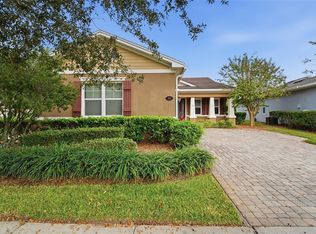
- $350,0002 bd2 ba1.5k sqft177 Old Moss Cir, Deland, FL 32724For Sale

 MLS ID #1231245, Thomas Bayrouty, Redfin Corporation. DBAMLS
- $369,0002 bd2 ba1.6k sqft1309 HAYTON AVENUE, DELAND, FL 32724For Sale
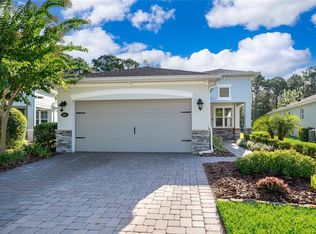 MLS ID #O6437225, Scott Nance LLC, REAL BROKER, LLC. Stellar MLS
- $399,9003 bd2 ba1.8k sqft208 CYPRESS HILLS WAY, DELAND, FL 32724For Sale
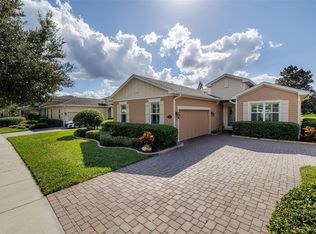 MLS ID #V4952195, Sheree Frazier, LPT REALTY LLC. Stellar MLS
- $365,0002 bd2 ba1.5k sqft1381 ABBOT WAY, DELAND, FL 32724For SaleMLS ID #O6429413, Eric Hansen, BETTER HOMES AND GARDENS REAL ESTATE MANN GLOBAL P. Stellar MLS
- $380,0003 bd2 ba1.8k sqft1121 GARDENSHIRE LANE, DELAND, FL 32724For SaleMLS ID #O6430004, Eric Hansen, BETTER HOMES AND GARDENS REAL ESTATE MANN GLOBAL P. Stellar MLS
- $345,0004 bd2 ba1.8k sqft452 BARONESS WAY, DELAND, FL 32724For SaleMLS ID #V4951784, Charlie Peterson, KELLER WILLIAMS HERITAGE REALTY. Stellar MLS
- $324,9003 bd2 ba1.6k sqft223 MEGHAN CIRCLE, DELAND, FL 32724For SaleMLS ID #O6455483, Jessee Quinn, FATHOM REALTY FL LLC. Stellar MLS
- $345,0002 bd2 ba1.6k sqft413 CYPRESS HILLS WAY, DELAND, FL 32724For SaleMLS ID #V4951629, Sheree Frazier, LPT REALTY LLC. Stellar MLS
- $399,0003 bd2 ba1.8k sqft113 WETHERSFIELD CT, DELAND, FL 32724For SaleMLS ID #NS1089152, Carla Cottrell, ORCHARD BROKERAGE, LLC. Stellar MLS
- $415,0002 bd2 ba1.9k sqft984 AVERY MEADOWS WAY, DELAND, FL 32724For SaleMLS ID #O6453845, Eric Hansen, BETTER HOMES AND GARDENS REAL ESTATE MANN GLOBAL P. Stellar MLS
- $399,9002 bd2 ba1.8k sqft202 DRUMMOND LANE, DELAND, FL 32724For SaleMLS ID #O6441718, Eric Hansen, BETTER HOMES AND GARDENS REAL ESTATE MANN GLOBAL P. Stellar MLS
- $399,0003 bd2 ba2k sqft145 SADDLEBROOK WAY, DELAND, FL 32724For SaleMLS ID #FC321525, Donna Colton, BERGER REALTY GROUP INC. Stellar MLS
- $348,0004 bd2 ba1.5k sqft3082 GREEN PARK DRIVE, DELAND, FL 32724For SaleMLS ID #O6432436, Adalis Chamorro PA, REALTY ONE GROUP MVP. Stellar MLS
- $349,9002 bd2 ba1.5k sqft412 TISBURY COURT, DELAND, FL 32724For SaleMLS ID #V4948420, Maureen Kemp, KEMP REALTY GROUP. Stellar MLS
- $415,0003 bd2 ba2.2k sqft114 OVERTON GARDENS LANE, DELAND, FL 32724For SaleMLS ID #V4951154, Pam Dean, LANE REALTY SERVICES, LLC. Stellar MLS
- $375,0003 bd2 ba1.6k sqft3431 WILD OCELOT COURT, DELAND, FL 32724For SaleMLS ID #O6450218, Giselle Ramirez, REDFIN CORPORATION. Stellar MLS
- $420,0003 bd2 ba1.8k sqft1365 BRAYFORD POINT, DELAND, FL 32724For SaleMLS ID #O6415517, Eric Hansen, BETTER HOMES AND GARDENS REAL ESTATE MANN GLOBAL P. Stellar MLS
- $303,9002 bd2 ba1.4k sqft226 STONINGTON WAY, DELAND, FL 32724For SaleMLS ID #V4951251, Greta Bost, SUMMER WIND REALTY CENTRAL FL. Stellar MLS
- $429,5004 bd3 ba2k sqft404 W VICTORIA TRAILS BLVD, DELAND, FL 32724For SaleMLS ID #V4947572, Maggie Carbone, THE CORNERSTONE GROUP. Stellar MLS
