One-of-a-kind, SHEA built VILLA with a fabulous Pond view in the VICTORIA GARDENS 55+ neighborhood! Truly a “MAINTENANCE FREE LIVING” opportunity. HOA takes care of ROOF REPLACEMENT and EXTERIOR PAINTING in addition to the yard maintenance. This 2 BEDROOM 2 BATH plus TECH SPACE/DEN has an oversized 2-car garage. Homesite offers a 20’ wide side yard that is ideal for a homeowner who has a pet. Some of the ENERGY EFFICIENT features include LOW-E DOUBLE PANE WINDOWS, SPRAY FOAM INSULATION on EXTERIOR WALLS and TANKLESS GAS WATER HEATER! New ROOF 23’ & replaced A/C condenser & air handler coil in 2020. This Light & Bright home shows like a model and is meticulously maintained. Leaded glass front door, ceramic tile flooring, 8’ interior doors & 5” base boards. The 11’ x 12’ kitchen offers 42” MAPLE cabinets w/ crown molding, under cabinet lighting, granite countertops, PENDANT LIGHTING above breakfast bar, electric glass top range & stainless-steel appliances. Spacious primary bedroom offers a scenic pond view & has a door to the en suite bathroom with a RAISED HEIGHT vanity, dual sinks, large glass enclosed shower with built-in seat & grab bars. You will love the 7’ x 12’6” WALK-IN closet for the owner’s suite. Relax on your screen enclosed covered patio overlooking the tranquil pond & the variety of birds! Utility room features a built-in laundry tub, storage cabinets above, washer & a natural gas dryer. ALL APPLIANCES STAY! Victoria Gardens residents have access to their own Private Clubhouse. HOA fee includes lawn care, Spectrum HFC TV & internet and reclaimed water for yard irrigation. Community is within 1 mile of I-4 that offers great access to the east coast beaches, Orlando (40 minutes) and 3 International airports within 1 hour.
For sale
$365,000
1381 ABBOT WAY, DELAND, FL 32724
2beds
1,572sqft
Single Family Residence
Built in 2009
5,500 Square Feet Lot
$354,300 Zestimate®
$232/sqft
$712/mo HOA
What's special
Fabulous pond viewGranite countertopsLight and bright homeLow-e double pane windowsCeramic tile flooringTankless gas water heaterElectric glass top range
- 71 days
- 211
- 9
Zillow last checked:
Listing updated:
Listed by:
Eric Hansen 407-448-1783,
BETTER HOMES AND GARDENS REAL ESTATE MANN GLOBAL P 407-774-9858
Source: Stellar MLS,MLS#: O6429413 Originating MLS: Orlando Regional
Originating MLS: Orlando Regional
Facts & features
Interior
Bedrooms & bathrooms
- Bedrooms: 2
- Bathrooms: 2
- Full bathrooms: 2
Rooms
- Room types: Great Room, Utility Room
Primary bedroom
- Features: Ceiling Fan(s), Walk-In Closet(s)
- Level: First
- Area: 202.64 Square Feet
- Dimensions: 13.6x14.9
Bedroom 2
- Features: Ceiling Fan(s), Built-in Closet
- Level: First
- Area: 144 Square Feet
- Dimensions: 12x12
Primary bathroom
- Features: Built-In Shower Bench, Dual Sinks, Shower No Tub, Tall Countertops, Walk-In Closet(s)
- Level: First
- Area: 55 Square Feet
- Dimensions: 5x11
Bathroom 2
- Features: Single Vanity, Tall Countertops, Tub With Shower
- Level: First
- Area: 60.8 Square Feet
- Dimensions: 7.6x8
Balcony porch lanai
- Features: Ceiling Fan(s)
- Level: First
- Area: 115.34 Square Feet
- Dimensions: 14.6x7.9
Dining room
- Features: Ceiling Fan(s), Other
- Level: First
- Area: 140 Square Feet
- Dimensions: 10x14
Foyer
- Level: First
- Area: 25.76 Square Feet
- Dimensions: 4.6x5.6
Great room
- Features: Ceiling Fan(s)
- Level: First
- Area: 227.76 Square Feet
- Dimensions: 14.6x15.6
Kitchen
- Features: Breakfast Bar, Pantry, Granite Counters, Other
- Level: First
- Area: 132 Square Feet
- Dimensions: 11x12
Laundry
- Features: Built-In Shelving, Other
- Level: First
- Area: 63.6 Square Feet
- Dimensions: 10.6x6
Heating
- Central, Electric, Natural Gas
Cooling
- Central Air
Appliances
- Included: Dishwasher, Disposal, Dryer, Gas Water Heater, Microwave, Range, Refrigerator, Tankless Water Heater, Washer
- Laundry: Inside, Laundry Room
Features
- Built-in Features, Ceiling Fan(s), Open Floorplan, Primary Bedroom Main Floor, Solid Wood Cabinets, Split Bedroom, Stone Counters, Thermostat, Tray Ceiling(s), Walk-In Closet(s)
- Flooring: Carpet, Ceramic Tile
- Doors: French Doors
- Windows: Window Treatments
- Has fireplace: No
Interior area
- Total structure area: 2,025
- Total interior livable area: 1,572 sqft
Video & virtual tour
Property
Parking
- Total spaces: 2
- Parking features: Driveway, Garage Door Opener, Oversized
- Attached garage spaces: 2
- Has uncovered spaces: Yes
- Details: Garage Dimensions: 20x20
Features
- Levels: One
- Stories: 1
- Patio & porch: Covered, Screened
- Exterior features: Irrigation System, Private Mailbox, Rain Gutters, Sidewalk
- Pool features: Gunite, Heated, In Ground, Lap
- Has view: Yes
- View description: Trees/Woods, Water, Pond
- Has water view: Yes
- Water view: Water,Pond
Lot
- Size: 5,500 Square Feet
- Dimensions: 50 x 110
- Features: City Lot, Sidewalk
- Residential vegetation: Mature Landscaping, Trees/Landscaped
Details
- Parcel number: 17302516004450
- Zoning: R-1
- Special conditions: None
Construction
Type & style
- Home type: SingleFamily
- Architectural style: Traditional
- Property subtype: Single Family Residence
- Attached to another structure: Yes
Materials
- Block, Stucco
- Foundation: Slab
- Roof: Shingle
Condition
- Completed
- New construction: No
- Year built: 2009
Details
- Builder model: Lily
- Builder name: Shea Homes
Utilities & green energy
- Sewer: Public Sewer
- Water: Public
- Utilities for property: BB/HS Internet Available, Cable Connected, Electricity Connected, Fiber Optics, Natural Gas Connected, Public, Sewer Connected, Sprinkler Recycled, Street Lights, Underground Utilities, Water Connected
Green energy
- Water conservation: Irrigation-Reclaimed Water
Community & HOA
Community
- Features: Fishing, Association Recreation - Owned, Clubhouse, Deed Restrictions, Fitness Center, Gated Community - Guard, Golf Carts OK, Golf, Irrigation-Reclaimed Water, Pool, Restaurant, Sidewalks, Special Community Restrictions, Tennis Court(s)
- Security: Gated Community, Security Gate, Smoke Detector(s)
- Pet fee: $0 monthly
- Senior community: Yes
- Subdivision: VICTORIA PARK INCREMENT THREE NORTHEAST
HOA
- Has HOA: Yes
- Amenities included: Cable TV, Clubhouse, Fence Restrictions, Fitness Center, Gated, Golf Course, Pickleball Court(s), Pool, Recreation Facilities, Security, Spa/Hot Tub, Tennis Court(s), Trail(s), Vehicle Restrictions
- Services included: Cable TV, Community Pool, Reserve Fund, Internet, Maintenance Grounds, Manager, Pest Control, Private Road, Recreational Facilities, Security
- HOA fee: $712 monthly
- HOA name: Melissa Glenn
- HOA phone: 386-785-2700
- Second HOA name: Victoria Park Community Council
- Second HOA phone: 386-738-2112
Location
- Region: Deland
Financial & listing details
- Price per square foot: $232/sqft
- Tax assessed value: $299,575
- Annual tax amount: $3,643
- Date on market: 7/31/2026
- Cumulative days on market: 62 days
- Listing terms: Cash,Conventional,VA Loan
- Ownership: Fee Simple
- Total actual rent: 0
- Electric utility on property: Yes
- Road surface type: Asphalt, Paved
Estimated market value
$354,300
$337,000 - $372,000
$2,126/mo
Price history
| Date | Event | Price |
|---|---|---|
| 7/31/2026 | Listed for sale | $365,000+2%$232/sqft |
Source:  Stellar MLS #O6429413 Report a problem Stellar MLS #O6429413 Report a problem | ||
| 4/25/2023 | Sold | $357,750-3.3%$228/sqft |
Source: Public Record Report a problem | ||
| 3/12/2023 | Pending sale | $370,000$235/sqft |
Source: Stellar MLS #O6094613 Report a problem | ||
| 3/5/2023 | Listed for sale | $370,000+45.1%$235/sqft |
Source: Stellar MLS #O6094613 Report a problem | ||
| 5/24/2018 | Sold | $255,000+12.8%$162/sqft |
Source: Public Record Report a problem | ||
| 12/30/2016 | Sold | $226,000-5.8%$144/sqft |
Source: Public Record Report a problem | ||
| 12/30/2016 | Listed for sale | $239,900$153/sqft |
Source: CENTURY 21 Choice Properties #V4714548 Report a problem | ||
| 12/12/2016 | Pending sale | $239,900$153/sqft |
Source: CENTURY 21 Choice Properties #V4714548 Report a problem | ||
| 11/28/2016 | Price change | $239,900-4%$153/sqft |
Source: CENTURY 21 Choice Properties #V4714548 Report a problem | ||
| 9/17/2016 | Listed for sale | $250,000+7.5%$159/sqft |
Source: CENTURY 21 CHOICE PROPERTIES #V4714548 Report a problem | ||
| 11/18/2009 | Sold | $232,656$148/sqft |
Source: Public Record Report a problem | ||
Public tax history
| Year | Property taxes | Tax assessment |
|---|---|---|
| 2025 | $3,795 -1.9% | $261,485 -0.6% |
| 2024 | $3,869 | $262,954 +16.3% |
| 2023 | -- | $226,042 +3% |
| 2022 | -- | $219,458 +3% |
| 2021 | -- | $213,066 +2.4% |
| 2020 | $3,404 | $208,006 +0.1% |
| 2019 | $3,404 -4.3% | $207,724 +6.9% |
| 2018 | $3,557 +4.5% | $194,297 +2.1% |
| 2017 | $3,405 -0.9% | $190,301 +21.8% |
| 2016 | $3,435 +31.6% | $156,218 +0.7% |
| 2015 | $2,611 -3.5% | $155,132 +0.8% |
| 2014 | $2,706 | $153,901 +1.5% |
| 2013 | -- | $151,627 +1.7% |
| 2012 | -- | $149,092 -0.8% |
| 2011 | -- | $150,342 -0.1% |
| 2010 | -- | $150,479 +227.1% |
| 2009 | -- | $46,000 -51.6% |
| 2007 | -- | $95,000 +58.3% |
| 2006 | -- | $60,000 +200% |
| 2005 | -- | $20,000 |
Find assessor info on the county website
Monthly payment
Est. payment
Payment breakdown
Explore the cost of this home by adjusting the details. Changes won't be saved.Climate risks
Neighborhood: 32724
Similar homes
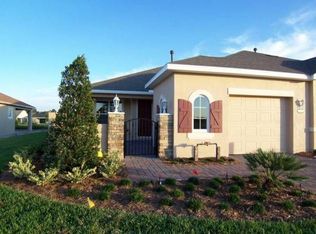
- $359,0002 bd2 ba1.6k sqft413 CYPRESS HILLS WAY, DELAND, FL 32724For Sale

 MLS ID #V4951629, Sheree Frazier, LPT REALTY LLC. Stellar MLS
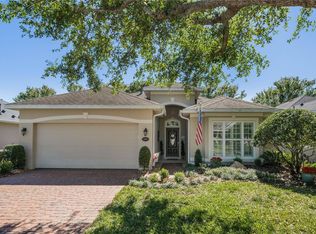
 - $399,9002 bd2 ba1.8k sqft202 DRUMMOND LANE, DELAND, FL 32724For Sale
 MLS ID #O6441718, Eric Hansen, BETTER HOMES AND GARDENS REAL ESTATE MANN GLOBAL P. Stellar MLS
 - $380,0003 bd2 ba1.8k sqft1121 GARDENSHIRE LANE, DELAND, FL 32724For Sale
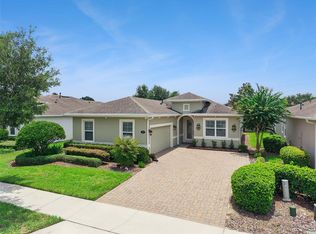 MLS ID #O6430004, Eric Hansen, BETTER HOMES AND GARDENS REAL ESTATE MANN GLOBAL P. Stellar MLS
 - $375,0002 bd2 ba1.5k sqft479 BRIARBROOK WAY, DELAND, FL 32724For Sale
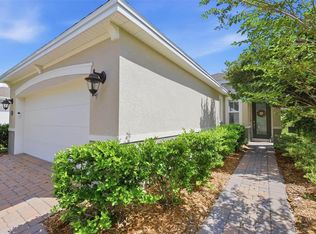 MLS ID #V4951635, Sara Underhill, TOWN AND COUNTRY REALTY. Stellar MLS
 - $400,0002 bd2 ba1.9k sqft1634 VICTORIA GARDENS DRIVE, DELAND, FL 32724For SaleMLS ID #O6386718, Melissa Smith, LPT REALTY, LLC. Stellar MLS
- $385,0002 bd2 ba1.6k sqft1051 GARDENSHIRE LANE, DELAND, FL 32724For SaleMLS ID #O6439190, Gregory Buckley, LOKATION. Stellar MLS
- $354,9002 bd2 ba1.5k sqft412 TISBURY COURT, DELAND, FL 32724For SaleMLS ID #V4948420, Maureen Kemp, KEMP REALTY GROUP. Stellar MLS
- $355,0002 bd2 ba1.5k sqft161 OLD MOSS CIRCLE, DELAND, FL 32724For SaleMLS ID #O6442623, Robert Campbell, THE C SMITH REAL ESTATE GROUP LLC. Stellar MLS
- $369,9004 bd2 ba1.8k sqft683 CHAMPIONS GATE BOULEVARD, DELAND, FL 32724For SaleMLS ID #O6437861, Rosana Colon Lopez, EXP REALTY LLC. Stellar MLS
- $349,9003 bd2 ba1.5k sqft1395 RILEY CIRCLE, DELAND, FL 32724For SaleMLS ID #V4949439, Bee Powell, BEE REALTY CORP. Stellar MLS
- $399,0003 bd2 ba2k sqft145 SADDLEBROOK WAY, DELAND, FL 32724For SaleMLS ID #FC321525, Donna Colton, BERGER REALTY GROUP INC. Stellar MLS
- $350,0003 bd2 ba1.5k sqft1934 10TH AVENUE, DELAND, FL 32724For SaleMLS ID #TB8554130, Kyle Leahigh, LPT REALTY, LLC. Stellar MLS
- $315,0002 bd2 ba1.4k sqft226 STONINGTON WAY, DELAND, FL 32724For SaleMLS ID #V4951251, Greta Bost, SUMMER WIND REALTY CENTRAL FL. Stellar MLS
- $420,0003 bd2 ba1.8k sqft1365 BRAYFORD POINT, DELAND, FL 32724For SaleMLS ID #O6415517, Eric Hansen, BETTER HOMES AND GARDENS REAL ESTATE MANN GLOBAL P. Stellar MLS
- $470,0002 bd2 ba1.9k sqft1649 VICTORIA GARDENS DRIVE, DELAND, FL 32724For SaleMLS ID #O6435816, Eric Hansen, BETTER HOMES AND GARDENS REAL ESTATE MANN GLOBAL P. Stellar MLS
- $299,9003 bd2 ba1.6k sqft211 DUKE DRIVE, DELAND, FL 32724For SaleMLS ID #V4951549, Charlie Peterson, KELLER WILLIAMS HERITAGE REALTY. Stellar MLS
- $449,7002 bd2 ba1.9k sqft1157 AVERY MEADOWS WAY, DELAND, FL 32724For SaleMLS ID #O6394993, Susan Herring, COLDWELL BANKER REALTY. Stellar MLS
- $349,0004 bd3 ba2k sqft657 PREAKNESS CIRCLE, DELAND, FL 32724For SaleMLS ID #O6413056, Veronica Figueroa, EXP REALTY LLC. Stellar MLS
- $425,0003 bd2 ba2.2k sqft114 OVERTON GARDENS LANE, DELAND, FL 32724For SaleMLS ID #V4951154, Pam Dean, LANE REALTY SERVICES, LLC. Stellar MLS
- $339,9004 bd2 ba1.8k sqft806 GRAND PARK COURT, DELAND, FL 32724For SaleMLS ID #O6420867, Frank Mediavilla, KNIGHTS REALTY. Stellar MLS
