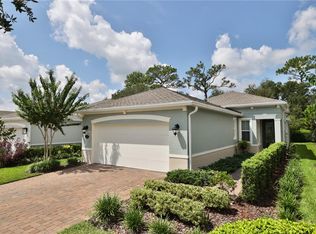
Built in 2019, this well-maintained home at 161 Old Moss Circle offers comfortable, low-maintenance living within the gated Victoria Gardens 55+ community. The open layout provides an easy flow between the living, dining, and kitchen areas, creating a bright and welcoming space that works well for everyday use and for entertaining. The kitchen features generous cabinetry and counter space, offering practical functionality for meal preparation and gatherings. The primary suite serves as a private retreat with a walk-in shower and a well-sized closet, while additional rooms provide flexible options for guests, hobbies, or a home office. A covered lanai extends the living space outdoors and overlooks the landscaped backyard, providing a pleasant setting for hosting friends, enjoying morning coffee, or relaxing in the evening. Residents of Victoria Gardens enjoy access to a private clubhouse, fitness center, resort-style pool, and a full calendar of community activities. With shopping, dining, medical providers, and major roadways close by, this home blends modern construction with the comfort and convenience of an established, amenity-rich community.
For sale
$355,000
161 OLD MOSS CIRCLE, DELAND, FL 32724
2beds
1,510sqft
Single Family Residence
Built in 2019
4,800 Square Feet Lot
$-- Zestimate®
$235/sqft
$560/mo HOA
What's special
- 28 days
- 174
- 4
Likely to sell faster than
Zillow last checked:
Listing updated:
Listed by:
Robert Campbell 407-802-0887,
THE C SMITH REAL ESTATE GROUP LLC 407-705-7797,
Corey Smith 407-927-0599,
THE C SMITH REAL ESTATE GROUP LLC
Source: Stellar MLS,MLS#: O6442623 Originating MLS: Orlando Regional
Facts & features
Interior
Bedrooms & bathrooms
- Bedrooms: 2
- Bathrooms: 2
- Full bathrooms: 2
Rooms
- Room types: Great Room
Primary bedroom
- Features: Ceiling Fan(s), Walk-In Closet(s)
- Level: First
Primary bathroom
- Features: Shower No Tub, Linen Closet
- Level: First
Great room
- Features: Ceiling Fan(s), Coat Closet
- Level: First
Kitchen
- Features: Pantry
- Level: First
Heating
- Electric
Cooling
- Central Air
Appliances
- Included: Dishwasher, Disposal, Dryer, Range, Range Hood, Refrigerator, Washer
- Laundry: Laundry Room
Features
- Ceiling Fan(s), Open Floorplan, Primary Bedroom Main Floor, Split Bedroom, Thermostat, Walk-In Closet(s)
- Flooring: Luxury Vinyl
- Has fireplace: No
Interior area
- Total structure area: 2,097
- Total interior livable area: 1,510 sqft
Video & virtual tour
Property
Parking
- Total spaces: 2
- Parking features: Garage - Attached
- Attached garage spaces: 2
Features
- Levels: One
- Stories: 1
- Exterior features: None
Lot
- Size: 4,800 Square Feet
Details
- Parcel number: 00702609000270
- Zoning: RESIDENTAI
- Special conditions: None
Construction
Type & style
- Home type: SingleFamily
- Property subtype: Single Family Residence
Materials
- Block
- Foundation: Slab
- Roof: Shingle
Condition
- New construction: No
- Year built: 2019
Utilities & green energy
- Sewer: Public Sewer
- Water: Public
- Utilities for property: BB/HS Internet Available, Cable Available, Cable Connected, Fire Hydrant, Public
Community & HOA
Community
- Features: Clubhouse, Fitness Center, Gated Community - Guard, Golf Carts OK
- Security: Gated Community
- Pet fee: $0 monthly
- Senior community: Yes
- Subdivision: VICTORIA GARDENS
HOA
- Has HOA: Yes
- Amenities included: Fitness Center, Gated, Maintenance, Pool, Recreation Facilities, Security
- HOA fee: $560 monthly
- HOA name: Melissa Glenn
- HOA phone: 386-785-2700
Location
- Region: Deland
Financial & listing details
- Price per square foot: $235/sqft
- Tax assessed value: $310,591
- Annual tax amount: $3,819
- Date on market: 10/6/2026
- Listing terms: Cash,Conventional,FHA,VA Loan
- Ownership: Fee Simple
- Total actual rent: 0
- Road surface type: Asphalt, Paved
Estimated market value
Not available
Estimated sales range
Not available
Not available
Price history
| Date | Event | Price |
|---|---|---|
| 10/6/2026 | Listed for sale | $355,000-1.4%$235/sqft |
Source:  Stellar MLS #O6442623 Report a problem | ||
| 1/20/2026 | Listing removed | $360,000$238/sqft |
Source: Stellar MLS #O6331123 Report a problem | ||
| 8/11/2025 | Price change | $360,000-1.4%$238/sqft |
Source: Stellar MLS #O6331123 Report a problem | ||
| 7/31/2025 | Listed for sale | $365,000$242/sqft |
Source: Stellar MLS #O6331123 Report a problem | ||
| 5/29/2025 | Listing removed | $365,000$242/sqft |
Source: Stellar MLS #O6274508 Report a problem | ||
| 1/27/2025 | Listed for sale | $365,000$242/sqft |
Source: Stellar MLS #O6274508 Report a problem | ||
| 7/11/2024 | Listing removed | $365,000$242/sqft |
Source: Stellar MLS #O6212680 Report a problem | ||
| 6/13/2024 | Listed for sale | $365,000+44%$242/sqft |
Source: Stellar MLS #O6212680 Report a problem | ||
| 1/21/2020 | Sold | $253,415$168/sqft |
Source: Public Record Report a problem | ||
Public tax history
| Year | Property taxes | Tax assessment |
|---|---|---|
| 2025 | $3,722 +2.3% | $247,428 +2.9% |
| 2024 | $3,639 +1.8% | $240,455 +3% |
| 2023 | $3,575 +1.9% | $233,452 +3% |
| 2022 | $3,509 | $226,652 +3% |
| 2021 | -- | $220,050 -4.8% |
| 2020 | $4,762 | $231,116 +9458.1% |
| 2019 | $4,762 | $2,418 |
Find assessor info on the county website
Monthly payment
Est. payment
Payment breakdown
Explore the cost of this home by adjusting the details. Changes won't be saved.Climate risks
Neighborhood: 32724
Nearby schools
Schools provided by the listing agent
- Elementary: Freedom Elem
- Middle: Deland Middle
- High: Deland High
Source: Stellar MLS. This data may not be complete. We recommend contacting the local school district to confirm school assignments for this home.
Similar homes
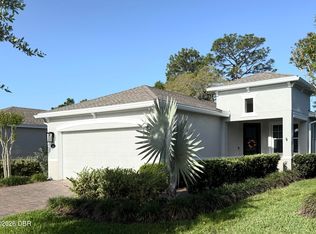
- $359,0002 bd2 ba1.6k sqft413 CYPRESS HILLS WAY, DELAND, FL 32724For Sale
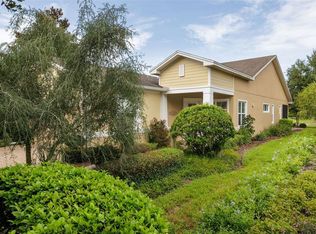
 MLS ID #V4951629, Sheree Frazier, LPT REALTY LLC. Stellar MLS
- $354,9002 bd2 ba1.5k sqft412 TISBURY COURT, DELAND, FL 32724For Sale
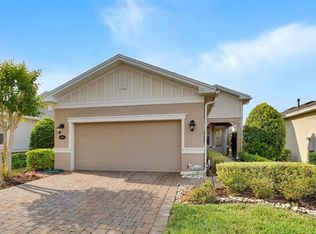 MLS ID #V4948420, Maureen Kemp, KEMP REALTY GROUP. Stellar MLS
- $365,0002 bd2 ba1.5k sqft1381 ABBOT WAY, DELAND, FL 32724For Sale
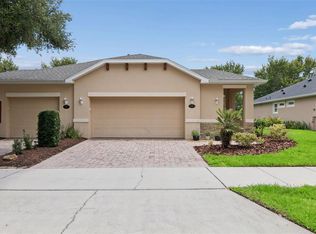 MLS ID #O6429413, Eric Hansen, BETTER HOMES AND GARDENS REAL ESTATE MANN GLOBAL P. Stellar MLS
- $349,9003 bd2 ba1.5k sqft1395 RILEY CIRCLE, DELAND, FL 32724For Sale
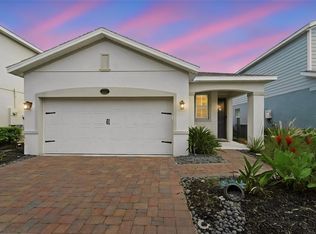 MLS ID #V4949439, Bee Powell, BEE REALTY CORP. Stellar MLS
- $369,9004 bd2 ba1.8k sqft683 CHAMPIONS GATE BOULEVARD, DELAND, FL 32724For SaleMLS ID #O6437861, Rosana Colon Lopez, EXP REALTY LLC. Stellar MLS
- $380,0003 bd2 ba1.8k sqft1121 GARDENSHIRE LANE, DELAND, FL 32724For SaleMLS ID #O6430004, Eric Hansen, BETTER HOMES AND GARDENS REAL ESTATE MANN GLOBAL P. Stellar MLS
- $350,0003 bd2 ba1.5k sqft1934 10TH AVENUE, DELAND, FL 32724For SaleMLS ID #TB8554130, Kyle Leahigh, LPT REALTY, LLC. Stellar MLS
- $399,9002 bd2 ba1.8k sqft202 DRUMMOND LANE, DELAND, FL 32724For SaleMLS ID #O6441718, Eric Hansen, BETTER HOMES AND GARDENS REAL ESTATE MANN GLOBAL P. Stellar MLS
- $348,0004 bd2 ba1.5k sqft3082 GREEN PARK DRIVE, DELAND, FL 32724For SaleMLS ID #O6432436, Adalis Chamorro PA, REALTY ONE GROUP MVP. Stellar MLS
- $299,9003 bd2 ba1.6k sqft211 DUKE DRIVE, DELAND, FL 32724For SaleMLS ID #V4951549, Charlie Peterson, KELLER WILLIAMS HERITAGE REALTY. Stellar MLS
- $349,0004 bd3 ba2k sqft657 PREAKNESS CIRCLE, DELAND, FL 32724For SaleMLS ID #O6413056, Veronica Figueroa, EXP REALTY LLC. Stellar MLS
- $365,0004 bd2 ba1.9k sqft665 CARYA COURT, DELAND, FL 32724For SaleMLS ID #S5152434, Kevin Oliveras, COLDWELL BANKER SOLOMON. Stellar MLS
- $324,0003 bd2 ba1.5k sqft7068 LANIER FALLS ROAD, DELAND, FL 32724For SaleMLS ID #V4950543, Andrew Shaffer, SURE CLOSE REALTY LLC. Stellar MLS
- $369,9003 bd3 ba1.8k sqft2224 CANOPY TERRACE BOULEVARD, DELAND, FL 32724For SaleMLS ID #O6402006, David Berlant, KELLER WILLIAMS REALTY AT THE PARKS. Stellar MLS
- $429,9992 bd2 ba1.8k sqft560 ADENMORE TERRACE, DELAND, FL 32724For SaleMLS ID #V4951267, Gernelle Bokuniewicz, LIVELY REAL ESTATE. Stellar MLS
- $329,9004 bd2 ba1.8k sqft806 GRAND PARK COURT, DELAND, FL 32724For SaleMLS ID #O6420867, Frank Mediavilla, KNIGHTS REALTY. Stellar MLS
- $310,0003 bd2 ba1.5k sqft802 GRAND PARK COURT, DELAND, FL 32724For SaleMLS ID #V4950488, Hailey Graham, GREENE REALTY OF FLORIDA LLC. Stellar MLS
- $359,9003 bd2 ba1.7k sqft1544 CENTER STREET, DELAND, FL 32720For SaleMLS ID #V4951169, Cote Barton, LPT REALTY LLC. Stellar MLS
- $420,0003 bd2 ba1.8k sqft1365 BRAYFORD POINT, DELAND, FL 32724For SaleMLS ID #O6415517, Eric Hansen, BETTER HOMES AND GARDENS REAL ESTATE MANN GLOBAL P. Stellar MLS
- $385,0004 bd2 ba2.1k sqft1073 CHELAN FALLS DRIVE, DELAND, FL 32724For SaleMLS ID #O6384911, Jose Ayala, HOME WISE REALTY GROUP, INC.. Stellar MLS
