This gently used, just four years old, most popular Jasmine floor plan is located in the Victoria Gardens premier 55+ Full Service Gated Community. The Jasmine Model is one of the most popular designs. Which features an Open Concept Floor Plan, with beautiful ceramic tile plank floors throughout the main areas of the home. Bedrooms floor covering is carpet, which is stain free, good condition. The trey ceiling living area is accented with four 8' sliding doors which collapse, opening the home to a spacious brick paved screened lanai. Kitchen comes equip with SS appliances, 42'' white cabinets, beautiful white quartz countertops, large pantry closet, and cozy breakfast nook, overlooking the front porch. The primary bedroom is complete with en-suite featuring double vanities, twin walk in closets, large shower & separate water closet. The guest suite bedroom is private with full bath home. The home has bonus living area with endless possibilities, office, hobby room, etc. Lighting and fans through out the home are modern. Two car garage with garage door openers. Victoria Gardens is active adult community, with multi spa like pools, fitness centers, walking trails, tennis, pickleball, golfing, community centers with a wide variety of activities and Club houses Dining. HOA fees, include Lawn Maintenance, irrigation water & Maintenance, Fiber Optic internet, premium cable, plus all amenities. One HOA fee, allows access to all three communities amenities. Victoria Gardens, Victoria Hills, Cresswind DeLand. If the very active community is not enough, the quaint, County seat, Historical Town of DeLand is just minutes away. Don't let this one pass you by. It's worth a view. Call today to see.
Active
Price cut: $5.9K (8/14)
$379,000
173 Old Moss Cir, Deland, FL 32724
2beds
1,652sqft
Single Family Residence, Residential
Built in 2022
4,791 Square Feet Lot
$374,200 Zestimate®
$229/sqft
$546/mo HOA
What's special
Beautiful white quartz countertopsOpen concept floor planLarge pantry closet
- 99 days
- 109
- 1
Zillow last checked:
Listing updated:
Listed by:
Janet Bugala 386-507-5354,
Florida Properties & Management Services
Source: DBAMLS,MLS#: 1228776
Facts & features
Interior
Bedrooms & bathrooms
- Bedrooms: 2
- Bathrooms: 2
- Full bathrooms: 2
Bedroom 1
- Level: Main
- Area: 195 Square Feet
- Dimensions: 15.00 x 13.00
Kitchen
- Level: Main
- Area: 121 Square Feet
- Dimensions: 11.00 x 11.00
Heating
- Central, Electric, Heat Pump
Cooling
- Central Air
Appliances
- Included: Washer, Refrigerator, Microwave, Ice Maker, Gas Water Heater, Gas Range, Gas Oven, Dryer, Disposal, Dishwasher
- Laundry: In Unit
Features
- Breakfast Nook, Ceiling Fan(s), Eat-in Kitchen, Entrance Foyer, His and Hers Closets, Kitchen Island, Open Floorplan, Pantry, Primary Bathroom - Shower No Tub, Split Bedrooms, Vaulted Ceiling(s), Walk-In Closet(s)
- Flooring: Carpet, Tile
- Has fireplace: Yes
- Fireplace features: Electric
Interior area
- Total structure area: 2,331
- Total interior livable area: 1,652 sqft
Property
Parking
- Total spaces: 2
- Parking features: Garage, Garage Door Opener, Gated
- Garage spaces: 2
Features
- Levels: One
- Stories: 1
- Patio & porch: Covered, Front Porch, Patio, Rear Porch, Screened
- Spa features: Community
Lot
- Size: 4,791 Square Feet
- Features: Sprinklers In Front, Sprinklers In Rear
Details
- Parcel number: 702609000240
- Zoning description: Residential
Construction
Type & style
- Home type: SingleFamily
- Architectural style: Villa
- Property subtype: Single Family Residence, Residential
Materials
- Block, Fiber Cement
- Foundation: Slab
- Roof: Shingle
Condition
- Updated/Remodeled
- New construction: No
- Year built: 2022
Utilities & green energy
- Electric: 200+ Amp Service
- Sewer: Public Sewer
- Water: Public
- Utilities for property: Cable Available, Cable Connected, Electricity Available, Electricity Connected, Natural Gas Available, Natural Gas Connected, Sewer Available, Sewer Connected, Water Available, Water Connected
Community & HOA
Community
- Senior community: Yes
- Subdivision: Victoria Gardens
HOA
- Has HOA: Yes
- Amenities included: Cable TV, Clubhouse, Fitness Center, Gated, Golf Course, Jogging Path, Maintenance Grounds, Park, Pickleball, Pool, Security, Shuffleboard Court, Spa/Hot Tub, Tennis Court(s), Trash, Management - On Site
- Services included: Cable TV, Internet, Maintenance Grounds, Maintenance Structure, Security, Trash
- HOA fee: $546 monthly
- HOA name: Victoria Gardens
- HOA phone: 386-785-2700
Location
- Region: Deland
Financial & listing details
- Price per square foot: $229/sqft
- Tax assessed value: $332,851
- Annual tax amount: $4,908
- Date on market: 7/18/2026
- Listing terms: Cash,Conventional,FHA,USDA Loan,VA Loan,Other
- Electric utility on property: Yes
- Road surface type: Asphalt
Estimated market value
$374,200
$355,000 - $393,000
$2,460/mo
Price history
| Date | Event | Price |
|---|---|---|
| 8/14/2026 | Price change | $379,000-1.5%$229/sqft |
Source:  DBAMLS #1228776 Report a problem DBAMLS #1228776 Report a problem | ||
| 7/18/2026 | Listed for sale | $384,900$233/sqft |
Source: DBAMLS #1228776 Report a problem | ||
| 7/18/2026 | Listing removed | $384,900$233/sqft |
Source: DBAMLS #1225097 Report a problem | ||
| 7/13/2026 | Price change | $384,900-3%$233/sqft |
Source: DBAMLS #1225097 Report a problem | ||
| 5/6/2026 | Price change | $397,000-2.9%$240/sqft |
Source: DBAMLS #1225097 Report a problem | ||
| 4/10/2026 | Listed for sale | $409,000+6.2%$248/sqft |
Source: DBAMLS #1225097 Report a problem | ||
| 7/10/2025 | Sold | $385,000$233/sqft |
Source:  Stellar MLS #V4942007 Report a problem Stellar MLS #V4942007 Report a problem | ||
| 6/25/2025 | Pending sale | $385,000$233/sqft |
Source: Stellar MLS #V4942007 Report a problem | ||
| 4/30/2025 | Price change | $385,000-3.7%$233/sqft |
Source: Stellar MLS #V4942007 Report a problem | ||
| 4/9/2025 | Listed for sale | $399,900+1.9%$242/sqft |
Source: Stellar MLS #V4942007 Report a problem | ||
| 7/7/2023 | Sold | $392,500-1.9%$238/sqft |
Source: Public Record Report a problem | ||
| 4/17/2023 | Pending sale | $399,900$242/sqft |
Source: Stellar MLS #V4929194 Report a problem | ||
| 4/4/2023 | Price change | $399,900-2.4%$242/sqft |
Source: Stellar MLS #V4929194 Report a problem | ||
| 3/23/2023 | Listed for sale | $409,900+2.5%$248/sqft |
Source: Stellar MLS #V4929194 Report a problem | ||
| 5/24/2022 | Sold | $399,820$242/sqft |
Source: Public Record Report a problem | ||
| 2/24/2022 | Pending sale | $399,820$242/sqft |
Source: Stellar MLS #O6004444 Report a problem | ||
| 2/16/2022 | Listed for sale | $399,820$242/sqft |
Source: Stellar MLS #O6004444 Report a problem | ||
Public tax history
| Year | Property taxes | Tax assessment |
|---|---|---|
| 2025 | $5,188 -7.2% | $332,851 -5.3% |
| 2024 | $5,591 -14.5% | $351,459 +0.8% |
| 2023 | $6,537 +626.1% | $348,571 +692.2% |
| 2022 | $900 | $44,000 +10% |
| 2021 | -- | $40,000 +8.1% |
| 2020 | $762 | $37,000 +1430.2% |
| 2019 | $762 | $2,418 |
Find assessor info on the county website
Monthly payment
Est. payment
Payment breakdown
Explore the cost of this home by adjusting the details. Changes won't be saved.Climate risks
Neighborhood: 32724

Similar homes
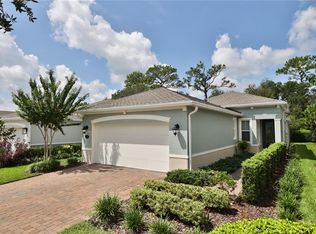
- $374,9004 bd2 ba1.8k sqft135 Point Pleasant Rd, Deland, FL 32724For Sale
 MLS ID #1230690, Aimee Anselmi, Keller Williams Heritage. DBAMLS
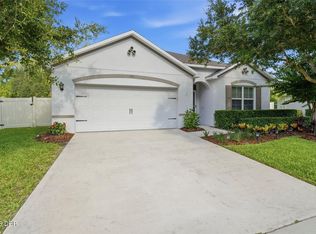
 - $419,9003 bd2 ba2.1k sqft525 Heron Point Way, Deland, FL 32724For Sale
 MLS ID #1225940, Mark Venneri, LPT Realty, LLC. DBAMLS
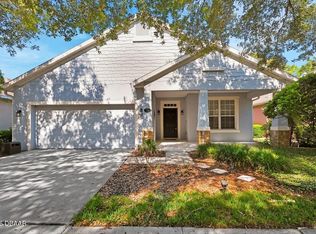
 - $325,0003 bd2 ba1.1k sqft700 Swarthmore Rd, Deland, FL 32724For Sale
 MLS ID #1231446, Elliott Hagood, Home & Family RE & Property Management. DBAMLS
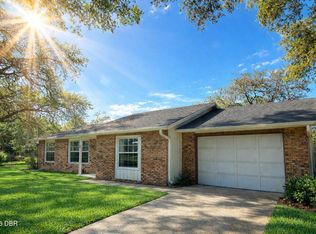
 - $370,0004 bd2 ba2.1k sqft9032 Cape Cod Rd, Deland, FL 32724For Sale
 MLS ID #1219350, Eric Zimmerman, RE/MAX FloRealty. DBAMLS
 - $434,9004 bd3 ba2.4k sqft1625 CHELSEA MANOR CIRCLE, DELAND, FL 32724For Sale
 MLS ID #V4951166, Mayra Piedra, LPT REALTY, LLC. Stellar MLS
 - $349,9993 bd2 ba1.5k sqft1348 WINTERVILLE STREET, DELTONA, FL 32725For SaleMLS ID #TB8539286, Stephen Hachey, FLAT FEE MLS REALTY. Stellar MLS
- $380,0003 bd2 ba1.9k sqft1409 Sutton Island Dr, Deland, FL 32724For SaleMLS ID #1227257, Michelle Ellis, Adams, Cameron & Co., Realtors. DBAMLS
- $474,5003 bd2 ba1.8k sqft112 SUFFOLK COURT, DELAND, FL 32724For SaleMLS ID #TB8487197, Stephen Hachey, FLAT FEE MLS REALTY. Stellar MLS
- $332,0003 bd2 ba1.6k sqft532 EMILY GLEN STREET, DELAND, FL 32724For SaleMLS ID #R4910828, Mercedes Charneco, LAWHUN ENTERPRISES IV, LLC DBA: FLORIDA REALTY INVESTMENTS IV. Stellar MLS
- $522,3073 bd2 ba2.1k sqft1664 Lake Reserve Dr, Deland, FL 32724New ConstructionMLS ID #1229898, Jim Mather, Paytas-Mather Real Estate Services, LLC. DBAMLS
- $349,0003 bd2 ba1.7k sqft1901 KNOLTON AVENUE, ORANGE CITY, FL 32763For SaleMLS ID #V4951782, June Troy, CHARLES RUTENBERG REALTY ORLANDO. Stellar MLS
- $297,9003 bd2 ba1.3k sqft118 HURST CT, DELAND, FL 32724For SaleMLS ID #O6398360, Ariadne Bernal, ONE45 REALTY LLC. Stellar MLS
- $360,0004 bd3 ba2k sqft650 N Firwood Dr, Deltona, FL 32725For SaleMLS ID #1229988, Carlos Martinez-Ceri, M Luxury Realty Corp. DBAMLS
- $315,0003 bd2 ba1.1k sqft1710 HOLLY BOULEVARD, DELAND, FL 32720For SaleMLS ID #V4951669, Candiss Lunsford, KELLER WILLIAMS HERITAGE REALTY. Stellar MLS
- $399,9003 bd2 ba1.9k sqft3016 Fayson Cir, Deltona, FL 32738For SaleMLS ID #1229733, Jeremy Schilling, Oceans Luxury Realty Full Service LLC. DBAMLS
- $349,9003 bd3 ba1.5k sqft259 TOMS ROAD, DEBARY, FL 32713For SaleMLS ID #O6444949, Maria Parker, REAL ESTATE GOD'S WAY LLC. Stellar MLS
- $389,9002 bd2 ba1.3k sqft508 High Tide Ln, Daytona Beach, FL 32124For SaleMLS ID #1231928, Melanie Laffer, Keller Williams Realty Florida Partners. DBAMLS
- $379,9003 bd2 ba1.7k sqft6773 Calistoga Cir, Port Orange, FL 32128For SaleMLS ID #1231525, Geraldine Westfall Adams, Simply Real Estate. DBAMLS
- $298,9002 bd2 ba1.2k sqft1643 SAXON BOULEVARD, DELTONA, FL 32725For SaleMLS ID #O6435094, Ginene Sewell, LPT REALTY, LLC. Stellar MLS
