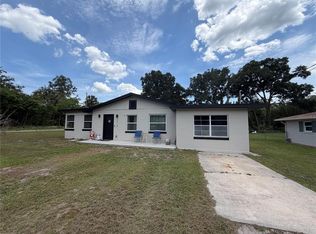
Discover the perfect blend of comfort and style in this beautifully maintained home featuring new luxury vinyl plank flooring throughout and thoughtfully remodeled bathrooms. Designed for both everyday living and entertaining, the spacious floor plan offers two separate living areas, providing flexibility for family gatherings, a home office, or a media room. The open-concept kitchen overlooks the living room and features a generous pantry for added storage. Step outside to the large screened lanai and fenced backyard, creating an ideal setting for outdoor dining, relaxation, and play. The private primary suite offers direct lanai access through sliding glass doors and a luxurious en-suite bath complete with a walk-in shower, soaking tub, dual-sink vanity, private water closet, and abundant counter space. An interior laundry room with additional storage enhances the home's functionality. This move-in-ready property combines modern updates with ample living space.
Active
$400,000
1409 Sutton Island Dr, Deland, FL 32724
3beds
1,991sqft
:
Get pre-qualified$2,742/mo
Single Family Residence, Residential
Built in 2003
-- sqft lot
$388,700 Zestimate®
$201/sqft
$40/mo HOA
What's special
Large screened lanaiSpacious floor planThoughtfully remodeled bathroomsFenced backyardSoaking tubWalk-in showerAbundant counter space
- 49 days |
- 162 |
- 3 |
Zillow last checked:
Listing updated:
Listed by:
Michelle Ellis 828-768-8899,
Adams, Cameron & Co., Realtors
Source: DBAMLS,MLS#: 1227257
Facts & features
Interior
Bedrooms & bathrooms
- Bedrooms: 3
- Bathrooms: 2
- Full bathrooms: 2
Primary bedroom
- Description: Slider to lanai
- Level: Main
- Area: 181.2 Square Feet
- Dimensions: 12.00 x 15.10
Bedroom 1
- Description: Slider to lanai
- Level: Main
- Area: 181.2 Square Feet
- Dimensions: 12.00 x 15.10
Bedroom 2
- Description: walk-in closet
- Level: Main
- Area: 133.4 Square Feet
- Dimensions: 11.50 x 11.60
Bedroom 3
- Description: walk-in closet
- Level: Main
- Area: 135.72 Square Feet
- Dimensions: 11.70 x 11.60
Primary bathroom
- Description: Soaking tub
- Level: Main
- Area: 90.24 Square Feet
- Dimensions: 6.40 x 14.10
Bathroom 2
- Description: Great storage
- Level: Main
- Area: 54.94 Square Feet
- Dimensions: 6.70 x 8.20
Dining room
- Level: Main
- Area: 150.49 Square Feet
- Dimensions: 14.90 x 10.10
Family room
- Description: Large area
- Level: Main
- Area: 243 Square Feet
- Dimensions: 13.50 x 18.00
Kitchen
- Description: Lots of counter space
- Level: Main
- Area: 144.9 Square Feet
- Dimensions: 10.50 x 13.80
Laundry
- Description: Built in storage
- Level: Main
- Area: 67.83 Square Feet
- Dimensions: 5.70 x 11.90
Living room
- Level: Main
- Area: 133.9 Square Feet
- Dimensions: 13.00 x 10.30
Heating
- Electric
Cooling
- Central Air, Electric
Appliances
- Included: Refrigerator, Microwave, Electric Range, Dishwasher
- Laundry: Electric Dryer Hookup, Washer Hookup
Features
- Breakfast Bar, Built-in Features, Ceiling Fan(s), Pantry, Primary Bathroom -Tub with Separate Shower, Split Bedrooms, Vaulted Ceiling(s), Walk-In Closet(s)
- Flooring: Tile
Interior area
- Total interior livable area: 1,991 sqft
Video & virtual tour
Property
Parking
- Total spaces: 2
- Parking features: Garage, Garage Door Opener
- Garage spaces: 2
Features
- Levels: One
- Stories: 1
- Patio & porch: Covered, Front Porch, Porch, Rear Porch, Screened
- Fencing: Vinyl
Lot
- Features: Corner Lot
Details
- Parcel number: 700311000580
Construction
Type & style
- Home type: SingleFamily
- Property subtype: Single Family Residence, Residential
Materials
- Block, Stucco
- Foundation: Slab
- Roof: Shingle
Condition
- New construction: No
- Year built: 2003
Utilities & green energy
- Sewer: Public Sewer
- Water: Public
- Utilities for property: Cable Connected, Electricity Connected, Sewer Connected, Water Connected
Community & HOA
Community
- Subdivision: Not on the List
HOA
- Has HOA: Yes
- HOA fee: $480 annually
Location
- Region: Deland
Financial & listing details
- Price per square foot: $201/sqft
- Tax assessed value: $360,371
- Annual tax amount: $4,715
- Date on market: 6/5/2026
- Listing terms: Cash,Conventional,FHA,VA Loan
- Electric utility on property: Yes
- Road surface type: Paved
Estimated market value
$388,700
$369,000 - $408,000
$2,462/mo
Price history
| Date | Event | Price |
|---|---|---|
| 6/5/2026 | Listed for sale | $400,000$201/sqft |
Source:  DBAMLS #1227257 Report a problem DBAMLS #1227257 Report a problem | ||
| 7/25/2025 | Listing removed | $400,000$201/sqft |
Source: DBAMLS #1214247 Report a problem | ||
| 6/5/2025 | Price change | $400,000-4.8%$201/sqft |
Source:  Stellar MLS #O6247858 Report a problem Stellar MLS #O6247858 Report a problem | ||
| 1/29/2025 | Price change | $420,000-1.2%$211/sqft |
Source: Stellar MLS #O6247858 Report a problem | ||
| 11/10/2024 | Price change | $425,000-1.2%$213/sqft |
Source: Stellar MLS #O6247858 Report a problem | ||
| 10/30/2024 | Listed for sale | $430,000$216/sqft |
Source: Stellar MLS #O6247858 Report a problem | ||
| 10/28/2024 | Pending sale | $430,000$216/sqft |
Source: Stellar MLS #O6247858 Report a problem | ||
| 10/7/2024 | Listed for sale | $430,000+16.4%$216/sqft |
Source: Stellar MLS #O6247858 Report a problem | ||
| 5/18/2022 | Sold | $369,500+4.1%$186/sqft |
Source: Public Record Report a problem | ||
| 4/8/2022 | Pending sale | $355,000$178/sqft |
Source: Stellar MLS #V4923884 Report a problem | ||
| 4/7/2022 | Listed for sale | $355,000+67.1%$178/sqft |
Source: Stellar MLS #V4923884 Report a problem | ||
| 5/31/2018 | Sold | $212,500-5.5%$107/sqft |
Source: Public Record Report a problem | ||
| 3/19/2018 | Price change | $224,900-2.2%$113/sqft |
Source: SWANN REAL ESTATE INC #V4723195 Report a problem | ||
| 2/27/2018 | Listed for sale | $229,900+40%$115/sqft |
Source: SWANN REAL ESTATE INC #V4723195 Report a problem | ||
| 10/14/2003 | Sold | $164,200$82/sqft |
Source: Public Record Report a problem | ||
Public tax history
| Year | Property taxes | Tax assessment |
|---|---|---|
| 2025 | $4,579 +2.2% | $294,480 +2.9% |
| 2024 | $4,481 +1.7% | $286,181 +3% |
| 2023 | $4,408 +61.2% | $277,846 +49.3% |
| 2022 | $2,734 | $186,053 +3% |
| 2021 | -- | $180,634 +1.4% |
| 2020 | $2,788 | $178,140 +2.3% |
| 2019 | $2,788 -1.5% | $174,135 +65.8% |
| 2018 | $2,832 +103% | $104,997 +2.1% |
| 2017 | $1,395 0% | $102,837 +2.3% |
| 2016 | $1,395 +4.7% | $100,571 +0.7% |
| 2015 | $1,333 -3.1% | $99,872 +0.8% |
| 2014 | $1,375 | $99,079 +1.5% |
| 2013 | -- | $97,615 +1.7% |
| 2012 | -- | $95,983 -6.3% |
| 2011 | -- | $102,457 -18.7% |
| 2010 | -- | $126,048 -10.3% |
| 2009 | -- | $140,600 -5.7% |
| 2007 | -- | $149,111 -0.5% |
| 2006 | -- | $149,838 +6.1% |
| 2005 | -- | $141,237 +3% |
| 2004 | -- | $137,123 +1271.2% |
| 2003 | -- | $10,000 |
Find assessor info on the county website
Monthly payment
Est. payment
Payment breakdown
Explore the cost of this home by adjusting the details. Changes won't be saved.Climate risks
Neighborhood: 32724
Nearby schools
GreatSchools rating
- 5/10George W. Marks Elementary SchoolGrades: K-5Distance: 0.8 mi
- 4/10Deland Middle SchoolGrades: 6-8Distance: 3.4 mi
- 6/10Deland High SchoolGrades: PK,9-12Distance: 0.9 mi
- $315,9004 bd2 ba1.5k sqft1407 Sutton Island Dr, Deland, FL 32724Off Market
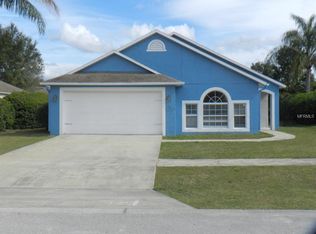
- $319,2003 bd2 ba1.6k sqft1408 Cottage Hill Dr, Deland, FL 32724Off Market
- $356,1004 bd2 ba1.6k sqft1406 Cottage Hill Dr, Deland, FL 32724Off Market
- $329,9003 bd2 ba1.8k sqft1405 Sutton Island Dr, Deland, FL 32724Off Market
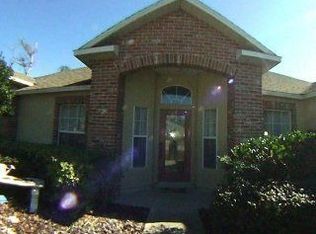
- $317,6003 bd2 ba1.6k sqft907 Lake Lindley Dr N, Deland, FL 32724Off Market
- $340,1003 bd2 ba1.6k sqft1408 Sutton Island Dr, Deland, FL 32724Off Market
- $361,7003 bd2 ba1.9k sqft909 N Lake Lindley Dr, Deland, FL 32724Off Market
- $361,1003 bd2 ba1.9k sqft1404 Cottage Hill Dr, Deland, FL 32724Off Market
A local agent can set up tours, give advice and negotiate with sellers.
Similar homes
- $425,0002 bd2 ba1.4k sqft2028 Old New York Ave, Deland, FL 32720For Sale
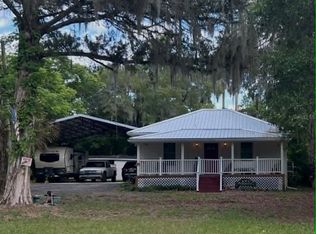
 MLS ID #A4699946, Moe Mossa, SAVVY AVENUE, LLC. Stellar MLS
 - $384,9002 bd2 ba1.6k sqft173 Old Moss Cir, Deland, FL 32724For Sale
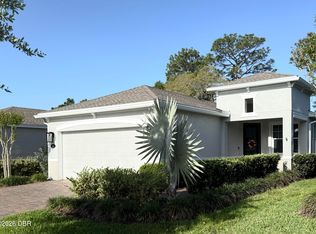
 MLS ID #1228776, Janet Bugala, Florida Properties & Management Services. DBAMLS
 - $419,0004 bd3 ba2.6k sqft1726 Lady Fern Trl, Deland, FL 32720For Sale
 MLS ID #O6412059, Desmond Pollock, ENCORE INVESTMENT REALTY. Stellar MLS
 - $350,0003 bd2 ba1.2k sqft1710 Holly Blvd, Deland, FL 32720For Sale
 MLS ID #V4949537, Kathy Aparo-Griffin, APARO-GRIFFIN PROPERTIES INC. Stellar MLS
 - $320,0003 bd2 ba1.3k sqft118 Hurst Ct, Deland, FL 32724For SaleMLS ID #O6398360, Ariadne Bernal, ONE45 REALTY LLC. Stellar MLS
- $349,9003 bd2 ba1.6k sqft532 Emily Glen St, Deland, FL 32724For SaleMLS ID #R4910828, Mercedes Charneco, LAWHUN ENTERPRISES IV, LLC DBA: FLORIDA REALTY INVESTMENTS IV. Stellar MLS
- $470,0005 bd3 ba2.5k sqft325 Charles Dr, Deland, FL 32724For SaleMLS ID #O6409581, Emily Galucho, PETER DIETZEL PROPERTIES LLC. Stellar MLS
- $358,0003 bd2 ba1.6k sqft3545 Treetop St, Deland, FL 32724For SaleMLS ID #O6380026, Allison Vidal, KONA REALTY SERVICES LLC. Stellar MLS
- $330,0004 bd2 ba1.8k sqft507 Lady Irelyn Ct, Deland, FL 32724For SaleMLS ID #O6392464, Kavita Uttamchandani, CENTURY 21 CARIOTI. Stellar MLS
- $325,0003 bd2 ba1.4k sqft606 W Voorhis Ave, Deland, FL 32720For SaleMLS ID #V4949778, Edwin Castellanos Torres, LPT REALTY, LLC. Stellar MLS
- $488,9003 bd3 ba2.2k sqft2950 N Shell Rd, Deland, FL 32720For SaleMLS ID #V4948479, Dawn Lefevre, CHARLES RUTENBERG REALTY ORLANDO. Stellar MLS
- $398,0004 bd2 ba1.9k sqft2859 Stags Leap Dr, Orange City, FL 32763For SaleMLS ID #O6412399, Noor Nassar, FLORIDA REALTY INVESTMENTS. Stellar MLS
- $327,0003 bd2 ba1.5k sqft3030 Ruby Fls Drive, Deland, FL 32724For Sale
 MLS ID #B26006755, Cynthia Flora, Premier Brokers International. BeachesMLS
 - $360,0003 bd2 ba1.7k sqft1988 Matico Ave, Deltona, FL 32725For Sale By Owner
- $295,0003 bd2 ba1k sqft327 Heritage Estates Ln, Deland, FL 32720For SaleMLS ID #W7885890, Virginia Delgado, HOMETRUST REALTY GROUP. Stellar MLS
- $415,0003 bd2 ba1.7k sqft3153 Byington Ter, Deltona, FL 32738For SaleMLS ID #1226035, Jonathan B Owens, Keller Williams Realty Florida Partners. DBAMLS
- $459,9004 bd3 ba1.6k sqft4205 Quail Ranch Rd, New Smyrna Beach, FL 32168For SaleMLS ID #1228618, Lara Boe, Coldwell Banker Coast Realty. DBAMLS
- $368,5004 bd2 ba2k sqft976 Glazebrook Loop, Orange City, FL 32763For SaleMLS ID #1226412, Steven Koleno, Beycome of Florida LLC. DBAMLS
- $399,9994 bd3 ba2.8k sqft1166 Balfour Dr, Deltona, FL 32725For SaleMLS ID #V4947410, Danielle Diana, WATSON REALTY CORP. Stellar MLS
- $320,0003 bd2 ba1.5k sqft2212 Gamewell Ct, Deltona, FL 32725For SaleMLS ID #O6416835, Kathy Mooney, KELLER WILLIAMS REALTY AT THE PARKS. Stellar MLS
