Assumable 5.125 VA loan. Welcome home to 3153 Byington Ter. This 3-bedroom, 2-bathroom pool home on a spacious corner lot offers comfort, style, and a variety of recent updates. Inside, the home features cathedral ceilings, formal living and dining areas, and a cozy family room. The kitchen has a breakfast nook, perfect for enjoying your morning coffee. The bedrooms are equipped with ceiling fans, and the home has been tiled throughout, including the lanai.
The property has seen numerous upgrades, including a new HVAC system, new ductwork, additional updated air ducts, and electrical improvements, along with brand-new plumbing for the pool. The pool itself has been resurfaced and features a new electric pool heater, perfect for year-round enjoyment. The large, fenced yard is pet-friendly, with plenty of space to entertain or relax by the screened-in pool and spa area. Other recent updates include a mini-split unit in the primary bedroom, allowing you to control the temperature in your private sanctuary.
Additionally, the septic tank was cleared out in August 2022, ensuring everything is functioning at its best.
This home is move-in ready and offers a serene yet convenient location. Don't miss the opportunity to own this gem!
Schedule a private tour today.
Active
Price cut: $10K (7/8)
$415,000
3153 Byington Ter, Deltona, FL 32738
3beds
1,726sqft
:
Get pre-qualified$2,803/mo
Single Family Residence, Residential
Built in 1988
0.32 Acres Lot
$411,000 Zestimate®
$240/sqft
$-- HOA
What's special
Cozy family roomLarge fenced yardSpacious corner lotCathedral ceilings
- 81 days |
- 544 |
- 63 |
Zillow last checked:
Listing updated:
Listed by:
Jonathan B Owens 386-281-9310,
Keller Williams Realty Florida Partners
Source: DBAMLS,MLS#: 1226035
Facts & features
Interior
Bedrooms & bathrooms
- Bedrooms: 3
- Bathrooms: 2
- Full bathrooms: 2
Bedroom 1
- Level: Main
- Area: 241.8 Square Feet
- Dimensions: 18.60 x 13.00
Bedroom 2
- Level: Main
- Area: 157.07 Square Feet
- Dimensions: 13.90 x 11.30
Bedroom 3
- Level: Main
- Area: 149.48 Square Feet
- Dimensions: 10.10 x 14.80
Dining room
- Level: Main
- Area: 234.36 Square Feet
- Dimensions: 18.60 x 12.60
Kitchen
- Level: Main
- Area: 92.01 Square Feet
- Dimensions: 10.10 x 9.11
Laundry
- Level: Main
- Area: 42.72 Square Feet
- Dimensions: 4.80 x 8.90
Living room
- Level: Main
- Area: 191.1 Square Feet
- Dimensions: 14.70 x 13.00
Office
- Level: Main
- Area: 81.81 Square Feet
- Dimensions: 10.10 x 8.10
Heating
- Central, Electric
Cooling
- Central Air, Electric
Appliances
- Included: Refrigerator, Microwave, Electric Water Heater, Electric Range, Disposal, Dishwasher
- Laundry: In Unit
Features
- Breakfast Bar, Ceiling Fan(s), Entrance Foyer, Primary Bathroom -Tub with Separate Shower, Primary Downstairs, Split Bedrooms, Vaulted Ceiling(s), Walk-In Closet(s)
- Flooring: Tile, Vinyl
Interior area
- Total structure area: 2,596
- Total interior livable area: 1,726 sqft
Video & virtual tour
Property
Parking
- Total spaces: 2
- Parking features: Attached, Garage
- Attached garage spaces: 2
Features
- Levels: One
- Stories: 1
- Patio & porch: Front Porch, Porch, Rear Porch
- Pool features: In Ground, Fenced, Heated, Salt Water, Screen Enclosure, Waterfall
- Fencing: Back Yard,Fenced,Vinyl
- Has view: Yes
- View description: Pool
Lot
- Size: 0.32 Acres
- Dimensions: 113.0 ft x 125.0 ft
- Features: Corner Lot
Details
- Parcel number: 813038280100
- Zoning description: Residential
Construction
Type & style
- Home type: SingleFamily
- Property subtype: Single Family Residence, Residential
Materials
- Foundation: Slab
- Roof: Shingle
Condition
- New construction: No
- Year built: 1988
Utilities & green energy
- Sewer: Septic Tank
- Water: Public
- Utilities for property: Electricity Connected, Water Connected
Community & HOA
Community
- Security: Closed Circuit Camera(s)
- Subdivision: Deltona Lakes
HOA
- Has HOA: No
Location
- Region: Deltona
Financial & listing details
- Price per square foot: $240/sqft
- Tax assessed value: $322,024
- Annual tax amount: $450
- Date on market: 5/4/2026
- Listing terms: Cash,Conventional,FHA,VA Loan
- Electric utility on property: Yes
- Road surface type: Paved
Estimated market value
$411,000
$390,000 - $432,000
$2,478/mo
Price history
| Date | Event | Price |
|---|---|---|
| 7/8/2026 | Price change | $415,000-2.4%$240/sqft |
Source:  DBAMLS #1226035 Report a problem DBAMLS #1226035 Report a problem | ||
| 6/15/2026 | Price change | $425,000-1.2%$246/sqft |
Source: DBAMLS #1226035 Report a problem | ||
| 5/4/2026 | Listed for sale | $430,000$249/sqft |
Source: DBAMLS #1226035 Report a problem | ||
| 1/22/2026 | Listing removed | $430,000$249/sqft |
Source: DBAMLS #1219409 Report a problem | ||
| 10/29/2025 | Listed for sale | $430,000-1.8%$249/sqft |
Source: DBAMLS #1219409 Report a problem | ||
| 8/5/2024 | Listing removed | -- |
Source: DBAMLS #1200632 Report a problem | ||
| 7/11/2024 | Price change | $438,000-1.4%$254/sqft |
Source: DBAMLS #1200632 Report a problem | ||
| 6/24/2024 | Listed for sale | $444,000+10.7%$257/sqft |
Source: DBAMLS #1200632 Report a problem | ||
| 8/3/2022 | Sold | $401,000+4.2%$232/sqft |
Source: Public Record Report a problem | ||
| 6/6/2022 | Pending sale | $385,000$223/sqft |
Source:  Stellar MLS #V4924828 Report a problem Stellar MLS #V4924828 Report a problem | ||
| 6/1/2022 | Listed for sale | $385,000+175.2%$223/sqft |
Source: Stellar MLS #V4924828 Report a problem | ||
| 4/22/2011 | Listing removed | $1,100$1/sqft |
Source: Exit Realty Preferred #O5027318 Report a problem | ||
| 4/2/2011 | Price change | $1,100-4.3%$1/sqft |
Source: Exit Realty Preferred #O5027318 Report a problem | ||
| 3/12/2011 | Price change | $1,150-4.2%$1/sqft |
Source: Exit Realty Preferred #O5027318 Report a problem | ||
| 2/2/2011 | Listed for rent | $1,200$1/sqft |
Source: Exit Realty Preferred #O5027318 Report a problem | ||
| 6/11/2003 | Sold | $139,900$81/sqft |
Source: Public Record Report a problem | ||
Public tax history
| Year | Property taxes | Tax assessment |
|---|---|---|
| 2025 | $450 +11% | $292,938 +2.9% |
| 2024 | $405 +22.6% | $284,683 -4.8% |
| 2023 | $331 -92.6% | $298,903 +56% |
| 2022 | $4,477 | $191,576 +10% |
| 2021 | -- | $174,160 +10% |
| 2020 | $3,888 | $158,327 -8.5% |
| 2019 | $3,888 +3.2% | $173,088 +6.6% |
| 2018 | $3,769 +6.2% | $162,404 +21.8% |
| 2017 | $3,550 +9.5% | $133,381 +15.5% |
| 2016 | $3,242 +11.7% | $115,470 +12.6% |
| 2015 | $2,902 +17.3% | $102,572 +14.8% |
| 2014 | $2,473 | $89,372 +7.6% |
| 2013 | -- | $83,084 +9.3% |
| 2012 | -- | $76,027 +12.8% |
| 2011 | -- | $67,417 -27.5% |
| 2010 | -- | $93,049 -15.7% |
| 2009 | -- | $110,419 -7.9% |
| 2007 | -- | $119,935 -0.5% |
| 2006 | -- | $120,520 +6.1% |
| 2005 | -- | $113,602 +3% |
| 2004 | -- | $110,293 +27.6% |
| 2003 | -- | $86,441 +2.4% |
| 2002 | -- | $84,415 +13.5% |
| 2001 | -- | $74,395 +6.2% |
| 2000 | -- | $70,082 |
Find assessor info on the county website
Monthly payment
Est. payment
Payment breakdown
Explore the cost of this home by adjusting the details. Changes won't be saved.Climate risks
Neighborhood: 32738
Nearby schools
GreatSchools rating
- 4/10Sunrise Elementary SchoolGrades: PK-5Distance: 1.2 mi
- 4/10Heritage Middle SchoolGrades: 6-8Distance: 0.6 mi
- 4/10Pine Ridge High SchoolGrades: 9-12Distance: 1.3 mi
Schools provided by the listing agent
- Elementary: Sunrise
- Middle: Heritage
- High: Pine Ridge
Source: DBAMLS. This data may not be complete. We recommend contacting the local school district to confirm school assignments for this home.
- $295,7004 bd2 ba1.3k sqft1250 Myra Ct, Deltona, FL 32738Off Market
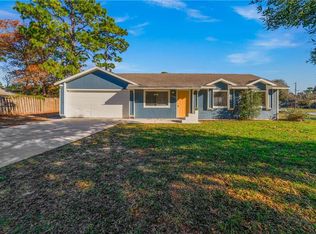
- $325,0003 bd2 ba1.2k sqft3143 Byington Ter, Deltona, FL 32738Off Market

- $311,1003 bd2 ba1.7k sqft1243 Myra Ct, Deltona, FL 32738Off Market
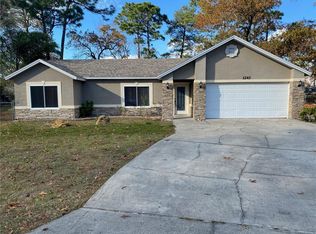
- $303,9003 bd3 ba1.4k sqft1254 Homeway Ln, Deltona, FL 32738Off Market
- $393,4005 bd4 ba3.5k sqft3152 Byington Ter, Deltona, FL 32738Off Market
- $--5 bd3 ba5k sqft3152 Byington Ter #2, Deltona, FL 32738Off Market
- $243,4002 bd2 ba1.2k sqft1246 Homeway Ln, Deltona, FL 32738Off Market
- $429,9004 bd2 ba1.7k sqft3146 Byington Ter, Deltona, FL 32738Sold
A local agent can set up tours, give advice and negotiate with sellers.
Similar homes
- $325,0004 bd3 ba2.1k sqft2270 Carson Ln, Deltona, FL 32738For Sale

 MLS ID #O6426119, Milton James, COLDWELL BANKER REALTY. Stellar MLS
 - $451,9004 bd3 ba2.2k sqft973 Radford Dr, Deltona, FL 32738For Sale
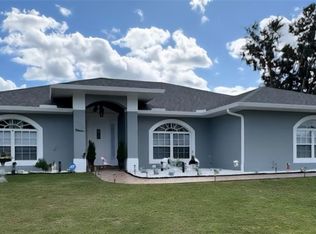 MLS ID #V4943540, Beth Marotte, RE/MAX ADVANTAGE. Stellar MLS
 - $335,0004 bd2 ba1.6k sqft3147 Utah Dr, Deltona, FL 32738For Sale
 MLS ID #O6417904, Jenny Wemert, WEMERT GROUP REALTY LLC. Stellar MLS
 - $329,0003 bd2 ba1.7k sqft3522 Fernanda Dr, Deltona, FL 32738For Sale
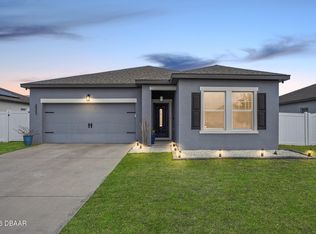
 MLS ID #1223553, Sarah Amarasinghe, Epique Realty Inc. DBAMLS
 - $300,0003 bd2 ba1.2k sqft3154 Lynnhaven St, Deltona, FL 32738For SaleMLS ID #1216850, Cydney Reagan, 1st Class Real Estate Reagan Realty. DBAMLS
- $369,9003 bd2 ba2k sqft1928 Eden Dr, Deltona, FL 32725For SaleMLS ID #1225733, Scott Lee, Venture Development Realty, Inc. DBAMLS
- $365,0003 bd2 ba1.9k sqft3154 Snow Dr, Deltona, FL 32738For SaleMLS ID #1208186, Darrell John Baker, Realty Pros Assured. DBAMLS
- $434,9004 bd2 ba1.8k sqft1615 Meadowlark Dr, Deltona, FL 32725For SaleMLS ID #1227345, Jonathan B Owens, Keller Williams Realty Florida Partners. DBAMLS
- $399,0004 bd2 ba1.6k sqft629 Hamlet Dr, Port Orange, FL 32127For SaleMLS ID #1228791, Diana Pendleton, RE/MAX Signature. DBAMLS
- $299,9993 bd2 ba1.8k sqft1071 Angora St, Deltona, FL 32725For SaleMLS ID #1224830, Clarissa Swartzlander, RE/MAX Signature. DBAMLS
- $410,0003 bd2 ba1.8k sqft5480 Saint Regis Way, Port Orange, FL 32128For SaleMLS ID #1228270, Stacey Mathews Johnson, Keller Williams Realty Florida Partners. DBAMLS
- $525,0002 bd2 ba1.6k sqft2013 Beaver Creek Dr, Port Orange, FL 32128For SaleMLS ID #1228908, Rachel McGrath, Premier Sotheby's International Realty. DBAMLS
- $419,0003 bd2 ba1.4k sqft1804 Creekwater Blvd, Port Orange, FL 32128For SaleMLS ID #1227869, Tammy Cherry, Charles Rutenberg Realty Orlando LLC. DBAMLS
- $379,9003 bd2 ba1.8k sqft6039 Spruce Point Cir, Port Orange, FL 32128For SaleMLS ID #1228775, Heather Hall, Hall Realty and Investments. DBAMLS
- $424,9004 bd2 ba1.9k sqft925 Flagler Ave, Edgewater, FL 32132For SaleMLS ID #1226261, Jonathan B Owens, Keller Williams Realty Florida Partners. DBAMLS
- $429,9003 bd2 ba2.1k sqft6040 Spruce Point Cir, Port Orange, FL 32128For SaleMLS ID #1228286, Megan Hedrick, Mark Spain Real Estate. DBAMLS
- $399,9993 bd2 ba2k sqft5988 Shady Creek Ln, Port Orange, FL 32128For SaleMLS ID #1226868, Eric Zimmerman, RE/MAX Advantage. DBAMLS
- $319,9003 bd2 ba1.3k sqft1104 Peach Creek Dr, Osteen, FL 32764For SaleMLS ID #1228452, Eric Zimmerman, RE/MAX Advantage. DBAMLS
- $411,0003 bd2 ba1.8k sqft2425 Travelers Palm Dr, Edgewater, FL 32141For SaleMLS ID #1220367, Tammy Bowen, Redfin Corporation. DBAMLS
- $425,0003 bd2 ba1.5k sqft557 Newton Rd, Port Orange, FL 32127For SaleMLS ID #1227523, Donna Fremont, EXP Realty LLC. DBAMLS
