Welcome to this charming, peaceful and move-in-ready located in the highly desirable Deltona Lakes community—one of Deltona most established neighborhoods. Sitting on a quiet street with mature surroundings. This single-story residence is situated on a spacious 0.309 -acre Corner Lot with Full fencing for privacy. This 3 BR/2BA home offers 1,941 sqft of flexible living space with no HOA restrictions and a 2-car garage. Whether you're searching for a primary residence to customize, a multi-generational living option, or a property with strong long-term upside, this home presents a unique opportunity. The property also features Solar Panels system designed to enhance energy efficiency and offset utility cost. Inside, the home offers bright, open-concept living and dining areas that create an inviting flow for everyday living and entertainment. Open Concept; living and dining room combo with high ceilings and abundant natural light. ceramic tile and laminated flooring throughout the home—easy to maintain and perfect for Florida living. Split Floor plan; Spacious Primary Bedroom with walk-in closets. Large bathrooms with clean finishes and functional layouts. Inside laundry/utility room for added convenience. Kitchen is very spacious with an island with a Double Sink and another Double Sink on the other counter for your convenience, especially when you have company. New Dishwasher, Microwave and Washer Machine from 2023 and Seller is paying a Home Warranty which covers all appliances, including w/d, water heater, water softener and HVAC. The kitchen also has a breakfast area and it’s open to the family room. Outdoor Living Step through the sliding glass doors into a large screened-in patio, perfect for morning coffee. The fully wood- fenced backyard features a covered hot tub for weekend gatherings, or relaxing evenings outdoors, and it offers privacy; fenced patio has space for pets, and room to garden or play. A storage shed provides extra utility for tools and equipment. An unbeatable location close to everything. This property is MOVE IN READY! Enjoy quick access to I-4 within 7 minutes; New Smyrna Beach is only 20 minutes away! With significant energy-saving upgrades already in place, this property presents a rare opportunity to enjoy modern Florida living with exceptional long-term value. Schedule your appt today!
For sale
$364,900
3154 SNOW DRIVE, DELTONA, FL 32738
3beds
1,941sqft
Single Family Residence
Built in 2002
2,340 Square Feet Lot
$359,300 Zestimate®
$188/sqft
$-- HOA
What's special
Split floor planFully wood-fenced backyard
- 29 days
- 276
- 22
Zillow last checked:
Listing updated:
Listed by:
Ivette Arosemena 317-731-8047,
WATSON REALTY CORP 386-428-7355
Source: Stellar MLS,MLS#: NS1089269 Originating MLS: New Smyrna Beach Board of Realtors
Facts & features
Interior
Bedrooms & bathrooms
- Bedrooms: 3
- Bathrooms: 2
- Full bathrooms: 2
Rooms
- Room types: Attic, Family Room, Great Room, Utility Room
Primary bedroom
- Features: Ceiling Fan(s), Walk-In Closet(s)
- Level: First
- Area: 247 Square Feet
- Dimensions: 13x19
Family room
- Features: Ceiling Fan(s), No Closet
- Level: First
- Area: 260 Square Feet
- Dimensions: 13x20
Great room
- Features: Ceiling Fan(s), Coat Closet
- Level: First
- Area: 320 Square Feet
- Dimensions: 16x20
Kitchen
- Features: Kitchen Island, Dual Closets
- Level: First
- Area: 338 Square Feet
- Dimensions: 13x26
Heating
- Central, Electric, Exhaust Fan, Solar
Cooling
- Central Air
Appliances
- Included: Convection Oven, Dishwasher, Disposal, Dryer, Electric Water Heater, Exhaust Fan, Microwave, Range, Refrigerator, Solar Hot Water Owned, Washer, Water Softener
- Laundry: Inside, Laundry Closet, Washer Hookup
Features
- Ceiling Fan(s), Eating Space In Kitchen, High Ceilings, Kitchen/Family Room Combo, Living Room/Dining Room Combo, Open Floorplan, Solid Wood Cabinets, Split Bedroom, Thermostat, Walk-In Closet(s)
- Flooring: Carpet, Ceramic Tile, Laminate, Tile
- Doors: Sliding Doors
- Windows: Window Treatments
- Has fireplace: No
- Common walls with other units/homes: Corner Unit
Interior area
- Total structure area: 2,340
- Total interior livable area: 1,941 sqft
Property
Parking
- Total spaces: 2
- Parking features: Driveway, Garage Door Opener
- Attached garage spaces: 2
- Has uncovered spaces: Yes
- Details: Garage Dimensions: 17x19
Features
- Levels: One
- Stories: 1
- Patio & porch: Enclosed, Patio, Porch
- Exterior features: Irrigation System, Lighting, Rain Gutters, Sidewalk
- Has spa: Yes
- Spa features: Above Ground, Heated
Lot
- Size: 2,340 Square Feet
- Dimensions: 89 x 151
- Features: Corner Lot, Oversized Lot, Sidewalk
- Residential vegetation: Trees/Landscaped
Details
- Additional structures: Shed(s)
- Parcel number: 813054260050
- Zoning: 01R
- Special conditions: None
Construction
Type & style
- Home type: SingleFamily
- Architectural style: Florida,Ranch
- Property subtype: Single Family Residence
Materials
- Block
- Foundation: Slab
- Roof: Metal
Condition
- New construction: No
- Year built: 2002
Details
- Warranty included: Yes
Utilities & green energy
- Electric: Photovoltaics Seller Owned
- Sewer: Septic Tank
- Water: Public
- Utilities for property: Cable Available, Electricity Connected, Public, Sewer Connected, Solar, Street Lights, Water Connected
Green energy
- Energy generation: Solar
Community & HOA
Community
- Security: Security System
- Pet fee: $0 monthly
- Subdivision: DELTONA LAKES UNIT 54
HOA
- Has HOA: No
Location
- Region: Deltona
Financial & listing details
- Price per square foot: $188/sqft
- Tax assessed value: $307,126
- Annual tax amount: $3,282
- Date on market: 9/25/2026
- Cumulative days on market: 30 days
- Listing terms: Cash,Conventional,FHA
- Ownership: Fee Simple
- Total actual rent: 0
- Electric utility on property: Yes
- Road surface type: Asphalt
Estimated market value
$359,300
$341,000 - $377,000
$1,831/mo
Price history
| Date | Event | Price |
|---|---|---|
| 9/25/2026 | Listed for sale | $364,9000%$188/sqft |
Source:  Stellar MLS #NS1089269 Report a problem | ||
| 8/1/2026 | Listing removed | $365,000$188/sqft |
Source:  DBAMLS #1208186 Report a problem | ||
| 5/28/2025 | Price change | $365,000-2.7%$188/sqft |
Source: DBAMLS #1208186 Report a problem | ||
| 2/26/2025 | Price change | $375,000-2.6%$193/sqft |
Source: DBAMLS #1208186 Report a problem | ||
| 1/20/2025 | Listed for sale | $385,000+148.4%$198/sqft |
Source: DBAMLS #1208186 Report a problem | ||
| 10/9/2015 | Sold | $155,000+0.6%$80/sqft |
Source: Stellar MLS #V4707415 Report a problem | ||
| 8/9/2015 | Listed for sale | $154,000+52.6%$79/sqft |
Source: ADAMS CAMERON AND CO.,REALTORS #V4707415 Report a problem | ||
| 11/5/2002 | Sold | $100,900+2422.5%$52/sqft |
Source: Public Record Report a problem | ||
| 2/1/2002 | Sold | $4,000$2/sqft |
Source: Public Record Report a problem | ||
Public tax history
| Year | Property taxes | Tax assessment |
|---|---|---|
| 2025 | $3,282 +2.6% | $194,561 +2.9% |
| 2024 | $3,198 +3.6% | $189,078 +3% |
| 2023 | $3,086 +1.1% | $183,571 +3% |
| 2022 | $3,052 | $178,224 +3% |
| 2021 | -- | $173,033 +1.4% |
| 2020 | $3,093 | $170,644 +2.3% |
| 2019 | $3,093 -1.1% | $166,807 +1.9% |
| 2018 | $3,129 +0.6% | $163,697 +14.1% |
| 2017 | $3,110 -10.7% | $143,447 +26.5% |
| 2016 | $3,484 +17.1% | $113,406 +51% |
| 2015 | $2,977 +176.7% | $75,101 +0.8% |
| 2014 | $1,076 | $74,505 +1.5% |
| 2013 | -- | $73,404 +1.7% |
| 2012 | -- | $72,177 +3% |
| 2011 | -- | $70,075 -19.3% |
| 2010 | -- | $86,857 -26.3% |
| 2009 | -- | $117,807 +3.1% |
| 2007 | -- | $114,261 -0.5% |
| 2006 | -- | $114,818 +10.2% |
| 2005 | -- | $104,173 +3% |
| 2004 | -- | $101,139 +1.9% |
| 2003 | -- | $99,253 +1240.5% |
| 2002 | -- | $7,404 +18.8% |
| 2001 | -- | $6,234 |
| 2000 | -- | $6,234 |
Find assessor info on the county website
Monthly payment
Est. payment
Payment breakdown
Explore the cost of this home by adjusting the details. Changes won't be saved.Climate risks
Neighborhood: 32738
Nearby schools
Schools provided by the listing agent
- Elementary: Friendship Elem
- Middle: Galaxy Middle
- High: Deltona High
Source: Stellar MLS. This data may not be complete. We recommend contacting the local school district to confirm school assignments for this home.

Similar homes
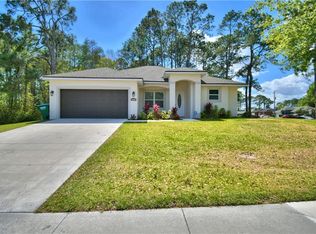
- $315,0003 bd2 ba1.6k sqft519 Birchwood Ln, Deltona, FL 32738For Sale
 MLS ID #1231407, Tammy Shaver, Redfin Corporation. DBAMLS
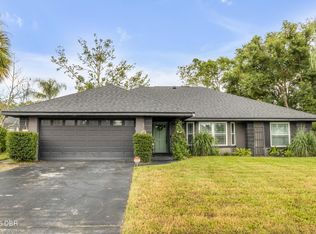
- $309,9994 bd3 ba2.1k sqft2270 CARSON LANE, DELTONA, FL 32738For Sale

 MLS ID #O6426119, Milton James, COLDWELL BANKER REALTY. Stellar MLS
- $330,0003 bd2 ba1.3k sqft1025 HOWLAND Boulevard, Deltona, FL 32738For Sale
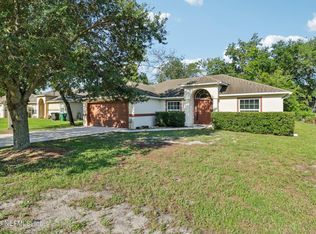 MLS ID #2161406, ANDRIA EDWARDS. realMLS
- $369,9003 bd2 ba2k sqft1928 Eden Dr, Deltona, FL 32725For Sale
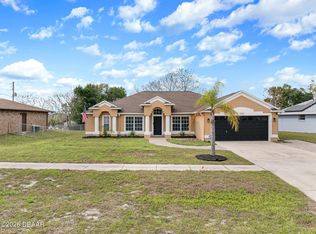 MLS ID #1225733, Joanna Somereve, Venture Development Realty, Inc. DBAMLS
- $299,9003 bd2 ba1.4k sqft2372 Mitchell Island Rd, Deltona, FL 32738For SaleMLS ID #1229032, Kaley Macomber, Adams, Cameron & Co., Realtors. DBAMLS
- $300,0003 bd2 ba1.2k sqft3154 Lynnhaven St, Deltona, FL 32738For SaleMLS ID #1216850, Cydney Reagan, 1st Class Real Estate Reagan Realty. DBAMLS
- $349,0003 bd3 ba1.9k sqft239 W Tarrington Dr, Deland, FL 32724For SaleMLS ID #1229583, Jonathan B Owens, Keller Williams Realty Florida Partners. DBAMLS
- $349,9003 bd2 ba1.9k sqft2525 S Glen Eagles Dr, Deland, FL 32724For SaleMLS ID #1230478, Maureen France, Realty Pros Assured. DBAMLS
- $437,9003 bd2 ba1.4k sqft1624 Center St, Deland, FL 32720For SaleMLS ID #1227720, Dylan Gale, 1st Florida Realty LLC. DBAMLS
- $379,9003 bd2 ba1.7k sqft6773 Calistoga Cir, Port Orange, FL 32128For SaleMLS ID #1231525, Geraldine Westfall Adams, Simply Real Estate. DBAMLS
- $374,5003 bd2 ba2.2k sqft2504 Glenwood Dr, Edgewater, FL 32141For SaleMLS ID #1230014, Donna Lang PA, LoKation. DBAMLS
- $329,0003 bd2 ba2k sqft1355 1st Ave, Deland, FL 32724For SaleMLS ID #1228038, Kaley Macomber, Adams, Cameron & Co., Realtors. DBAMLS
- $365,0002 bd2 ba1.5k sqft1312 N Wembley Cir, Port Orange, FL 32128For SaleMLS ID #1225143, Marta Pascale, Adams, Cameron & Co., Realtors. DBAMLS
- $360,0003 bd2 ba1.5k sqft1629 Orange Tree Dr, Edgewater, FL 32132For SaleMLS ID #1230173, Michael Miller, LPT Realty, LLC. DBAMLS
- $377,9003 bd2 ba1.6k sqft5635 Estero Loop, Port Orange, FL 32128For SaleMLS ID #1231350, Michael Metzger, Realty Pros Assured. DBAMLS
- $390,0003 bd2 ba1.7k sqft6230 Tortoise Creek Ln, Port Orange, FL 32128For SaleMLS ID #1230434, Cristy Finucane, Coldwell Banker Coast Realty. DBAMLS
- $334,0003 bd2 ba1.7k sqft656 Coral Trace Blvd, Edgewater, FL 32132For SaleMLS ID #1229515, Kelly Riggle, Realty Pros Assured. DBAMLS
- $354,0003 bd2 ba1.7k sqft529 White Coral Ln, New Smyrna Beach, FL 32168For SaleMLS ID #1230860, Barbara Meyerhoff, Weichert Realtors, Hallmark Properties. DBAMLS
