No HOA! Spacious 3BR/2BA Deltona home with 2,000+ sq ft, a split bedroom floor plan, high ceilings, and a large fenced backyard on a 0.24-acre lot. Open living and dining areas are ideal for everyday living and entertaining. The kitchen features ample cabinet and counter space plus an eat-in dinette flowing into the main living area. The primary suite offers a tray ceiling, walk-in closet, and ensuite with dual sinks, garden tub, and separate glass shower. Two additional bedrooms provide flexibility for guests or a home office. Includes indoor laundry, 2-car garage, and covered porch areas. Enjoy a private fenced yard with room for pets, gardening, or entertaining, plus a storage shed. Updates: roof (2020), water heater (2024), HVAC (2012). Convenient to shopping, dining, parks, schools, and I-4 access to Orlando, Sanford, Lake Mary, and Daytona Beach.
Active
$369,900
1928 Eden Dr, Deltona, FL 32725
3beds
2,066sqft
:
Get pre-qualified$2,498/mo
Single Family Residence, Residential
Built in 2000
10,018 Square Feet Lot
$363,300 Zestimate®
$179/sqft
$-- HOA
What's special
Storage shedHigh ceilingsIndoor laundryCovered porch areasGarden tubSplit bedroom floor planSeparate glass shower
- 89 days |
- 369 |
- 41 |
Zillow last checked:
Listing updated:
Listed by:
Scott Lee 386-233-5917,
Venture Development Realty, Inc
Source: DBAMLS,MLS#: 1225733
Facts & features
Interior
Bedrooms & bathrooms
- Bedrooms: 3
- Bathrooms: 2
- Full bathrooms: 2
Bedroom 1
- Description: Primary Bedroom
- Level: Main
- Area: 198.38 Square Feet
- Dimensions: 11.50 x 17.25
Bedroom 2
- Level: Main
- Area: 134.75 Square Feet
- Dimensions: 11.00 x 12.25
Bedroom 3
- Level: Main
- Area: 130.13 Square Feet
- Dimensions: 11.00 x 11.83
Primary bathroom
- Level: Main
- Area: 117.97 Square Feet
- Dimensions: 10.33 x 11.42
Bathroom 2
- Level: Main
- Area: 54.98 Square Feet
- Dimensions: 7.50 x 7.33
Den
- Level: Main
- Area: 146.21 Square Feet
- Dimensions: 10.83 x 13.50
Dining room
- Level: Main
- Area: 120.8 Square Feet
- Dimensions: 10.00 x 12.08
Kitchen
- Level: Main
- Area: 230.13 Square Feet
- Dimensions: 15.17 x 15.17
Laundry
- Level: Main
- Area: 71.92 Square Feet
- Dimensions: 7.25 x 9.92
Living room
- Level: Main
- Area: 310.53 Square Feet
- Dimensions: 14.33 x 21.67
Other
- Description: Dinette
- Level: Main
- Area: 115.01 Square Feet
- Dimensions: 7.42 x 15.50
Other
- Description: Balcony/Porch/Lanai
- Level: Main
- Area: 42.75 Square Feet
- Dimensions: 9.00 x 4.75
Other
- Description: Balcony/Porch/Lanai
- Level: Main
- Area: 202.13 Square Feet
- Dimensions: 19.25 x 10.50
Heating
- Central, Electric
Cooling
- Central Air
Appliances
- Included: Refrigerator, Microwave, Electric Water Heater, Disposal, Dishwasher
- Laundry: Electric Dryer Hookup, In Unit, Lower Level, Washer Hookup
Features
- Ceiling Fan(s), Eat-in Kitchen, Open Floorplan, Primary Bathroom -Tub with Separate Shower, Primary Downstairs, Split Bedrooms, Vaulted Ceiling(s)
- Flooring: Laminate, Tile
Interior area
- Total structure area: 2,531
- Total interior livable area: 2,066 sqft
Property
Parking
- Total spaces: 2
- Parking features: Attached, Garage, Garage Door Opener, Off Street
- Attached garage spaces: 2
Features
- Levels: One
- Stories: 1
- Patio & porch: Covered, Front Porch, Patio, Porch, Rear Porch
- Fencing: Fenced,Wood
Lot
- Size: 10,018 Square Feet
- Dimensions: 80.0 ft x 130.0 ft
Details
- Additional structures: Shed(s)
- Parcel number: 813015020090
- Zoning description: Single Family
Construction
Type & style
- Home type: SingleFamily
- Architectural style: Contemporary,Ranch,Spanish
- Property subtype: Single Family Residence, Residential
Materials
- Block, Concrete
- Foundation: Slab
- Roof: Shingle
Condition
- New construction: No
- Year built: 2000
Utilities & green energy
- Sewer: Public Sewer
- Water: Public
- Utilities for property: Cable Connected, Electricity Connected, Sewer Connected, Water Connected
Community & HOA
Community
- Subdivision: Deltona Lakes
HOA
- Has HOA: No
Location
- Region: Deltona
Financial & listing details
- Price per square foot: $179/sqft
- Tax assessed value: $303,304
- Annual tax amount: $1,437
- Date on market: 4/27/2026
- Listing terms: Cash,Conventional,FHA,VA Loan
- Electric utility on property: Yes
- Road surface type: Asphalt
Estimated market value
$363,300
$345,000 - $381,000
$2,223/mo
Price history
| Date | Event | Price |
|---|---|---|
| 3/13/2026 | Listed for sale | $369,900+223.6%$179/sqft |
Source:  Stellar MLS #FC316891 Report a problem Stellar MLS #FC316891 Report a problem | ||
| 1/3/2001 | Sold | $114,300+988.6%$55/sqft |
Source: Public Record Report a problem | ||
| 8/17/2000 | Sold | $10,500$5/sqft |
Source: Public Record Report a problem | ||
| 9/23/1993 | Sold | $10,500$5/sqft |
Source: Public Record Report a problem | ||
Public tax history
| Year | Property taxes | Tax assessment |
|---|---|---|
| 2025 | $1,438 +5% | $96,176 +2.9% |
| 2024 | $1,369 +8.2% | $93,466 +3% |
| 2023 | $1,265 +2.4% | $90,744 +3% |
| 2022 | $1,236 | $88,101 +3% |
| 2021 | -- | $85,535 +1.4% |
| 2020 | $1,223 | $84,354 +2.3% |
| 2019 | $1,223 +0.4% | $82,457 +1.9% |
| 2018 | $1,218 +2.7% | $80,920 +2.1% |
| 2017 | $1,186 +3.2% | $79,256 +2.1% |
| 2016 | $1,150 +3.6% | $77,626 +0.7% |
| 2015 | $1,110 +1.6% | $77,086 +0.8% |
| 2014 | $1,092 | $76,474 +1.5% |
| 2013 | -- | $75,344 +1.7% |
| 2012 | -- | $74,085 +0.8% |
| 2011 | -- | $73,517 -22.8% |
| 2010 | -- | $95,259 -22.5% |
| 2009 | -- | $122,901 +3.1% |
| 2007 | -- | $119,202 -0.5% |
| 2006 | -- | $119,784 +6.1% |
| 2005 | -- | $112,908 +3% |
| 2004 | -- | $109,619 +1.9% |
| 2003 | -- | $107,575 +2.4% |
| 2002 | -- | $105,054 +7.6% |
| 2001 | -- | $97,644 +1183.4% |
| 2000 | -- | $7,608 |
Find assessor info on the county website
Monthly payment
Est. payment
Payment breakdown
Explore the cost of this home by adjusting the details. Changes won't be saved.Climate risks
Neighborhood: 32725
Nearby schools
GreatSchools rating
- 5/10Deltona Lakes Elementary SchoolGrades: PK-5Distance: 0.8 mi
- 4/10Galaxy Middle SchoolGrades: 6-8Distance: 0.9 mi
- 6/10Deltona High SchoolGrades: 9-12Distance: 2.2 mi
Schools provided by the listing agent
- Elementary: Deltona Lakes
- Middle: Galaxy
- High: Deltona
Source: DBAMLS. This data may not be complete. We recommend contacting the local school district to confirm school assignments for this home.
- $264,6002 bd2 ba1.5k sqft1936 Eden Dr, Deltona, FL 32725Off Market
- $243,5002 bd2 ba1.3k sqft1920 Eden Dr, Deltona, FL 32725Off Market
- $283,0002 bd2 ba1.4k sqft1957 La Rue Ave, Deltona, FL 32725Off Market
- $275,4003 bd2 ba1.2k sqft1953 La Rue Ave, Deltona, FL 32725Off Market
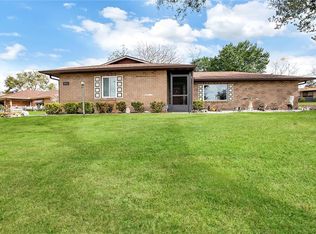
- $320,3003 bd2 ba1.7k sqft1944 Eden Dr, Deltona, FL 32725Off Market
- $273,9003 bd2 ba1.3k sqft1929 Eden Dr, Deltona, FL 32725Off Market
- $335,2003 bd2 ba1.7k sqft1961 La Rue Ave, Deltona, FL 32725Off Market
- $318,5003 bd2 ba2k sqft1937 Eden Dr, Deltona, FL 32725Off Market
A local agent can set up tours, give advice and negotiate with sellers.
A local lender can help you make sure your offer is ready when you are.
Similar homes
- $325,0004 bd3 ba2.1k sqft2270 Carson Ln, Deltona, FL 32738For Sale

 MLS ID #O6426119, Milton James, COLDWELL BANKER REALTY. Stellar MLS
 - $329,0004 bd2 ba1.8k sqft725 N Firwood Dr, Deltona, FL 32725For Sale

 MLS ID #1227139, Kevin Rybicki, Realty Pros Assured. DBAMLS
 - $434,9004 bd2 ba1.8k sqft1615 Meadowlark Dr, Deltona, FL 32725For Sale
 MLS ID #1227345, Jonathan B Owens, Keller Williams Realty Florida Partners. DBAMLS
 - $299,9993 bd2 ba1.8k sqft1071 Angora St, Deltona, FL 32725For Sale
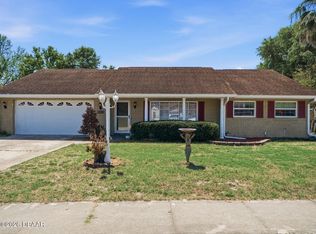 MLS ID #1224830, Clarissa Swartzlander, RE/MAX Signature. DBAMLS
 - $415,0003 bd2 ba1.7k sqft3153 Byington Ter, Deltona, FL 32738For SaleMLS ID #1226035, Jonathan B Owens, Keller Williams Realty Florida Partners. DBAMLS
- $274,9003 bd2 ba1.6k sqft961 Buttercup Ter, Deltona, FL 32725For SaleMLS ID #11835128, Jesus Garcia, YOUR HOME SOLD GUARANTEED REALTY LLC. My State MLS
- $365,0003 bd2 ba1.9k sqft3154 Snow Dr, Deltona, FL 32738For SaleMLS ID #1208186, Darrell John Baker, Realty Pros Assured. DBAMLS
- $379,0003 bd2 ba2k sqft740 Preakness Cir, Deland, FL 32724For SaleMLS ID #1228484, Kaley Macomber, Adams, Cameron & Co., Realtors. DBAMLS
- $300,0003 bd2 ba1.2k sqft3154 Lynnhaven St, Deltona, FL 32738For SaleMLS ID #1216850, Cydney Reagan, 1st Class Real Estate Reagan Realty. DBAMLS
- $399,0004 bd3 ba2.2k sqft213 Victoria Trails Blvd, Deland, FL 32724For SaleMLS ID #O6409664, Erica Martin, KGV REALTY GROUP. Stellar MLS
- $329,0003 bd2 ba2k sqft1355 1st Ave, Deland, FL 32724For SaleMLS ID #1228038, Kaley Macomber, Adams, Cameron & Co., Realtors. DBAMLS
- $369,5002 bd2 ba1.6k sqft708 Montreville Ave, Deland, FL 32724For SaleMLS ID #1226935, Tammy Cherry, Charles Rutenberg Realty Orlando LLC. DBAMLS
- $329,0003 bd2 ba1.7k sqft3522 Fernanda Dr, Deltona, FL 32738For SaleMLS ID #1223553, Sarah Amarasinghe, Epique Realty Inc. DBAMLS
- $315,0003 bd2 ba1.5k sqft525 E Roberts St, Orange City, FL 32763For SaleMLS ID #1228036, Byron Somers, LPT Realty, LLC. DBAMLS
- $379,9003 bd2 ba1.8k sqft6039 Spruce Point Cir, Port Orange, FL 32128For SaleMLS ID #1228775, Heather Hall, Hall Realty and Investments. DBAMLS
- $375,0003 bd2 ba1.6k sqft5495 Ward Lake Dr, Port Orange, FL 32128For SaleMLS ID #1228453, Nicole Chapman, Real Broker, LLC. DBAMLS
- $369,9003 bd3 ba2k sqft1105 Donnell Dr, Port Orange, FL 32129For SaleMLS ID #1227191, Rick Hose, EXIT Real Estate Property Solutions. DBAMLS
- $379,0004 bd2 ba1.6k sqft5466 Ward Lake Dr, Port Orange, FL 32128For SaleMLS ID #1226082, Patricia Morris, Keller Williams Realty Florida Partners. DBAMLS
- $450,0003 bd3 ba2k sqft1129 Gardenshire Ln, Deland, FL 32724For SaleMLS ID #1227503, Dawn Tinder, Keller Williams Winter Park. DBAMLS
- $350,0004 bd2 ba1.5k sqft340 BELLA ROSA CIRCLE Circle, Sanford, FL 32771For SaleMLS ID #2152918, DONALD EUGENE TURNER. realMLS
