Welcome home to 1615 Meadowlark Drive!
Built in 2023 and located in the desirable Hampton Oaks community, this 4-bedroom, 2-bath home offers 1,856 square feet of living space with a split floor plan designed for both comfort and functionality. From the moment you arrive, you'll notice the extended driveway that allows full use of the 3-car garage, along with landscape lighting that enhances the home's curb appeal.
The spacious kitchen overlooks the main living and dining areas, making it easy to stay connected with family and guests. The primary suite offers a custom-designed walk-in closet, while three additional bedrooms provide flexibility for family, guests, a home office, or hobby space. Custom cabinetry in the laundry room adds both style and storage, creating a functional space for everyday living. Step outside and enjoy Florida living at its best on the impressive 35x22 patio, complete with a hot tub and a dedicated 220-volt line. The private backyard backs up to a nature preserve, creating a peaceful setting to relax, entertain, or enjoy the outdoors.
Additional upgrades include an upgraded HVAC system, a whole-house water filtration system, an ADT security system with four cameras, garage storage racks, and a utility sink in the garage.
Located in Deltona, you'll enjoy easy access to I-4, making trips to both Orlando and Daytona Beach convenient. Nearby parks, lakes, walking trails, shopping, dining, and everyday essentials are all within reach, giving you the perfect balance of outdoor recreation and convenience.
Schedule a private tour today!
Active
Price cut: $5K (8/1)
$429,900
1615 Meadowlark Dr, Deltona, FL 32725
4beds
1,856sqft
:
Get pre-qualified$2,972/mo
Single Family Residence, Residential
Built in 2023
9,583 Square Feet Lot
$428,200 Zestimate®
$232/sqft
$68/mo HOA
What's special
Garage storage racksHot tubThree additional bedroomsSpacious kitchenCustom-designed walk-in closetExtended drivewayPrimary suite
- 58 days |
- 191 |
- 8 |
Zillow last checked:
Listing updated:
Listed by:
Jonathan B Owens 386-281-9310,
Keller Williams Realty Florida Partners
Source: DBAMLS,MLS#: 1227345
Facts & features
Interior
Bedrooms & bathrooms
- Bedrooms: 4
- Bathrooms: 2
- Full bathrooms: 2
Bedroom 1
- Level: Main
- Area: 170.61 Square Feet
- Dimensions: 14.10 x 12.10
Bedroom 2
- Level: Main
- Area: 109.19 Square Feet
- Dimensions: 10.11 x 10.80
Bedroom 3
- Level: Main
- Area: 126 Square Feet
- Dimensions: 10.50 x 12.00
Bedroom 4
- Level: Main
- Area: 146.4 Square Feet
- Dimensions: 12.20 x 12.00
Dining room
- Level: Main
- Area: 182.4 Square Feet
- Dimensions: 15.20 x 12.00
Kitchen
- Level: Main
- Area: 222.94 Square Feet
- Dimensions: 15.70 x 14.20
Laundry
- Level: Main
- Area: 42.34 Square Feet
- Dimensions: 7.30 x 5.80
Living room
- Level: Main
- Area: 274.04 Square Feet
- Dimensions: 22.10 x 12.40
Heating
- Central, Electric
Cooling
- Central Air
Appliances
- Included: Refrigerator, Microwave, Electric Range, Dishwasher
- Laundry: In Unit
Features
- Breakfast Bar, Breakfast Nook, Ceiling Fan(s), Entrance Foyer, Kitchen Island, Pantry, Primary Bathroom - Shower No Tub, Walk-In Closet(s)
- Flooring: Carpet, Tile
Interior area
- Total structure area: 3,344
- Total interior livable area: 1,856 sqft
Video & virtual tour
Property
Parking
- Total spaces: 3
- Parking features: Attached, Garage
- Attached garage spaces: 3
Features
- Levels: One
- Stories: 1
- Patio & porch: Covered, Front Porch, Patio, Porch
Lot
- Size: 9,583 Square Feet
Details
- Parcel number: 812009001190
- Zoning description: Residential
Construction
Type & style
- Home type: SingleFamily
- Property subtype: Single Family Residence, Residential
Materials
- Foundation: Slab
- Roof: Shingle
Condition
- New construction: No
- Year built: 2023
Utilities & green energy
- Sewer: Public Sewer
- Water: Public
- Utilities for property: Electricity Connected, Sewer Connected, Water Connected
Community & HOA
Community
- Security: Closed Circuit Camera(s)
- Subdivision: Not on the List
HOA
- Has HOA: Yes
- Amenities included: Maintenance Grounds, Playground
- Services included: Maintenance Grounds
- HOA fee: $204 quarterly
- HOA name: Hapton Oaks
- HOA phone: 407-647-2622
Location
- Region: Deltona
Financial & listing details
- Price per square foot: $232/sqft
- Tax assessed value: $358,711
- Annual tax amount: $6,359
- Date on market: 6/9/2026
- Listing terms: Cash,Conventional,FHA,VA Loan
- Electric utility on property: Yes
- Road surface type: Paved
Estimated market value
$428,200
$407,000 - $450,000
$2,218/mo
Price history
| Date | Event | Price |
|---|---|---|
| 8/1/2026 | Price change | $429,900-1.1%$232/sqft |
Source:  DBAMLS #1227345 Report a problem DBAMLS #1227345 Report a problem | ||
| 7/16/2026 | Price change | $434,900-1.1%$234/sqft |
Source:  Stellar MLS #V4949417 Report a problem Stellar MLS #V4949417 Report a problem | ||
| 6/9/2026 | Listed for sale | $439,900+5.9%$237/sqft |
Source: DBAMLS #1227345 Report a problem | ||
| 9/7/2023 | Sold | $415,556$224/sqft |
Source: Public Record Report a problem | ||
Public tax history
| Year | Property taxes | Tax assessment |
|---|---|---|
| 2025 | $6,359 -1.6% | $358,711 -0.3% |
| 2024 | $6,464 +408.7% | $359,804 +505.7% |
| 2023 | $1,271 +8.7% | $59,400 +10% |
| 2022 | $1,169 | $54,000 +266.1% |
| 2021 | -- | $14,750 |
Find assessor info on the county website
Monthly payment
Est. payment
Payment breakdown
Explore the cost of this home by adjusting the details. Changes won't be saved.Climate risks
Neighborhood: 32725
Nearby schools
GreatSchools rating
- 6/10Spirit Elementary SchoolGrades: PK-5Distance: 0.4 mi
- 4/10Deltona Middle SchoolGrades: 6-8Distance: 3.2 mi
- 6/10Deltona High SchoolGrades: 9-12Distance: 2.6 mi
Schools provided by the listing agent
- Elementary: Spirit
- Middle: Deltona
- High: Deltona
Source: DBAMLS. This data may not be complete. We recommend contacting the local school district to confirm school assignments for this home.
- $629,2045 bd4 ba3.9k sqft1619 Meadowlark Dr, Deltona, FL 32725Sold
- $505,0004 bd4 ba3.1k sqft1611 Meadowlark Dr, Deltona, FL 32725Sold
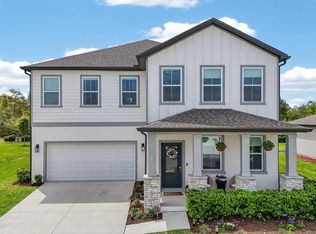
- $441,3004 bd3 ba2.2k sqft1607 Meadowlark Dr, Deltona, FL 32725Off Market
- $557,2394 bd3 ba3.1k sqft1623 Meadowlark Dr, Deltona, FL 32725Sold
- $433,2004 bd2 ba1.9k sqft1614 Meadowlark Dr, Deltona, FL 32725Sold
- $449,9904 bd3 ba2.1k sqft1616 Meadowlark Dr, Deltona, FL 32725Sold
- $413,5004 bd3 ba2.7k sqft1425 Daystar Ln, Deltona, FL 32725Off Market
- $487,9905 bd3 ba2.7k sqft1610 Meadowlark Dr, Deltona, FL 32725Sold
A local agent can set up tours, give advice and negotiate with sellers.
A local lender can help you make sure your offer is ready when you are.
Similar homes
- $428,0004 bd2 ba2k sqft1405 WINTERVILLE STREET, DELTONA, FL 32725For Sale

 MLS ID #O6389209, Jeri Anne Lovett, LOVETT REALTY LLC. Stellar MLS
 - $369,9003 bd2 ba2k sqft1928 Eden Dr, Deltona, FL 32725For Sale
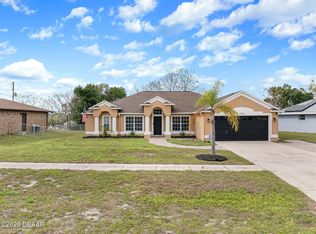
 MLS ID #1225733, Mike Flannery, Venture Development Realty, Inc. DBAMLS
 - $349,9903 bd2 ba1.3k sqft1708 W Chapel Dr, Deltona, FL 32725New Construction
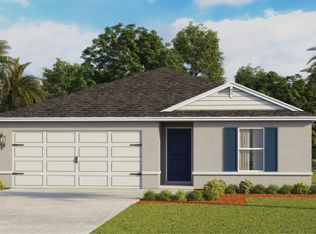 MLS ID #1222706, Stephen Cline, D R Horton Realty of Central Florida. DBAMLS
 - $450,0004 bd2 ba2k sqft632 E VICTORIA TRAILS BOULEVARD, DELAND, FL 32724For Sale
 MLS ID #V4950525, Cassie Landron, EXP REALTY LLC. Stellar MLS
 - $425,0004 bd4 ba2.3k sqft1494 CHELSEA MANOR CIRCLE, DELAND, FL 32724For SaleMLS ID #O6428524, Jared Lippelgoos, COLDWELL BANKER REALTY. Stellar MLS
- $469,9004 bd3 ba2.4k sqft1748 Waterside Oaks Dr, Orange City, FL 32763For SaleMLS ID #11905453, Jesus Garcia, YOUR HOME SOLD GUARANTEED REALTY LLC. My State MLS
- $475,0004 bd2 ba2.4k sqft105 E CHERRY PLACE, DELAND, FL 32724For SaleMLS ID #O6428349, Warren Bonett, KELLER WILLIAMS ADVANTAGE REALTY. Stellar MLS
- $379,0003 bd2 ba1.7k sqft504 KEY HAVEN DRIVE, SANFORD, FL 32771For SaleMLS ID #O6430715, Kristin Mcintosh, PA, EXP REALTY LLC. Stellar MLS
- $439,0004 bd3 ba2.1k sqft2396 TWIN FLOWER LANE, SANFORD, FL 32771For SaleMLS ID #O6427072, Angela Robinson, KELLER WILLIAMS WINTER PARK. Stellar MLS
- $399,4004 bd2 ba2k sqft736 E VICTORIA TRAILS BOULEVARD, DELAND, FL 32724For SaleMLS ID #O6422380, Jeffrey Osborn, Jr, EXP REALTY LLC. Stellar MLS
- $399,0004 bd3 ba2.2k sqft213 VICTORIA TRAILS BOULEVARD, DELAND, FL 32724For SaleMLS ID #O6409664, Erica Martin, KGV REALTY GROUP. Stellar MLS
- $430,0004 bd2 ba1.8k sqft1245 CELERY OAKS LANE, SANFORD, FL 32771For SaleMLS ID #O6378475, Lisa Foor, NEWBERRY REALTY & DEV GRP INC.. Stellar MLS
- $329,9004 bd2 ba1.8k sqft1031 August Sky Dr, Deltona, FL 32738For SaleMLS ID #1229309, Kevin McCulty, Mark Spain Real Estate. DBAMLS
- $410,0003 bd2 ba1.9k sqft832 JETWAY STREET, ORANGE CITY, FL 32763For SaleMLS ID #O6408213, Deborah Moran, ERA GRIZZARD REAL ESTATE. Stellar MLS
- $390,0003 bd2 ba1.7k sqft35 PLANTATION Road, DeBary, FL 32713For SaleMLS ID #2155527, RYAN ANTHONY PASCA. realMLS
- $525,0003 bd2 ba2.2k sqft557 QUAIL CREST COURT, DEBARY, FL 32713For SaleMLS ID #O6429363, David Vermillion, CHARLES RUTENBERG REALTY ORLANDO. Stellar MLS
- $379,0004 bd2 ba1.8k sqft2044 Canopy Terrace Blvd, Deland, FL 32724For SaleMLS ID #1228655, Dayanis Purucker, Oceans Luxury Realty Full Service LLC. DBAMLS
- $438,0003 bd2 ba1.8k sqft3434 Torre Blvd, New Smyrna Beach, FL 32168For SaleMLS ID #1229258, Jani Chahal, Keller Williams Realty Florida Partners. DBAMLS
- $450,0004 bd3 ba2k sqft1060 RIVER OTTER WAY, DELAND, FL 32720For SaleMLS ID #O6415585, James Clark, CENTURY 21 ALTON CLARK. Stellar MLS
- $369,9003 bd3 ba1.8k sqft2224 CANOPY TERRACE BOULEVARD, DELAND, FL 32724For SaleMLS ID #O6402006, David Berlant, KELLER WILLIAMS REALTY AT THE PARKS. Stellar MLS
