Virtually Staged. Welcome to this beautifully upgraded lakefront home located in the highly sought-after Victoria Trails community of Victoria Park in DeLand. Offering an exceptional blend of style, comfort, and versatility, this residence features three spacious bedrooms, three and a half bathrooms, a private office, and an expansive upstairs bonus room complete with its own half bath, making it an ideal fourth bedroom, guest retreat, media room, or flex space to fit your lifestyle. From the moment you step inside, you'll appreciate the elegant foyer accented by designer wallpaper, crown molding, a stunning chandelier, and French doors leading to the dedicated office. The thoughtfully designed open floor plan is filled with natural light and showcases custom accent walls, upgraded lighting, and sophisticated finishes throughout, creating a warm yet contemporary feel. The gourmet kitchen is the centerpiece of the home, featuring granite countertops, 42-inch cabinetry, stainless steel appliances, a designer tile backsplash, a walk-in pantry, and an oversized island that seamlessly connects to the spacious dining and living areas. Whether you're hosting family gatherings or enjoying a quiet evening at home, the open-concept design offers the perfect setting for entertaining. The living room is enhanced by a striking custom wood accent wall and opens to a covered, screened lanai where you can relax and take in peaceful views of the community lake. The first-floor owner's suite provides a private retreat with serene water views, a custom-designed walk-in closet, and a beautifully updated spa-inspired bathroom featuring dual vanities and an oversized walk-in shower with elegant designer finishes. Upstairs, the generously sized bonus room offers incredible flexibility and, with its private half bath, can easily serve as a fourth bedroom, guest suite, game room, home theater, or additional living space. Situated within the award-winning Victoria Park community, residents enjoy an exceptional lifestyle with resort-style pools, fitness centers, tennis and pickleball courts, walking and biking trails, playgrounds, parks, and optional access to the renowned Victoria Hills Golf Club. Conveniently located just minutes from Historic Downtown DeLand, Stetson University, shopping, dining, medical facilities, and Interstate 4, this home offers easy access to Orlando, Daytona Beach, and Florida's beautiful east coast beaches. This is more than just a home—it's an opportunity to enjoy luxury finishes, flexible living spaces, breathtaking lake views, and one of Central Florida's most desirable communities. Don't miss your chance to experience everything 1494 Chelsea Manor Circle has to offer.
For sale
Price cut: $5K (8/25)
$420,000
1494 CHELSEA MANOR CIRCLE, DELAND, FL 32724
4beds
2,395sqft
Single Family Residence
Built in 2018
6,003 Square Feet Lot
$-- Zestimate®
$175/sqft
$215/mo HOA
What's special
Luxury finishesPrivate officeThree spacious bedroomsSophisticated finishes throughoutFlexible living spacesCustom accent wallsBreathtaking lake views
- 40 days
- 820
- 59
Likely to sell faster than
Zillow last checked:
Listing updated:
Listed by:
Jared Lippelgoos 863-224-0007,
COLDWELL BANKER REALTY 407-647-1211
Source: Stellar MLS,MLS#: O6428524 Originating MLS: Orlando Regional
Originating MLS: Orlando Regional
Facts & features
Interior
Bedrooms & bathrooms
- Bedrooms: 4
- Bathrooms: 4
- Full bathrooms: 3
- 1/2 bathrooms: 1
Primary bedroom
- Features: Walk-In Closet(s)
- Level: First
- Area: 234 Square Feet
- Dimensions: 13x18
Bedroom 2
- Features: Built-in Closet
- Level: First
- Area: 120 Square Feet
- Dimensions: 10x12
Bedroom 3
- Features: Built-in Closet
- Level: First
- Area: 144 Square Feet
- Dimensions: 12x12
Dining room
- Level: First
- Area: 110 Square Feet
- Dimensions: 10x11
Kitchen
- Level: First
- Area: 144 Square Feet
- Dimensions: 12x12
Living room
- Level: First
- Area: 294 Square Feet
- Dimensions: 14x21
Loft
- Features: No Closet
- Level: Second
- Area: 300 Square Feet
- Dimensions: 20x15
Office
- Features: No Closet
- Level: First
- Area: 120 Square Feet
- Dimensions: 12x10
Heating
- Electric
Cooling
- Central Air
Appliances
- Included: Dishwasher, Disposal, Dryer, Microwave, Range, Refrigerator, Washer
- Laundry: Laundry Room
Features
- Ceiling Fan(s), Crown Molding, High Ceilings, Open Floorplan, Primary Bedroom Main Floor, Stone Counters
- Flooring: Carpet, Laminate, Tile
- Doors: Sliding Doors
- Has fireplace: No
Interior area
- Total structure area: 2,836
- Total interior livable area: 2,395 sqft
Property
Parking
- Total spaces: 2
- Parking features: Garage - Attached
- Attached garage spaces: 2
Features
- Levels: Two
- Stories: 2
- Exterior features: Irrigation System, Sidewalk
Lot
- Size: 6,003 Square Feet
Details
- Parcel number: 702305000100
- Zoning: RES
- Special conditions: None
Construction
Type & style
- Home type: SingleFamily
- Property subtype: Single Family Residence
Materials
- Block, Stone, Stucco
- Foundation: Slab
- Roof: Shingle
Condition
- New construction: No
- Year built: 2018
Utilities & green energy
- Sewer: Public Sewer
- Water: Public
- Utilities for property: Electricity Connected, Sewer Connected, Water Connected
Community & HOA
Community
- Features: Clubhouse, Fitness Center, Playground, Pool, Sidewalks, Tennis Court(s)
- Pet fee: $0 monthly
- Subdivision: VICTORIA TRAILS NORTHWEST 7 PH
HOA
- Has HOA: Yes
- Amenities included: Clubhouse, Fitness Center, Playground, Pool, Tennis Court(s)
- Services included: Cable TV, Community Pool, Internet, Maintenance Grounds, Recreational Facilities
- HOA fee: $215 monthly
- HOA name: Leland Management/Jami Owens
- HOA phone: 407-469-5303
Location
- Region: Deland
Financial & listing details
- Price per square foot: $175/sqft
- Tax assessed value: $378,668
- Annual tax amount: $4,134
- Date on market: 7/28/2026
- Cumulative days on market: 41 days
- Listing terms: Cash,Conventional,FHA,VA Loan
- Ownership: Fee Simple
- Total actual rent: 0
- Electric utility on property: Yes
- Road surface type: Asphalt
Estimated market value
Not available
Estimated sales range
Not available
Not available
Price history
| Date | Event | Price |
|---|---|---|
| 8/25/2026 | Price change | $420,000-1.2%$175/sqft |
Source:  Stellar MLS #O6428524 Report a problem Stellar MLS #O6428524 Report a problem | ||
| 7/28/2026 | Listed for sale | $425,000+48%$177/sqft |
Source: Stellar MLS #O6428524 Report a problem | ||
| 8/29/2018 | Sold | $287,250+472.2%$120/sqft |
Source: Public Record Report a problem | ||
| 5/9/2018 | Sold | $50,200$21/sqft |
Source: Public Record Report a problem | ||
Public tax history
| Year | Property taxes | Tax assessment |
|---|---|---|
| 2025 | $4,134 +2.2% | $270,055 +2.9% |
| 2024 | $4,044 +1.7% | $262,445 +3% |
| 2023 | $3,976 +1.8% | $254,801 +3% |
| 2022 | $3,905 | $247,380 +3% |
| 2021 | -- | $240,175 +1.4% |
| 2020 | $3,998 | $236,859 +2.3% |
| 2019 | $3,998 -1.8% | $231,534 +444.8% |
| 2018 | $4,071 | $42,500 |
Find assessor info on the county website
Monthly payment
Est. payment
Payment breakdown
Explore the cost of this home by adjusting the details. Changes won't be saved.Climate risks
Neighborhood: 32724


Similar homes
- $393,9004 bd2 ba2k sqft736 E VICTORIA TRAILS BOULEVARD, DELAND, FL 32724For Sale

 MLS ID #O6422380, Jeffrey Osborn, Jr, EXP REALTY LLC. Stellar MLS
 - $439,5004 bd3 ba2k sqft404 W VICTORIA TRAILS BLVD, DELAND, FL 32724For Sale
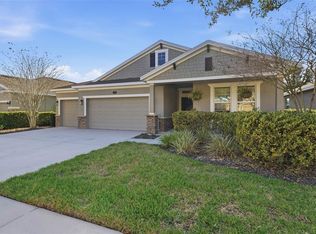 MLS ID #V4947572, Maggie Carbone, THE CORNERSTONE GROUP. Stellar MLS
 - $449,5004 bd3 ba2.6k sqft1609 VICTORIA GARDENS DRIVE, DELAND, FL 32724For Sale
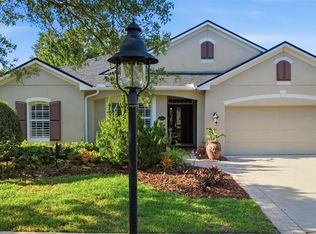 MLS ID #V4949672, Bee Powell, BEE REALTY CORP. Stellar MLS
 - $420,0003 bd2 ba1.8k sqft1365 BRAYFORD POINT, DELAND, FL 32724For Sale
 MLS ID #O6415517, Eric Hansen, BETTER HOMES AND GARDENS REAL ESTATE MANN GLOBAL P. Stellar MLS
 - $399,9003 bd2 ba1.8k sqft1121 GARDENSHIRE LANE, DELAND, FL 32724For SaleMLS ID #O6430004, Eric Hansen, BETTER HOMES AND GARDENS REAL ESTATE MANN GLOBAL P. Stellar MLS
- $365,0004 bd2 ba1.5k sqft2025 HAVASU FALLS AVENUE, DELAND, FL 32724For SaleMLS ID #O6438151, Ray Sobhani, EASY STREET REALTY FLORIDA,INC. Stellar MLS
- $450,0004 bd2 ba2.3k sqft111 POINT PLEASANT ROAD, DELAND, FL 32724For SaleMLS ID #V4949427, Delta Schrade, ADAMS, CAMERON & CO., REALTORS. Stellar MLS
- $449,9004 bd3 ba2.3k sqft7016 LANIER FALLS ROAD, DELAND, FL 32724For SaleMLS ID #O6407504, Fiona Veitch, EXP REALTY LLC. Stellar MLS
- $435,0002 bd2 ba1.8k sqft1314 EGGLESTON DRIVE, DELAND, FL 32724For SaleMLS ID #V4950685, Tony Lewis, CENTURY 21 MCBRIDE REALTY GROUP. Stellar MLS
- $449,9004 bd3 ba2.4k sqft2465 ROYAL ROAD, DELAND, FL 32724For SaleMLS ID #V4949250, Linda Hannon, CHARLES RUTENBERG REALTY ORLANDO. Stellar MLS
- $470,0002 bd2 ba1.9k sqft1649 VICTORIA GARDENS DRIVE, DELAND, FL 32724For SaleMLS ID #O6435816, Eric Hansen, BETTER HOMES AND GARDENS REAL ESTATE MANN GLOBAL P. Stellar MLS
- $449,7002 bd2 ba1.9k sqft1157 AVERY MEADOWS WAY, DELAND, FL 32724For SaleMLS ID #O6394993, Susan Herring, COLDWELL BANKER REALTY. Stellar MLS
- $469,9003 bd2 ba2k sqft810 VICTORIA HILLS DRIVE S, DELAND, FL 32724For SaleMLS ID #V4950930, Greta Bost, SUMMER WIND REALTY CENTRAL FL. Stellar MLS
- $419,0004 bd3 ba2.5k sqft609 RHODES DRIVE, DELAND, FL 32720For SaleMLS ID #V4950068, Jennifer Rhodes, BEE REALTY CORP. Stellar MLS
- $359,0004 bd3 ba2k sqft657 PREAKNESS CIRCLE, DELAND, FL 32724For SaleMLS ID #O6413056, Veronica Figueroa, EXP REALTY LLC. Stellar MLS
- $389,4502 bd2 ba1.5k sqft177 OLD MOSS CIRCLE, DELAND, FL 32724For SaleMLS ID #O6434657, Thomas Bayrouty, Jr, REDFIN CORPORATION. Stellar MLS
- $525,0004 bd4 ba2.7k sqft314 W LAKE VICTORIA CIRCLE, DELAND, FL 32724For SaleMLS ID #V4950466, Sheree Frazier, LPT REALTY LLC. Stellar MLS
- $399,9002 bd2 ba1.8k sqft1689 VICTORIA GARDENS DRIVE, DELAND, FL 32724For SaleMLS ID #O6414512, Eric Hansen, BETTER HOMES AND GARDENS REAL ESTATE MANN GLOBAL P. Stellar MLS
- $425,0004 bd3 ba2.6k sqft1517 Clapton Dr, Deland, FL 32720For Sale
 MLS ID #1229597, Taner Banks, Keller Williams Realty Florida Partners. DBAMLS
 - $499,8003 bd2 ba2.2k sqft309 BELLINGRATH TERRACE, DELAND, FL 32724For SaleMLS ID #V4949550, Sheree Frazier, LPT REALTY LLC. Stellar MLS
