THIS ISN'T YOUR "NEXT" HOME, THIS IS YOUR "FOREVER" HOME! And trust me, you're going to LOVE this one! Welcome to one of the most beautifully customized homes in Victoria Oaks! Fully fenced, completely renovated, and ready for you to move right in! The location alone is hard to beat, sitting directly across the street from the grand clubhouse, resort-style community pool, and large playground. But wait until you see what's inside! This STUNNING 5-bedroom, 3-bath home is packed with gorgeous upgrades, thoughtful customizations, and special touches in just about every corner. From the beautiful accent walls and upgraded bathrooms to the high-end custom closet systems in EVERY bedroom, designer light fixtures, walk-in butler's pantry, and so much more, no detail was overlooked! The coastal-inspired design, gorgeous built-ins, and soft neutral color palette give the home such a light, bright, and airy feel. The spacious great room is perfect for relaxing or entertaining and features a sleek floating entertainment cabinet to keep all those electronics and games neatly tucked away. Just off the great room, you'll find a dining area with plenty of room for family dinners, holiday gatherings, and making memories. The kitchen is an absolute showstopper! Featuring granite countertops, a custom range hood, beautiful double-stacked cabinetry, and an oversized island with bar seating, there's plenty of room to cook, gather, and entertain. You'll also love the stainless steel sink and dishwasher, convenient drawer-style microwave, and adorable open shelving beside the refrigerator that's perfect for your coffee bar setup. And the custom pantry? A dream! Complete with built-in shelving and drawers to keep everything organized and within reach. Sliding glass doors lead out to the fully fenced backyard, giving you the perfect spot to enjoy your morning coffee, let the pets play, or host friends and family. Upstairs, the spacious primary suite is your own little retreat, complete with a beautiful ensuite bathroom featuring a large walk-in shower, private water closet, and an incredible custom walk-in closet with all the organization you've been wishing for! Three additional bedrooms and a second full bathroom are also located upstairs, along with the conveniently located laundry room. Need a little extra flexibility? The fifth bedroom is downstairs, right next to a full bathroom, making it perfect for guests, a home office, or even multigenerational living. And here's another bonus you'll LOVE: the HOA includes Spectrum internet and TV, irrigation water, access to the resort-style pool, playground, fitness center, and community recreation facilities! Seriously, this home checks SO many boxes! Beautifully customized, incredibly well thought out, in an amazing location, and completely ready for its next owners. All that's missing is YOU! Schedule your showing before someone else falls in love with it!
For sale
$459,900
113 CAMILLA ROAD, DELAND, FL 32724
5beds
2,522sqft
Single Family Residence
Built in 2021
4,949 Square Feet Lot
$-- Zestimate®
$182/sqft
$265/mo HOA
What's special
Fully fencedCompletely renovatedLarge playgroundBeautiful double-stacked cabinetryBeautiful ensuite bathroomBeautiful accent wallsResort-style community pool
- 13 hours
- 49
- 3
Zillow last checked:
Listing updated:
Listed by:
Janissa Soto 386-882-1430,
LPT REALTY, LLC 877-366-2213
Source: Stellar MLS,MLS#: V4952313 Originating MLS: Orlando Regional
Facts & features
Interior
Bedrooms & bathrooms
- Bedrooms: 5
- Bathrooms: 3
- Full bathrooms: 3
Primary bedroom
- Features: Walk-In Closet(s)
- Level: Second
- Area: 233.12 Square Feet
- Dimensions: 18.8x12.4
Bedroom 2
- Features: Walk-In Closet(s)
- Level: Second
- Area: 125.4 Square Feet
- Dimensions: 11.4x11
Bedroom 3
- Features: Walk-In Closet(s)
- Level: Second
- Area: 125.4 Square Feet
- Dimensions: 11.4x11
Bedroom 4
- Features: Walk-In Closet(s)
- Level: Second
- Area: 125.4 Square Feet
- Dimensions: 11.4x11
Bedroom 5
- Features: Walk-In Closet(s)
- Level: First
- Area: 160.74 Square Feet
- Dimensions: 14.1x11.4
Great room
- Level: First
- Area: 341 Square Feet
- Dimensions: 31x11
Kitchen
- Level: First
Heating
- Central
Cooling
- Central Air
Appliances
- Included: Dishwasher, Disposal, Electric Water Heater, Microwave, Range, Refrigerator
- Laundry: Inside, Laundry Room
Features
- Built-in Features, Ceiling Fan(s), Kitchen/Family Room Combo, PrimaryBedroom Upstairs, Stone Counters, Thermostat, Walk-In Closet(s)
- Flooring: Carpet, Luxury Vinyl
- Doors: Sliding Doors
- Has fireplace: No
Interior area
- Total structure area: 3,015
- Total interior livable area: 2,522 sqft
Property
Parking
- Parking features: Garage - Attached
- Has attached garage: Yes
Features
- Levels: Two
- Stories: 2
- Exterior features: Sidewalk
Lot
- Size: 4,949 Square Feet
Details
- Parcel number: 70270500001150
- Zoning: RES
- Special conditions: None
Construction
Type & style
- Home type: SingleFamily
- Property subtype: Single Family Residence
Materials
- Block
- Foundation: Slab
- Roof: Shingle
Condition
- New construction: No
- Year built: 2021
Utilities & green energy
- Sewer: Public Sewer
- Water: Public
- Utilities for property: Public
Community & HOA
Community
- Features: Clubhouse, Community Mailbox, Deed Restrictions, Fitness Center, Playground, Pool, Sidewalks
- Pet fee: $0 monthly
- Subdivision: VICTORIA OAKS PH A
HOA
- Has HOA: Yes
- Amenities included: Playground, Pool
- Services included: Cable TV, Internet
- HOA fee: $265 monthly
- HOA name: FirstService Residential
Location
- Region: Deland
Financial & listing details
- Price per square foot: $182/sqft
- Tax assessed value: $344,208
- Annual tax amount: $4,980
- Date on market: 11/12/2026
- Listing terms: Cash,Conventional,FHA,VA Loan
- Ownership: Fee Simple
- Total actual rent: 0
- Road surface type: Paved
Estimated market value
Not available
Estimated sales range
Not available
Not available
Price history
| Date | Event | Price |
|---|---|---|
| 11/12/2026 | Listed for sale | $459,900+13.8%$182/sqft |
Source:  Stellar MLS #V4952313 Report a problem | ||
| 4/2/2026 | Sold | $404,000-2.7%$160/sqft |
Source: Stellar MLS #O6380768 Report a problem | ||
| 2/27/2026 | Pending sale | $415,000$165/sqft |
Source: Stellar MLS #O6380768 Report a problem | ||
| 2/19/2026 | Listed for sale | $415,000$165/sqft |
Source: Stellar MLS #O6380768 Report a problem | ||
| 2/15/2026 | Pending sale | $415,000$165/sqft |
Source: Stellar MLS #O6380768 Report a problem | ||
| 2/9/2026 | Listed for sale | $415,000-7.6%$165/sqft |
Source: Stellar MLS #O6380768 Report a problem | ||
| 8/4/2025 | Listing removed | $449,000$178/sqft |
Source: Stellar MLS #G5095107 Report a problem | ||
| 4/2/2025 | Listed for sale | $449,000+57.6%$178/sqft |
Source: Stellar MLS #G5095107 Report a problem | ||
| 3/3/2021 | Sold | $284,900$113/sqft |
Source: Public Record Report a problem | ||
Public tax history
| Year | Property taxes | Tax assessment |
|---|---|---|
| 2025 | $4,980 +2.2% | $316,453 +2.9% |
| 2024 | $4,875 +1.6% | $307,535 +3% |
| 2023 | $4,797 +1.7% | $298,578 +3% |
| 2022 | $4,717 | $289,882 +624.7% |
| 2021 | -- | $40,000 +8.1% |
| 2020 | $762 | $37,000 +199.1% |
| 2019 | $762 | $12,369 |
Find assessor info on the county website
Monthly payment
Est. payment
Payment breakdown
Explore the cost of this home by adjusting the details. Changes won't be saved.Climate risks
Neighborhood: 32724
Nearby schools
Schools provided by the listing agent
- Elementary: Freedom Elem
- Middle: Deland Middle
- High: Deland High
Source: Stellar MLS. This data may not be complete. We recommend contacting the local school district to confirm school assignments for this home.
Similar homes
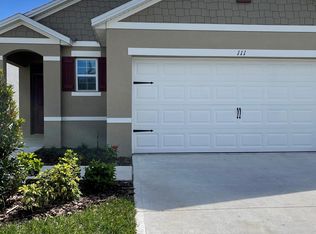
- $429,5004 bd3 ba2k sqft404 W VICTORIA TRAILS BLVD, DELAND, FL 32724For Sale
 MLS ID #V4947572, Maggie Carbone, THE CORNERSTONE GROUP. Stellar MLS
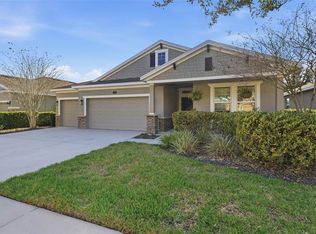
- $449,9004 bd3 ba2.3k sqft104 RIDGEWAY BOULEVARD, DELAND, FL 32724For Sale
 MLS ID #V4951033, Bonnie Hoffmann, CHARLES RUTENBERG REALTY ORLANDO. Stellar MLS
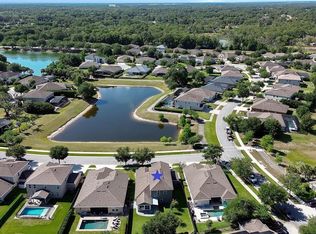
- $499,0004 bd3 ba3k sqft337 ORCHARD HILL STREET, DELAND, FL 32724For Sale
 MLS ID #V4948911, Donna Pastore, COLDWELL BANKER REALTY. Stellar MLS
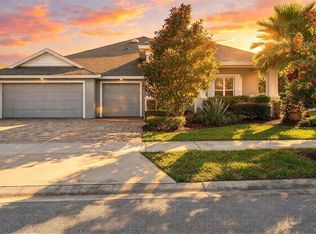
- $599,9004 bd3 ba2.4k sqft1548 LAKE RESERVE DRIVE, DELAND, FL 32724For Sale
 MLS ID #V4952199, Bee Powell, BEE REALTY CORP. Stellar MLS
- $479,9004 bd3 ba2.8k sqft122 LOS ARBOR DRIVE, DELAND, FL 32724For SaleMLS ID #O6407218, Ken Pozek, REAL BROKER, LLC. Stellar MLS
- $369,9004 bd2 ba1.8k sqft683 CHAMPIONS GATE BOULEVARD, DELAND, FL 32724For SaleMLS ID #O6437861, Rosana Colon Lopez, EXP REALTY LLC. Stellar MLS
- $515,0003 bd3 ba2.3k sqft262 NORTHCOTE COURT, DELAND, FL 32724For SaleMLS ID #V4948286, John Sheynkman, CHARLES RUTENBERG REALTY ORLANDO. Stellar MLS
- $540,0004 bd3 ba3.1k sqft103 ASTERBROOKE DRIVE, DELAND, FL 32724For SaleMLS ID #O6420524, Christie Gisondi, THE PROPERTY PROS REAL ESTATE, INC. Stellar MLS
- $369,0004 bd2 ba1.8k sqft135 Point Pleasant Rd, Deland, FL 32724For Sale
 MLS ID #1230690, Aimee Anselmi, Keller Williams Heritage. DBAMLS
- $399,0004 bd3 ba1.9k sqft1005 CHELAN FALLS DRIVE, DELAND, FL 32724For SaleMLS ID #O6436283, Peter Byron, IRON VALLEY REAL ESTATE DELTONA LAKES. Stellar MLS
- $574,9505 bd4 ba3.1k sqft611 BROOKFIELD TERRACE, DELAND, FL 32724For SaleMLS ID #O6402619, Gary Berkson, RE/MAX CENTRAL REALTY. Stellar MLS
- $385,0004 bd2 ba2.1k sqft1073 CHELAN FALLS DRIVE, DELAND, FL 32724For SaleMLS ID #O6384911, Jose Ayala, HOME WISE REALTY GROUP, INC.. Stellar MLS
- $389,0004 bd2 ba2.3k sqft146 RIP CORD LANE, DELAND, FL 32724For SaleMLS ID #O6443041, Peter Yates, PA, LPT REALTY LLC. Stellar MLS
- $365,0004 bd2 ba1.9k sqft665 CARYA COURT, DELAND, FL 32724For SaleMLS ID #S5152434, Kevin Oliveras, COLDWELL BANKER SOLOMON. Stellar MLS
- $450,0003 bd2 ba1.6k sqft925 11TH AVENUE, DELAND, FL 32724For SaleMLS ID #NS1089327, Sarah Thoman, THE KEYES COMPANY. Stellar MLS
- $348,0004 bd2 ba1.5k sqft3082 GREEN PARK DRIVE, DELAND, FL 32724For SaleMLS ID #O6432436, Adalis Chamorro PA, REALTY ONE GROUP MVP. Stellar MLS
- $405,0005 bd3 ba2.5k sqft1029 RIVER OTTER WAY, DELAND, FL 32720For SaleMLS ID #V4950651, Jourdan Hoover, WATSON REALTY CORP. Stellar MLS
- $635,0004 bd3 ba3.2k sqft516 N MCDONALD AVENUE, DELAND, FL 32724For SaleMLS ID #V4950278, Angela Kester, BEE REALTY CORP. Stellar MLS
- $439,9004 bd2 ba2.4k sqft1458 DAYSTAR LANE, DELTONA, FL 32725For SaleMLS ID #V4950891, Charles Shaver, PA, KELLER WILLIAMS HERITAGE REALTY. Stellar MLS
- $415,5004 bd2 ba2k sqft2086 S PARKTON DRIVE, DELTONA, FL 32725For SaleMLS ID #O6439246, Yokasta Fernandez, LPT REALTY, LLC. Stellar MLS
