One or more photo(s) has been virtually staged. Beautifully upgraded Kolter Hickory model located in quiet cul-de-sac on a premium golf course lot in Victoria Hills Golf Community. This move-in ready 3BR/3BA plus office/flex room home features an open-concept layout with a spacious living area, dining space, and gourmet kitchen with quartz countertops, stainless steel appliances, large island, and natural gas. From from moment you walk in you can see amazing open view through Expansive sliding glass doors that lead to a large covered lanai and extended patio overlooking the golf course, offering elevated views, added privacy, and breathtaking sunset backdrops—an ideal setting for outdoor living and entertaining. The 3 way split floor plan provides privacy with a spacious primary suite featuring tray ceilings, dual vanities, walk-in shower, and large closet, plus a separate guest suite. Additional highlights include a 3-car garage, tall interior doors, whole-house water filtration system, and fenced yard with direct access to community trails. **The info in MLS is thought to be correct but not guaranteed**
For sale
Price cut: $10K (7/8)
$515,000
262 NORTHCOTE COURT, DELAND, FL 32724
3beds
2,356sqft
:
Get pre-qualified$3,623/mo
Single Family Residence
Built in 2020
7,840 Square Feet Lot
$507,800 Zestimate®
$219/sqft
$215/mo HOA
What's special
Fenced yardPremium golf course lotSeparate guest suiteLarge islandLarge covered lanaiOpen-concept layoutBreathtaking sunset backdrops
- 129 days |
- 161 |
- 7 |
Zillow last checked:
Listing updated:
Listed by:
John Sheynkman 561-322-0521,
CHARLES RUTENBERG REALTY ORLANDO 407-622-2122
Source: Stellar MLS,MLS#: V4948286 Originating MLS: Orlando Regional
Originating MLS: Orlando Regional
Facts & features
Interior
Bedrooms & bathrooms
- Bedrooms: 3
- Bathrooms: 3
- Full bathrooms: 3
Rooms
- Room types: Bonus Room, Utility Room
Primary bedroom
- Features: Walk-In Closet(s)
- Level: First
- Area: 238 Square Feet
- Dimensions: 14x17
Bedroom 2
- Features: Walk-In Closet(s)
- Level: First
- Area: 132 Square Feet
- Dimensions: 11x12
Bedroom 3
- Features: Walk-In Closet(s)
- Level: First
- Area: 154 Square Feet
- Dimensions: 11x14
Primary bathroom
- Features: Dual Sinks, Shower No Tub, Water Closet/Priv Toilet
- Level: First
- Area: 224 Square Feet
- Dimensions: 14x16
Bathroom 2
- Features: Shower No Tub
- Level: First
- Area: 45 Square Feet
- Dimensions: 5x9
Bathroom 3
- Features: Tub With Shower
- Level: First
- Area: 50 Square Feet
- Dimensions: 5x10
Balcony porch lanai
- Level: First
- Area: 455 Square Feet
- Dimensions: 13x35
Bonus room
- Features: No Closet
- Level: First
- Area: 168 Square Feet
- Dimensions: 14x12
Dining room
- Level: First
- Area: 182 Square Feet
- Dimensions: 14x13
Kitchen
- Features: Pantry, Kitchen Island
- Level: First
- Area: 255 Square Feet
- Dimensions: 15x17
Laundry
- Level: First
- Area: 84 Square Feet
- Dimensions: 12x7
Living room
- Level: First
- Area: 336 Square Feet
- Dimensions: 16x21
Heating
- Central, Electric
Cooling
- Central Air
Appliances
- Included: Dishwasher, Disposal, Dryer, Gas Water Heater, Microwave, Range, Refrigerator, Washer
- Laundry: Inside, Laundry Room
Features
- Crown Molding, High Ceilings, Open Floorplan, Pest Guard System, Solid Wood Cabinets, Split Bedroom, Stone Counters, Thermostat, Walk-In Closet(s)
- Flooring: Carpet, Tile
- Doors: Sliding Doors
- Windows: Window Treatments
- Has fireplace: No
Interior area
- Total structure area: 3,510
- Total interior livable area: 2,356 sqft
Property
Parking
- Total spaces: 3
- Parking features: Garage Door Opener, Oversized
- Attached garage spaces: 3
- Details: Garage Dimensions: 28x22
Features
- Levels: One
- Stories: 1
- Patio & porch: Covered
- Exterior features: Irrigation System, Sidewalk
- Pool features: Other
- Has view: Yes
- View description: Golf Course
Lot
- Size: 7,840 Square Feet
- Dimensions: 60 x 131
- Features: Cul-De-Sac, City Lot, Level, On Golf Course, Sidewalk
- Residential vegetation: Trees/Landscaped
Details
- Parcel number: 34173009000400
- Zoning: PUD
- Special conditions: None
Construction
Type & style
- Home type: SingleFamily
- Architectural style: Contemporary
- Property subtype: Single Family Residence
Materials
- Block, Stone, Stucco
- Foundation: Slab
- Roof: Shingle
Condition
- New construction: No
- Year built: 2020
Utilities & green energy
- Sewer: Public Sewer
- Water: Public
- Utilities for property: BB/HS Internet Available, Cable Available, Electricity Connected, Natural Gas Connected, Sewer Connected, Street Lights, Underground Utilities, Water Connected
Green energy
- Energy efficient items: Appliances, HVAC, Insulation, Lighting, Roof, Thermostat, Water Heater, Windows
- Indoor air quality: HVAC Filter MERV 8+
Community & HOA
Community
- Features: Community Mailbox, Deed Restrictions, Fitness Center, Golf Carts OK, Golf, Playground, Pool, Sidewalks
- Pet fee: $0 monthly
- Subdivision: VICTORIA HILLS PH 5
HOA
- Has HOA: Yes
- Amenities included: Cable TV, Fitness Center, Playground, Pool, Trail(s)
- Services included: Cable TV, Community Pool, Pool Maintenance, Recreational Facilities
- HOA fee: $215 monthly
- HOA name: Leland Management
- HOA phone: 407-447-9955
Location
- Region: Deland
Financial & listing details
- Price per square foot: $219/sqft
- Tax assessed value: $459,419
- Annual tax amount: $4,595
- Date on market: 4/2/2026
- Cumulative days on market: 101 days
- Listing terms: Cash,Conventional,FHA,VA Loan
- Ownership: Fee Simple
- Total actual rent: 0
- Electric utility on property: Yes
- Road surface type: Paved
Estimated market value
$507,800
$482,000 - $533,000
$2,822/mo
Price history
| Date | Event | Price |
|---|---|---|
| 7/8/2026 | Price change | $515,000-1.9%$219/sqft |
Source:  Stellar MLS #V4948286 Report a problem Stellar MLS #V4948286 Report a problem | ||
| 6/10/2026 | Listed for sale | $525,000$223/sqft |
Source: Stellar MLS #V4948286 Report a problem | ||
| 5/12/2026 | Pending sale | $525,000$223/sqft |
Source: Stellar MLS #V4948286 Report a problem | ||
| 4/26/2026 | Price change | $525,000-2.8%$223/sqft |
Source: Stellar MLS #V4948286 Report a problem | ||
| 4/2/2026 | Listed for sale | $540,000+15.1%$229/sqft |
Source: Stellar MLS #V4948286 Report a problem | ||
| 12/6/2022 | Sold | $469,000-1.3%$199/sqft |
Source: Public Record Report a problem | ||
| 10/29/2022 | Pending sale | $475,000$202/sqft |
Source: Stellar MLS #O6058031 Report a problem | ||
| 10/10/2022 | Price change | $475,000-5%$202/sqft |
Source: Stellar MLS #O6058031 Report a problem | ||
| 9/26/2022 | Price change | $500,000-5.5%$212/sqft |
Source: Stellar MLS #O6058031 Report a problem | ||
| 9/9/2022 | Listed for sale | $529,000+46.2%$225/sqft |
Source: Stellar MLS #O6058031 Report a problem | ||
| 2/1/2021 | Sold | $361,730$154/sqft |
Source: Public Record Report a problem | ||
Public tax history
| Year | Property taxes | Tax assessment |
|---|---|---|
| 2025 | $4,787 +2.2% | $305,903 +2.9% |
| 2024 | $4,686 +1.6% | $297,282 +3% |
| 2023 | $4,610 +4.6% | $288,624 +5.4% |
| 2022 | $4,409 | $273,751 +338% |
| 2021 | -- | $62,500 +2318.7% |
| 2020 | $53 | $2,584 |
Find assessor info on the county website
Monthly payment
Est. payment
Payment breakdown
Explore the cost of this home by adjusting the details. Changes won't be saved.Climate risks
Neighborhood: 32724
Nearby schools
GreatSchools rating
- 5/10Freedom Elementary SchoolGrades: PK-5Distance: 1.3 mi
- 4/10Deland Middle SchoolGrades: 6-8Distance: 2.4 mi
- 6/10Deland High SchoolGrades: PK,9-12Distance: 4.5 mi
Schools provided by the listing agent
- Elementary: Freedom Elem
- Middle: Deland Middle
- High: Deland High
Source: Stellar MLS. This data may not be complete. We recommend contacting the local school district to confirm school assignments for this home.
- $522,4003 bd3 ba2.4k sqft258 Northcote Ct, Deland, FL 32724Off Market
- $489,7003 bd3 ba2.3k sqft266 Northcote Ct, Deland, FL 32724Off Market
- $688,3005 bd5 ba3.5k sqft254 Northcote Ct, Deland, FL 32724Off Market
- $531,0003 bd3 ba2.2k sqft259 Northcote Ct, Deland, FL 32724Off Market
- $404,1003 bd2 ba1.9k sqft263 Northcote Ct, Deland, FL 32724Off Market
- $636,7003 bd3 ba2.5k sqft250 Northcote Ct, Deland, FL 32724Off Market
- $379,9002 bd2 ba1.5k sqft255 Northcote Ct, Deland, FL 32724For Sale
- $469,5003 bd2 ba2.9k sqft267 Northcote Ct, Deland, FL 32724Off Market
A local agent can set up tours, give advice and negotiate with sellers.
Similar homes
- $515,0003 bd3 ba2.8k sqft918 S VICTORIA HILLS DRIVE, DELAND, FL 32724For Sale
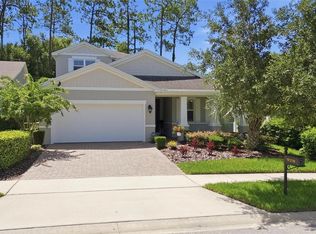
 MLS ID #V4950267, Pam Dean, LANE REALTY SERVICES, LLC. Stellar MLS
 - $499,9993 bd4 ba2.6k sqft171 BIRCHMONT DRIVE, DELAND, FL 32724For Sale
 MLS ID #O6427003, Michael Domi, COMPASS FLORIDA LLC. Stellar MLS
 - $475,0003 bd3 ba2k sqft903 VICTORIA HILLS DRIVE S, DELAND, FL 32724For Sale
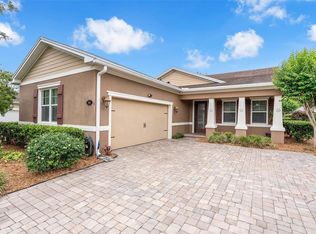 MLS ID #V4949031, Matthew Buckley, LPT REALTY, LLC. Stellar MLS
 - $499,6003 bd2 ba2k sqft103 OLD MOSS CIRCLE, DELAND, FL 32724For Sale
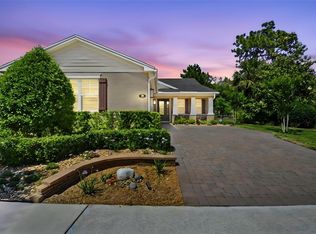 MLS ID #V4948545, Bee Powell, BEE REALTY CORP. Stellar MLS
 - $499,9003 bd2 ba2.5k sqft112 BELLINGRATH TERRACE, DELAND, FL 32724For SaleMLS ID #O6376772, Eric Hansen, BETTER HOMES AND GARDENS REAL ESTATE MANN GLOBAL P. Stellar MLS
- $444,5004 bd3 ba2k sqft404 W VICTORIA TRAILS BLVD, DELAND, FL 32724For SaleMLS ID #V4947572, "Maggie" Carbone, THE CORNERSTONE GROUP. Stellar MLS
- $399,9003 bd2 ba1.8k sqft1121 GARDENSHIRE LANE, DELAND, FL 32724For SaleMLS ID #O6430004, Eric Hansen, BETTER HOMES AND GARDENS REAL ESTATE MANN GLOBAL P. Stellar MLS
- $425,0004 bd4 ba2.3k sqft1494 CHELSEA MANOR CIRCLE, DELAND, FL 32724For SaleMLS ID #O6428524, Jared Lippelgoos, COLDWELL BANKER REALTY. Stellar MLS
- $599,9992 bd2 ba1.9k sqft253 OLD MOSS CIRCLE, DELAND, FL 32724For SaleMLS ID #V4950400, Irina Andrew, CHARLES RUTENBERG REALTY ORLANDO. Stellar MLS
- $599,9505 bd4 ba3.1k sqft611 BROOKFIELD TERRACE, DELAND, FL 32724For SaleMLS ID #O6402619, Gary Berkson, RE/MAX CENTRAL REALTY. Stellar MLS
- $469,9002 bd2 ba1.9k sqft1157 AVERY MEADOWS WAY, DELAND, FL 32724For SaleMLS ID #O6394993, Susan Herring, COLDWELL BANKER REALTY. Stellar MLS
- $420,0003 bd2 ba1.8k sqft1365 BRAYFORD POINT, DELAND, FL 32724For SaleMLS ID #O6415517, Eric Hansen, BETTER HOMES AND GARDENS REAL ESTATE MANN GLOBAL P. Stellar MLS
- $479,9002 bd2 ba1.9k sqft899 MEGANO BOULEVARD, DELAND, FL 32724For SaleMLS ID #V4947724, Bee Powell, BEE REALTY CORP. Stellar MLS
- $510,0004 bd3 ba2.6k sqft1699 MEADOWLARK DRIVE, DELTONA, FL 32725New ConstructionMLS ID #O6428834, Avani Shah, COLDWELL BANKER REALTY. Stellar MLS
- $385,0004 bd2 ba1.8k sqft489 LADY GRACE PLACE, DELAND, FL 32724For SaleMLS ID #V4949726, Pam Dean, LANE REALTY SERVICES, LLC. Stellar MLS
- $369,9003 bd3 ba1.8k sqft2224 CANOPY TERRACE BOULEVARD, DELAND, FL 32724For SaleMLS ID #O6402006, David Berlant, KELLER WILLIAMS REALTY AT THE PARKS. Stellar MLS
- $479,0003 bd2 ba1.7k sqft819 LILIANA DRIVE, DELAND, FL 32724For SaleMLS ID #O6400873, Peter Yates, PA, LPT REALTY LLC. Stellar MLS
- $399,9002 bd2 ba1.8k sqft1689 VICTORIA GARDENS DRIVE, DELAND, FL 32724For SaleMLS ID #O6414512, Eric Hansen, BETTER HOMES AND GARDENS REAL ESTATE MANN GLOBAL P. Stellar MLS
- $379,0004 bd2 ba1.8k sqft2044 Canopy Terrace Blvd, Deland, FL 32724For Sale
 MLS ID #1228655, Dayanis Purucker, Oceans Luxury Realty Full Service LLC. DBAMLS
 - $360,0003 bd3 ba1.9k sqft1338 RILEY CIRCLE, DELAND, FL 32724For SaleMLS ID #S5139240, Kim Beers, LA ROSA REALTY LLC. Stellar MLS
