Julia model home with FLEX ROOM alongside 2 bedrooms and 2 bathrooms, built in 2023, features a bright, open floorplan with soaring 11'4" ceilings and designer UPGRADES throughout. Upgrades include: Tray Ceilings, Stone counters, Sold Wood Cabinets, designer light fixtures and water View. Spacious living includes 2 bedrooms, 2 bathrooms, and a versatile flex space ideal for a home office or den. The gourmet kitchen centrally located and perfect for entertaining, featuring quartz countertops, Stainless steel appliances, matte black fixtures, decorative subway tile backsplash and a large island overlooking the living room. The dining area features Massive 10' tall by 16' wide sliding glass doors that open to a covered lanai which creates a spacious indoor-outdoor flow overlooking serene water views. The primary suite offers a tray ceiling, Ceiling fan and an oversized walk-in closet. The spa-like bathroom boasts dual sinks and a huge walk in shower with wall to ceiling tile. The laundry room has a built in sink and additional storage to make laundry a breeze! The community clubhouse serves as the heart of neighborhood living, offering a FITNESS CENTER, RESORT-STYLE POOL, PICKLEBALL COURTS, PLAYGROUND, AND SOCIAL SPACES designed to bring neighbors together and support a balanced lifestyle. Conveniently located near MAJOR HIGHWAYS, SHOPPING, AND DINING, this home offers the perfect combination of COMFORT, UPGRADES, LIFESTYLE, AND VALUE—a rare opportunity to enjoy a home where the details have already been done for you. Don't wait! Make your appointment today to see all this home has to offer you! **THE INFORMATION IN THE MLS IS THOUGHT TO BE CORRECT, BUT NOT GUARANTEED**
For sale
$479,900
899 MEGANO BOULEVARD, DELAND, FL 32724
2beds
1,970sqft
:
Get pre-qualified$3,424/mo
Single Family Residence
Built in 2023
6,500 Square Feet Lot
$467,400 Zestimate®
$244/sqft
$245/mo HOA
What's special
Covered lanaiWater viewQuartz countertopsStone countersCeiling fanSpa-like bathroomBright open floorplan
- 129 days |
- 50 |
- 2 |
Zillow last checked:
Listing updated:
Listed by:
Bee Powell 386-490-0915,
BEE REALTY CORP 386-279-7522
Source: Stellar MLS,MLS#: V4947724 Originating MLS: West Volusia
Originating MLS: West Volusia
Facts & features
Interior
Bedrooms & bathrooms
- Bedrooms: 2
- Bathrooms: 2
- Full bathrooms: 2
Rooms
- Room types: Attic, Den/Library/Office, Utility Room
Primary bedroom
- Features: Built-In Shower Bench, Ceiling Fan(s), Dual Sinks, En Suite Bathroom, Shower No Tub, Water Closet/Priv Toilet, Walk-In Closet(s)
- Level: First
- Area: 224 Square Feet
- Dimensions: 14x16
Bedroom 2
- Features: Ceiling Fan(s), Built-in Closet
- Level: First
- Area: 156 Square Feet
- Dimensions: 13x12
Den
- Features: Ceiling Fan(s)
- Level: First
- Area: 130 Square Feet
- Dimensions: 13x10
Dining room
- Level: First
- Area: 160 Square Feet
- Dimensions: 10x16
Kitchen
- Features: Kitchen Island, Stone Counters, Pantry
- Level: First
- Area: 312 Square Feet
- Dimensions: 24x13
Living room
- Features: Ceiling Fan(s)
- Level: First
- Area: 224 Square Feet
- Dimensions: 14x16
Heating
- Central
Cooling
- Central Air
Appliances
- Included: Dishwasher, Disposal, Microwave, Range
- Laundry: Electric Dryer Hookup, Inside, Laundry Room, Washer Hookup
Features
- Ceiling Fan(s), Eating Space In Kitchen, In Wall Pest System, Living Room/Dining Room Combo, Primary Bedroom Main Floor, Solid Surface Counters, Solid Wood Cabinets, Split Bedroom, Stone Counters, Thermostat, Walk-In Closet(s)
- Flooring: Carpet, Laminate, Tile
- Doors: Sliding Doors
- Windows: Window Treatments
- Has fireplace: No
Interior area
- Total structure area: 2,727
- Total interior livable area: 1,970 sqft
Video & virtual tour
Property
Parking
- Total spaces: 2
- Parking features: Driveway
- Attached garage spaces: 2
- Has uncovered spaces: Yes
- Details: Garage Dimensions: 20x21
Accessibility
- Accessibility features: Accessible Approach with Ramp
Features
- Levels: One
- Stories: 1
- Patio & porch: Rear Porch, Screened
- Exterior features: Irrigation System, Lighting, Rain Gutters
- Fencing: Fenced,Other
- Has view: Yes
- View description: Water, Pond
- Has water view: Yes
- Water view: Water,Pond
- Waterfront features: Pond
Lot
- Size: 6,500 Square Feet
- Features: Cleared, City Lot, Landscaped, Level, Sidewalk, Above Flood Plain
- Residential vegetation: Trees/Landscaped
Details
- Parcel number: 702307002360
- Zoning: R-1
- Special conditions: None
Construction
Type & style
- Home type: SingleFamily
- Architectural style: Contemporary,Florida
- Property subtype: Single Family Residence
Materials
- Block, Stucco
- Foundation: Slab
- Roof: Shingle
Condition
- Completed
- New construction: No
- Year built: 2023
Details
- Builder model: Julia
- Builder name: Kolter Homes
Utilities & green energy
- Sewer: Public Sewer
- Water: Public
- Utilities for property: BB/HS Internet Available, Cable Available, Electricity Connected, Public
Community & HOA
Community
- Features: Clubhouse, Deed Restrictions, Fitness Center, Golf Carts OK, Playground, Pool, Sidewalks
- Security: Fire Resistant Exterior
- Pet fee: $0 monthly
- Subdivision: RESERVE AT VICTORIA PHASE II
HOA
- Has HOA: Yes
- Amenities included: Pickleball Court(s)
- Services included: Common Area Taxes, Community Pool, Maintenance Grounds, Pool Maintenance, Recreational Facilities
- HOA fee: $245 monthly
- HOA name: Laura
- HOA phone: 386-366-0288
Location
- Region: Deland
Financial & listing details
- Price per square foot: $244/sqft
- Annual tax amount: $7,076
- Date on market: 3/20/2026
- Cumulative days on market: 87 days
- Listing terms: Cash,Conventional,FHA,VA Loan
- Ownership: Fee Simple
- Total actual rent: 0
- Electric utility on property: Yes
- Road surface type: Paved, Asphalt
Estimated market value
$467,400
$444,000 - $491,000
$2,777/mo
Price history
| Date | Event | Price |
|---|---|---|
| 3/20/2026 | Listed for sale | $479,900+7%$244/sqft |
Source:  Stellar MLS #V4947724 Report a problem Stellar MLS #V4947724 Report a problem | ||
| 4/18/2024 | Sold | $448,500-10.2%$228/sqft |
Source: Stellar MLS #O6085482 Report a problem | ||
| 3/21/2024 | Pending sale | $499,690$254/sqft |
Source: Stellar MLS #O6085482 Report a problem | ||
| 2/10/2024 | Price change | $499,690+1%$254/sqft |
Source:  Kolter Homes Report a problem Kolter Homes Report a problem | ||
| 1/22/2024 | Price change | $494,690-1%$251/sqft |
Source: Stellar MLS #O6085482 Report a problem | ||
| 12/9/2023 | Price change | $499,6900%$254/sqft |
Source: Kolter Homes Report a problem | ||
| 10/4/2023 | Price change | $499,890-3.9%$254/sqft |
Source: Stellar MLS #O6085482 Report a problem | ||
| 9/27/2023 | Price change | $519,990+4%$264/sqft |
Source: Stellar MLS #O6085482 Report a problem | ||
| 9/12/2023 | Price change | $499,8900%$254/sqft |
Source: Stellar MLS #O6085482 Report a problem | ||
| 2/20/2023 | Price change | $499,990+1%$254/sqft |
Source: Stellar MLS #O6085482 Report a problem | ||
| 1/20/2023 | Listed for sale | $494,990$251/sqft |
Source: Kolter Homes Report a problem | ||
Public tax history
Tax history is unavailable.
Monthly payment
Est. payment
Payment breakdown
Explore the cost of this home by adjusting the details. Changes won't be saved.Climate risks
Neighborhood: 32724
Nearby schools
GreatSchools rating
- 5/10Blue Lake Elementary SchoolGrades: PK-5Distance: 1.7 mi
- 4/10Deland Middle SchoolGrades: 6-8Distance: 1.9 mi
- 6/10Deland High SchoolGrades: PK,9-12Distance: 2.2 mi
Schools provided by the listing agent
- Elementary: Blue Lake Elem
- Middle: Deland Middle
- High: Deland High
Source: Stellar MLS. This data may not be complete. We recommend contacting the local school district to confirm school assignments for this home.
- $421,6953 bd2 ba1.7k sqft903 Megano Blvd, Deland, FL 32724Sold
- $449,0003 bd2 ba1.8k sqft1014 Megano Blvd, Deland, FL 32724Sold

- $533,0003 bd3 ba2.2k sqft891 Megano Blvd, Deland, FL 32724Off Market
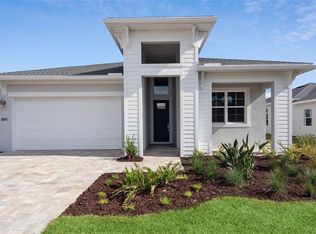
- $526,0003 bd2 ba2k sqft1549 Lake Reserve Dr, Deland, FL 32724Off Market
- $469,9903 bd2 ba1.7k sqft889 Megano Blvd, Deland, FL 32724New Construction
- $453,9003 bd2 ba1.7k sqft889 Megano Blvd, Deland, FL 32724Off Market
- $428,0502 bd2 ba1.4k sqft900 Megano Blvd, Deland, FL 32724Sold
- $474,710-- bd-- ba-- sqft896 Megano Blvd, Deland, FL 32724Sold
A local agent can set up tours, give advice and negotiate with sellers.
Similar homes
- $479,0003 bd2 ba1.7k sqft819 LILIANA DRIVE, DELAND, FL 32724For Sale
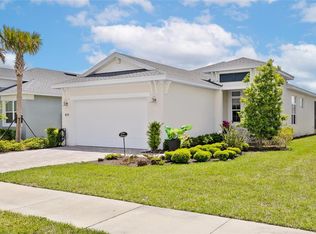
 MLS ID #O6400873, Peter Yates, PA, LPT REALTY LLC. Stellar MLS
 - $485,0002 bd2 ba1.9k sqft965 AVERY MEADOWS WAY, DELAND, FL 32724For Sale
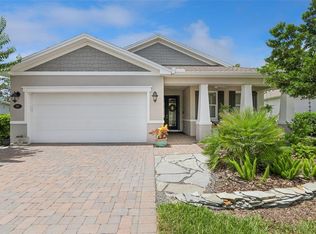 MLS ID #O6420163, Eric Hansen, BETTER HOMES AND GARDENS REAL ESTATE MANN GLOBAL P. Stellar MLS
 - $469,9002 bd2 ba1.9k sqft1157 AVERY MEADOWS WAY, DELAND, FL 32724For Sale
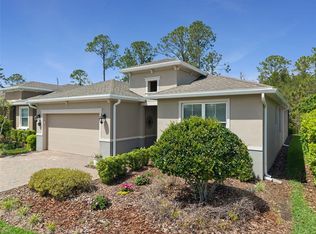 MLS ID #O6394993, Susan Herring, COLDWELL BANKER REALTY. Stellar MLS
 - $459,9994 bd3 ba2.1k sqft744 E VICTORIA TRAILS BOULEVARD, DELAND, FL 32724For Sale
 MLS ID #V4949501, Donna Pastore, COLDWELL BANKER REALTY. Stellar MLS
 - $475,0003 bd3 ba2k sqft903 VICTORIA HILLS DRIVE S, DELAND, FL 32724For SaleMLS ID #V4949031, Matthew Buckley, LPT REALTY, LLC. Stellar MLS
- $464,9004 bd2 ba2.3k sqft111 POINT PLEASANT ROAD, DELAND, FL 32724For SaleMLS ID #V4949427, Delta Schrade, ADAMS, CAMERON & CO., REALTORS. Stellar MLS
- $419,9005 bd4 ba2.3k sqft7024 LANIER FALLS ROAD, DELAND, FL 32724For SaleMLS ID #O6419438, Daniel Lennon, LPT REALTY LLC. Stellar MLS
- $444,5004 bd3 ba2k sqft404 W VICTORIA TRAILS BLVD, DELAND, FL 32724For SaleMLS ID #V4947572, "Maggie" Carbone, THE CORNERSTONE GROUP. Stellar MLS
- $369,9003 bd3 ba1.8k sqft5000 BEAR LAKE LOOP, DELAND, FL 32724For SaleMLS ID #O6428112, Elizabeth Brito, NORKIS & CO REALTY. Stellar MLS
- $515,0003 bd3 ba2.3k sqft262 NORTHCOTE COURT, DELAND, FL 32724For SaleMLS ID #V4948286, John Sheynkman, CHARLES RUTENBERG REALTY ORLANDO. Stellar MLS
- $425,0004 bd2 ba1.9k sqft1078 CHELAN FALLS DRIVE, DELAND, FL 32724For SaleMLS ID #O6370401, Melisa Rohrbach, DIAMOND REAL ESTATE GROUP. Stellar MLS
- $499,9003 bd2 ba2.5k sqft112 BELLINGRATH TERRACE, DELAND, FL 32724For SaleMLS ID #O6376772, Eric Hansen, BETTER HOMES AND GARDENS REAL ESTATE MANN GLOBAL P. Stellar MLS
- $420,0003 bd2 ba1.8k sqft1365 BRAYFORD POINT, DELAND, FL 32724For SaleMLS ID #O6415517, Eric Hansen, BETTER HOMES AND GARDENS REAL ESTATE MANN GLOBAL P. Stellar MLS
- $410,0002 bd2 ba1.8k sqft1689 VICTORIA GARDENS DRIVE, DELAND, FL 32724For SaleMLS ID #O6414512, Eric Hansen, BETTER HOMES AND GARDENS REAL ESTATE MANN GLOBAL P. Stellar MLS
- $400,0004 bd2 ba1.8k sqft725 FARFIELDS STREET, DELAND, FL 32724New ConstructionMLS ID #O6413646, Stephen Wood, RISEWELL HOMES FLORIDA LLC. Stellar MLS
- $399,9004 bd2 ba1.8k sqft489 LADY GRACE PLACE, DELAND, FL 32724For SaleMLS ID #V4949726, Pam Dean, LANE REALTY SERVICES, LLC. Stellar MLS
- $379,9004 bd2 ba1.8k sqft117 RIP CORD LANE, DELAND, FL 32724For SaleMLS ID #V4949855, Bee Powell, BEE REALTY CORP. Stellar MLS
- $439,9905 bd3 ba2.6k sqft905 E OHIO AVENUE, DELAND, FL 32724New ConstructionMLS ID #O6401330, Stephen Cline, DR HORTON REALTY OF CENTRAL FLORIDA LLC. Stellar MLS
- $575,0003 bd3 ba2.5k sqft464 WEDGEWORTH LANE, DELAND, FL 32724For SaleMLS ID #O6421904, Brendan McGilvray, LPT REALTY LLC. Stellar MLS
- $417,5004 bd3 ba2.6k sqft2374 KENNINGTON COVE, DELAND, FL 32724For SaleMLS ID #V4947654, Amanda Quinn, LIVELY REAL ESTATE. Stellar MLS
