Welcome to your private Florida oasis, designed for the ultimate indoor-outdoor living experience with premium lot, NO rear neighbors! Located in the highly sought-after Victoria Hills community of DeLand, this stunning home features a seamless open floor plan highlighted by premium upgraded finishes that bring modern elegance to every room. Large glass doors effortlessly connect the light-filled indoor spaces to a spectacular backyard setup, boasting a pristine in-ground pool fully enclosed within a massive, modern screened lanai. Whether you are hosting a lively gathering or unwinding under the comfortable covered lanai space, this outdoor area offers the perfect blend of sunshine and shade for effortless, resort-style entertaining. Living in Victoria Hills means embracing an exceptional lifestyle. This premier, master-planned golf community features a championship 18-hole course, rolling hills, scenic walking trails, and parks. Residents enjoy access to fantastic amenities, including a resort-style pool, fitness centers, tennis and pickleball courts, and the popular neighborhood clubhouse and grille. It provides a peaceful, golf-cart-friendly retreat that is still incredibly convenient to excellent shopping, medical facilities, and the vibrant, award-winning shops and dining of historic downtown DeLand
For sale
$575,000
464 Wedgeworth Ln, Deland, FL 32724
3beds
2,560sqft
:
Get pre-qualified$4,063/mo
Single Family Residence
Built in 2020
7,799 Square Feet Lot
$-- Zestimate®
$225/sqft
$215/mo HOA
What's special
Light-filled indoor spacesPristine in-ground poolSpectacular backyard setupComfortable covered lanai spaceSeamless open floor planMassive modern screened lanaiLarge glass doors
- 24 days |
- 1,114 |
- 79 |
Likely to sell faster than
Zillow last checked:
Listing updated:
Listed by:
Brendan McGilvray 407-416-4824,
LPT REALTY LLC 386-388-7877,
J.J. Rupp 407-719-2848,
LPT REALTY LLC
Source: Stellar MLS,MLS#: O6421904 Originating MLS: West Volusia
Originating MLS: West Volusia
Facts & features
Interior
Bedrooms & bathrooms
- Bedrooms: 3
- Bathrooms: 3
- Full bathrooms: 3
Primary bedroom
- Features: Walk-In Closet(s)
- Level: First
Bedroom 1
- Features: Built-in Closet
- Level: First
Bedroom 2
- Features: Built-in Closet
- Level: First
Primary bathroom
- Level: First
Bathroom 1
- Level: First
Bathroom 2
- Level: First
Balcony porch lanai
- Level: First
Bonus room
- Features: No Closet
- Level: First
Dining room
- Level: First
Kitchen
- Level: First
Living room
- Level: First
Heating
- Central
Cooling
- Central Air
Appliances
- Included: Oven, Cooktop, Dishwasher, Microwave, Refrigerator
- Laundry: Laundry Room
Features
- Ceiling Fan(s), Coffered Ceiling(s)
- Flooring: Carpet, Tile, Vinyl
- Has fireplace: No
Interior area
- Total structure area: 3,348
- Total interior livable area: 2,560 sqft
Video & virtual tour
Property
Parking
- Total spaces: 2
- Parking features: Garage Door Opener
- Attached garage spaces: 2
Features
- Levels: One
- Stories: 1
- Exterior features: Awning(s), Rain Gutters
- Has private pool: Yes
- Pool features: Child Safety Fence, Gunite, Screen Enclosure
- Fencing: Fenced,Other
Lot
- Size: 7,799 Square Feet
Details
- Parcel number: 703408000480
- Zoning: R
- Special conditions: None
Construction
Type & style
- Home type: SingleFamily
- Property subtype: Single Family Residence
Materials
- Block, Stucco
- Foundation: Slab
- Roof: Shingle
Condition
- New construction: No
- Year built: 2020
Utilities & green energy
- Sewer: Public Sewer
- Water: Public
- Utilities for property: Cable Connected, Electricity Connected, Sewer Connected, Water Connected
Community & HOA
Community
- Pet fee: $0 monthly
- Subdivision: VICTORIA HILLS PH 4
HOA
- Has HOA: Yes
- HOA fee: $215 monthly
- HOA name: Leland management
- HOA phone: 407-447-9955
Location
- Region: Deland
Financial & listing details
- Price per square foot: $225/sqft
- Tax assessed value: $498,278
- Annual tax amount: $9,055
- Date on market: 7/2/2026
- Cumulative days on market: 25 days
- Listing terms: Cash,Conventional,FHA,VA Loan
- Ownership: Fee Simple
- Total actual rent: 0
- Electric utility on property: Yes
- Road surface type: Asphalt, Paved
Estimated market value
Not available
Estimated sales range
Not available
Not available
Price history
| Date | Event | Price |
|---|---|---|
| 7/2/2026 | Listed for sale | $575,000+50.3%$225/sqft |
Source:  Stellar MLS #O6421904 Report a problem Stellar MLS #O6421904 Report a problem | ||
| 2/10/2020 | Sold | $382,660$149/sqft |
Source: Public Record Report a problem | ||
Public tax history
| Year | Property taxes | Tax assessment |
|---|---|---|
| 2025 | $9,056 +7.8% | $498,278 +10.5% |
| 2024 | $8,402 +14.8% | $451,050 +20.8% |
| 2023 | $7,319 +10.3% | $373,451 +10% |
| 2022 | $6,633 | $339,501 +10% |
| 2021 | -- | $308,637 +701.7% |
| 2020 | $861 | $38,500 +10% |
| 2019 | $861 +14% | $35,000 +1585.1% |
| 2018 | $756 | $2,077 |
Find assessor info on the county website
Monthly payment
Est. payment
Payment breakdown
Explore the cost of this home by adjusting the details. Changes won't be saved.Climate risks
Neighborhood: 32724
Nearby schools
GreatSchools rating
- 5/10Freedom Elementary SchoolGrades: PK-5Distance: 1.6 mi
- 4/10Deland Middle SchoolGrades: 6-8Distance: 2.5 mi
- 6/10Deland High SchoolGrades: PK,9-12Distance: 4.8 mi
- $490,6003 bd3 ba2.3k sqft460 Wedgeworth Ln, Deland, FL 32724Off Market
- $494,1003 bd3 ba2.3k sqft468 Wedgeworth Ln, Deland, FL 32724Off Market
- $656,3003 bd3 ba2.6k sqft472 Wedgeworth Ln, Deland, FL 32724Off Market
- $698,1004 bd4 ba3.5k sqft456 Wedgeworth Ln, Deland, FL 32724Off Market
- $462,9004 bd3 ba2.2k sqft527 Briarbrook Way, Deland, FL 32724Off Market
- $496,1003 bd3 ba2.3k sqft452 Wedgeworth Ln, Deland, FL 32724Off Market
- $583,6002 bd2 ba3.5k sqft457 Wedgeworth Ln, Deland, FL 32724Off Market
- $521,7003 bd3 ba2.1k sqft523 Briarbrook Way, Deland, FL 32724Off Market
A local agent can set up tours, give advice and negotiate with sellers.
Similar homes
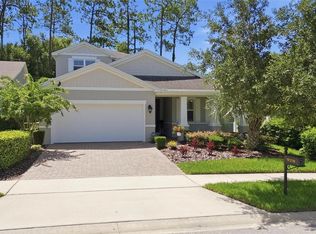
- $515,0003 bd3 ba2.8k sqft918 Victoria Hills Dr S, Deland, FL 32724For Sale
 MLS ID #V4950267, Pam Dean, LANE REALTY SERVICES, LLC. Stellar MLS
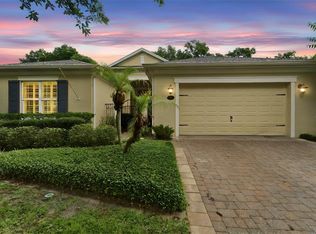
 - $579,9003 bd4 ba3k sqft125 Asterbrooke Dr, Deland, FL 32724For Sale
 MLS ID #V4949390, Adrienne Kane, REAL BROKER, LLC. Stellar MLS
 - $605,0004 bd3 ba3.1k sqft103 Asterbrooke Dr, Deland, FL 32724For Sale
 MLS ID #O6420524, Christie Gisondi, THE PROPERTY PROS REAL ESTATE, INC. Stellar MLS
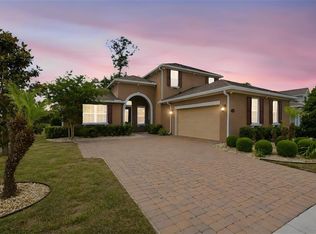
 - $610,0004 bd5 ba3.5k sqft1022 Victoria Hills Dr S, Deland, FL 32724For Sale
 MLS ID #V4948639, Bee Powell, BEE REALTY CORP. Stellar MLS
 - $499,9993 bd4 ba2.6k sqft171 Birchmont Dr, Deland, FL 32724For SaleMLS ID #O6427003, Michael Domi, COMPASS FLORIDA LLC. Stellar MLS
- $515,0003 bd3 ba2.3k sqft262 Northcote Ct, Deland, FL 32724For SaleMLS ID #V4948286, John Sheynkman, CHARLES RUTENBERG REALTY ORLANDO. Stellar MLS
- $475,0003 bd3 ba2k sqft903 Victoria Hills Dr S, Deland, FL 32724For SaleMLS ID #V4949031, Matthew Buckley, LPT REALTY, LLC. Stellar MLS
- $519,0004 bd2 ba2k sqft400 Brookfield Ter, Deland, FL 32724For SaleMLS ID #V4947508, Matthew Buckley, LPT REALTY, LLC. Stellar MLS
- $499,9003 bd2 ba2.5k sqft112 Bellingrath Ter, Deland, FL 32724For SaleMLS ID #O6376772, Eric Hansen, BETTER HOMES AND GARDENS REAL ESTATE MANN GLOBAL P. Stellar MLS
- $430,0003 bd2 ba1.7k sqft184 Birchmont Dr, Deland, FL 32724For SaleMLS ID #O6387075, Rodney Melendez, CORCORAN PREMIER REALTY. Stellar MLS
- $599,9903 bd3 ba2.1k sqft1214 Cresswind Blvd, Deland, FL 32724New ConstructionStellar MLS
- $449,9004 bd3 ba2k sqft404 W Victoria Trails Blvd, Deland, FL 32724For SaleMLS ID #V4947572, "Maggie" Carbone, THE CORNERSTONE GROUP. Stellar MLS
- $485,0002 bd2 ba1.9k sqft965 Avery Meadows Way, Deland, FL 32724For SaleMLS ID #O6420163, Eric Hansen, BETTER HOMES AND GARDENS REAL ESTATE MANN GLOBAL P. Stellar MLS
- $624,9903 bd3 ba2.3k sqft1068 Liliana Dr, Deland, FL 32724New ConstructionStellar MLS
- $545,9004 bd2 ba2.3k sqft114 Glen Abbey Ln, Debary, FL 32713For SaleMLS ID #TB8523879, Daneel Tatum, BAY NATIONAL REALTY, INC.. Stellar MLS
- $417,5004 bd3 ba2.6k sqft2374 Kennington Cv, Deland, FL 32724For SaleMLS ID #V4947654, Amanda Quinn, LIVELY REAL ESTATE. Stellar MLS
- $420,0003 bd2 ba1.8k sqft1365 Brayford Point, Deland, FL 32724For SaleMLS ID #O6415517, Eric Hansen, BETTER HOMES AND GARDENS REAL ESTATE MANN GLOBAL P. Stellar MLS
- $575,0005 bd3 ba2.6k sqft159 Red Maple Burl Cir, Debary, FL 32713For SaleMLS ID #G5114618, Casey Tosi, COLDWELL BANKER HUBBARD HANSEN. Stellar MLS
- $469,9002 bd2 ba1.9k sqft1157 Avery Meadows Way, Deland, FL 32724For SaleMLS ID #O6394993, Susan Herring, COLDWELL BANKER REALTY. Stellar MLS
- $385,0004 bd2 ba1.9k sqft665 Carya Ct, Deland, FL 32724For SaleMLS ID #S5152434, Kevin Oliveras, COLDWELL BANKER SOLOMON. Stellar MLS
