Stunning, Light & Bright Kolter Lily with a front porch & a 40’ x 22’ brick paver screened lanai on a pie-shaped homesite providing total privacy overlooking a conservation area within the 55+ Victoria Gardens neighborhood. Homeowner selected many upgrades to enhance its functionality! Personalized features include impact resistant windows/doors, 24’9” air- conditioned garage, whole home water softener, central vacuum system, custom closet organizer for primary bedroom & built-in storage cabinets, laundry tub & folding table in the utility room. This 2 Bedroom 2 Bath plus Den floorplan has a GREAT ROOM layout. The gourmet kitchen is a chef’s dream that offers 42” wood cabinets w/ crown molding, under & above cabinet lighting, Pull-out drawers, Quartz countertops, large breakfast island w/ pendant lighting above, single basin kitchen sink, convection double wall oven/microwave, 4-burner natural gas cooktop, range hood, tile backsplash, wine refrigerator, walk-in pantry & GE Profile stainless-steel appliances. Porcelain tile flooring flows throughout the entire home. Interior details include crown molding, 5” baseboards, leaded glass front entry door & sliding screen, recessed lighting & remote-controlled shades throughout majority of the home. The 14’ x 17’ primary bedroom offers a tray ceiling, ceiling fan, crown molding & a fantastic conservation area view. En suite bathroom provides raised height separate Quartz countertop vanities, glass enclosed walk-in shower w/ bench seat & a 13’6” x 5’6” walk-in closet. Second bedroom offers a ceiling fan & Shangri-la blinds for privacy. The 12’6” x 11’6” Den offers the flexibility to be a game room or office space. Homeowner will enjoy having their morning coffee or late afternoon beverage on the 40’ x 22’ screen enclosed covered lanai w/ recessed lighting, wall mounted TV & 2 ceiling fans. The 19’ x 24’9” garage provides additional space for larger vehicles, 2 ceiling mounted storage racks & a mini split for air conditioning. All appliances stay with the home. Victoria Garden residents have access to their own social Private Clubhouse. HOA fee includes lawn care, Spectrum HFC TV & internet and reclaimed water for yard irrigation and access to all community amenities. Community is within 1 mile of I-4 that offers great access to the east coast beaches, Orlando (40 minutes) and 3 International airports within 1 hour.
For sale
$485,000
965 Avery Meadows Way, Deland, FL 32724
2beds
1,932sqft
:
Get pre-qualified$3,758/mo
Single Family Residence
Built in 2018
8,322 Square Feet Lot
$470,500 Zestimate®
$251/sqft
$546/mo HOA
What's special
Quartz countertopsCeiling fanFantastic conservation area viewGreat room layoutFront porchBuilt-in storage cabinetsWhole home water softener
- 26 days |
- 527 |
- 14 |
Zillow last checked:
Listing updated:
Listed by:
Eric Hansen 407-448-1783,
BETTER HOMES AND GARDENS REAL ESTATE MANN GLOBAL P 407-774-9858
Source: Stellar MLS,MLS#: O6420163 Originating MLS: Orlando Regional
Originating MLS: Orlando Regional
Facts & features
Interior
Bedrooms & bathrooms
- Bedrooms: 2
- Bathrooms: 2
- Full bathrooms: 2
Rooms
- Room types: Den/Library/Office, Great Room, Utility Room
Primary bedroom
- Features: Ceiling Fan(s), Other, Walk-In Closet(s)
- Level: First
- Area: 238 Square Feet
- Dimensions: 14x17
Bedroom 2
- Features: Ceiling Fan(s), Other, Walk-In Closet(s)
- Level: First
- Area: 133.56 Square Feet
- Dimensions: 12.6x10.6
Primary bathroom
- Features: Built-In Shower Bench, Other, Shower No Tub, Split Vanities, Stone Counters
- Level: First
- Area: 144.16 Square Feet
- Dimensions: 13.6x10.6
Bathroom 2
- Features: Single Vanity, Stone Counters, Tub With Shower
- Level: First
- Area: 44.8 Square Feet
- Dimensions: 8x5.6
Balcony porch lanai
- Features: Ceiling Fan(s), Other
- Level: First
- Area: 137.2 Square Feet
- Dimensions: 19.6x7
Balcony porch lanai
- Features: Ceiling Fan(s), Other
- Level: First
- Area: 880 Square Feet
- Dimensions: 40x22
Den
- Features: Ceiling Fan(s), Other
- Level: First
- Area: 146.16 Square Feet
- Dimensions: 12.6x11.6
Dining room
- Features: Other
- Level: First
- Area: 146 Square Feet
- Dimensions: 10x14.6
Foyer
- Features: Other
- Level: First
- Area: 135.6 Square Feet
- Dimensions: 6x22.6
Great room
- Features: Ceiling Fan(s), Other
- Level: First
- Area: 315 Square Feet
- Dimensions: 15x21
Kitchen
- Features: Breakfast Bar, Pantry, Other, Stone Counters
- Level: First
- Area: 190 Square Feet
- Dimensions: 19x10
Utility room
- Features: Built-In Shelving, Other
- Level: First
- Area: 59.4 Square Feet
- Dimensions: 9x6.6
Heating
- Central, Electric, Natural Gas
Cooling
- Central Air
Appliances
- Included: Oven, Convection Oven, Cooktop, Dishwasher, Disposal, Dryer, Gas Water Heater, Microwave, Range Hood, Refrigerator, Tankless Water Heater, Touchless Faucet, Washer, Water Softener, Wine Refrigerator
- Laundry: Gas Dryer Hookup, Inside, Other, Washer Hookup
Features
- Built-in Features, Ceiling Fan(s), Central Vacuum, Crown Molding, In Wall Pest System, Open Floorplan, Primary Bedroom Main Floor, Solid Wood Cabinets, Split Bedroom, Stone Counters, Thermostat, Tray Ceiling(s), Walk-In Closet(s)
- Flooring: Porcelain Tile
- Doors: Sliding Doors
- Windows: Window Treatments
- Has fireplace: No
Interior area
- Total structure area: 2,452
- Total interior livable area: 1,932 sqft
Video & virtual tour
Property
Parking
- Total spaces: 2
- Parking features: Driveway, Garage Door Opener, Other, Oversized
- Attached garage spaces: 2
- Has uncovered spaces: Yes
- Details: Garage Dimensions: 19x24
Features
- Levels: One
- Stories: 1
- Patio & porch: Covered, Other, Patio, Screened
- Exterior features: Irrigation System, Private Mailbox, Rain Gutters, Sidewalk
- Has view: Yes
- View description: Trees/Woods
Lot
- Size: 8,322 Square Feet
- Dimensions: 48 x 120 x 89 x 133
- Features: Conservation Area, City Lot, Irregular Lot, Landscaped, Oversized Lot, Sidewalk
- Residential vegetation: Mature Landscaping, Trees/Landscaped
Details
- Parcel number: 17302404000550
- Zoning: R-1
- Special conditions: None
Construction
Type & style
- Home type: SingleFamily
- Architectural style: Traditional
- Property subtype: Single Family Residence
Materials
- Block, Stucco
- Foundation: Slab
- Roof: Shingle
Condition
- Completed
- New construction: No
- Year built: 2018
Details
- Builder model: Lily
- Builder name: Kolter Homes
Utilities & green energy
- Sewer: Public Sewer
- Water: Public
- Utilities for property: BB/HS Internet Available, Cable Connected, Electricity Connected, Fiber Optics, Natural Gas Connected, Public, Sewer Connected, Sprinkler Recycled, Street Lights, Underground Utilities, Water Connected
Green energy
- Water conservation: Irrigation-Reclaimed Water
Community & HOA
Community
- Features: Fishing, Association Recreation - Owned, Clubhouse, Deed Restrictions, Fitness Center, Gated Community - Guard, Golf Carts OK, Golf, Irrigation-Reclaimed Water, Pool, Restaurant, Sidewalks, Special Community Restrictions, Tennis Court(s)
- Security: Gated Community, Security Gate, Security Lights, Smoke Detector(s)
- Pet fee: $0 monthly
- Senior community: Yes
- Subdivision: VICTORIA GARDENS PH 6 REPLAT
HOA
- Has HOA: Yes
- Amenities included: Cable TV, Clubhouse, Fence Restrictions, Fitness Center, Gated, Golf Course, Pickleball Court(s), Pool, Recreation Facilities, Security, Spa/Hot Tub, Tennis Court(s), Trail(s), Vehicle Restrictions
- Services included: Cable TV, Community Pool, Reserve Fund, Internet, Maintenance Grounds, Manager, Pest Control, Private Road, Recreational Facilities, Security
- HOA fee: $546 monthly
- HOA name: Melissa Glenn
- HOA phone: 386-785-2700
- Second HOA name: Victoria Park Community Council
- Second HOA phone: 386-738-2112
Location
- Region: Deland
Financial & listing details
- Price per square foot: $251/sqft
- Tax assessed value: $373,846
- Annual tax amount: $5,090
- Date on market: 6/28/2026
- Cumulative days on market: 27 days
- Listing terms: Cash,Conventional,VA Loan
- Ownership: Fee Simple
- Total actual rent: 0
- Electric utility on property: Yes
- Road surface type: Paved, Asphalt
Estimated market value
$470,500
$447,000 - $494,000
$2,530/mo
Price history
| Date | Event | Price |
|---|---|---|
| 6/29/2026 | Listed for sale | $485,000+14.1%$251/sqft |
Source:  Stellar MLS #O6420163 Report a problem Stellar MLS #O6420163 Report a problem | ||
| 10/17/2018 | Sold | $424,970$220/sqft |
Source: Public Record Report a problem | ||
Public tax history
| Year | Property taxes | Tax assessment |
|---|---|---|
| 2025 | $5,302 +2.1% | $334,153 +2.9% |
| 2024 | $5,191 +1.6% | $324,736 +3% |
| 2023 | $5,110 +1.7% | $315,278 +3% |
| 2022 | $5,026 | $306,095 +3% |
| 2021 | -- | $297,180 +1.4% |
| 2020 | $5,157 | $293,077 +2.3% |
| 2019 | $5,157 -1.9% | $286,488 +10987% |
| 2018 | $5,257 | $2,584 |
Find assessor info on the county website
Monthly payment
Est. payment
Payment breakdown
Explore the cost of this home by adjusting the details. Changes won't be saved.Climate risks
Neighborhood: 32724
Nearby schools
GreatSchools rating
- 5/10Freedom Elementary SchoolGrades: PK-5Distance: 1 mi
- 4/10Deland Middle SchoolGrades: 6-8Distance: 2.6 mi
- 6/10Deland High SchoolGrades: PK,9-12Distance: 3.4 mi
- $490,0002 bd2 ba1.9k sqft969 Avery Meadows Way, Deland, FL 32724Off Market
- $572,3003 bd3 ba2.2k sqft961 Avery Meadows Way, Deland, FL 32724Off Market
- $458,2003 bd2 ba2k sqft973 Avery Meadows Way, Deland, FL 32724Off Market
- $537,6003 bd2 ba2k sqft957 Avery Meadows Way, Deland, FL 32724Off Market
- $519,0002 bd2 ba1.9k sqft977 Avery Meadows Way, Deland, FL 32724Off Market
- $388,2002 bd2 ba1.8k sqft960 Avery Meadows Way, Deland, FL 32724Off Market
- $412,1002 bd2 ba1.9k sqft964 Avery Meadows Way, Deland, FL 32724Off Market
- $430,7002 bd2 ba1.8k sqft953 Avery Meadows Way, Deland, FL 32724Off Market
A local agent can set up tours, give advice and negotiate with sellers.
Similar homes
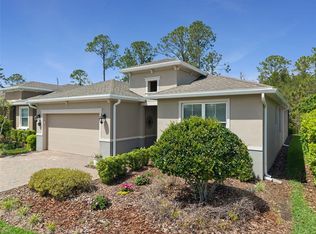
- $469,9002 bd2 ba1.9k sqft1157 Avery Meadows Way, Deland, FL 32724For Sale
 MLS ID #O6394993, Susan Herring, COLDWELL BANKER REALTY. Stellar MLS
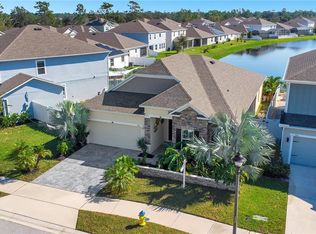
 - $480,0003 bd2 ba2k sqft260 Jackson Loop, Deland, FL 32724For Sale
 MLS ID #V4948495, "Ben" Aicher, LPT REALTY, LLC. Stellar MLS
 - $469,9004 bd3 ba2.6k sqft1609 Victoria Gardens Dr, Deland, FL 32724For Sale
 MLS ID #V4949672, Bee Powell, BEE REALTY CORP. Stellar MLS
 - $459,9994 bd3 ba2.1k sqft744 E Victoria Trails Blvd, Deland, FL 32724For Sale
 MLS ID #V4949501, Donna Pastore, COLDWELL BANKER REALTY. Stellar MLS
 - $499,9993 bd4 ba2.6k sqft171 Birchmont Dr, Deland, FL 32724For SaleMLS ID #O6427003, Michael Domi, COMPASS FLORIDA LLC. Stellar MLS
- $425,0002 bd2 ba1.9k sqft1634 Victoria Gardens Dr, Deland, FL 32724For SaleMLS ID #O6386718, Melissa Smith, LPT REALTY, LLC. Stellar MLS
- $515,8003 bd2 ba2.2k sqft309 Bellingrath Ter, Deland, FL 32724For SaleMLS ID #V4949550, Sheree Frazier, LPT REALTY LLC. Stellar MLS
- $545,0003 bd3 ba2.1k sqft1169 Avery Meadows Way, Deland, FL 32724For SaleMLS ID #O6401168, Hannah Evans, FLORIDA REALTY INVESTMENTS. Stellar MLS
- $420,0003 bd2 ba1.8k sqft1365 Brayford Point, Deland, FL 32724For SaleMLS ID #O6415517, Eric Hansen, BETTER HOMES AND GARDENS REAL ESTATE MANN GLOBAL P. Stellar MLS
- $499,9003 bd2 ba2.5k sqft112 Bellingrath Ter, Deland, FL 32724For SaleMLS ID #O6376772, Eric Hansen, BETTER HOMES AND GARDENS REAL ESTATE MANN GLOBAL P. Stellar MLS
- $479,9002 bd2 ba1.9k sqft899 Megano Blvd, Deland, FL 32724For SaleMLS ID #V4947724, Bee Powell, BEE REALTY CORP. Stellar MLS
- $515,0003 bd3 ba2.8k sqft918 Victoria Hills Dr S, Deland, FL 32724For SaleMLS ID #V4950267, Pam Dean, LANE REALTY SERVICES, LLC. Stellar MLS
- $449,9004 bd3 ba2k sqft404 W Victoria Trails Blvd, Deland, FL 32724For SaleMLS ID #V4947572, "Maggie" Carbone, THE CORNERSTONE GROUP. Stellar MLS
- $410,0002 bd2 ba1.8k sqft1689 Victoria Gardens Dr, Deland, FL 32724For SaleMLS ID #O6414512, Eric Hansen, BETTER HOMES AND GARDENS REAL ESTATE MANN GLOBAL P. Stellar MLS
- $475,0003 bd3 ba2k sqft903 Victoria Hills Dr S, Deland, FL 32724For SaleMLS ID #V4949031, Matthew Buckley, LPT REALTY, LLC. Stellar MLS
- $474,5003 bd2 ba1.8k sqft112 Suffolk Ct, Deland, FL 32724For SaleMLS ID #TB8487197, Stephen Hachey, FLAT FEE MLS REALTY. Stellar MLS
- $515,0003 bd3 ba2.3k sqft262 Northcote Ct, Deland, FL 32724For SaleMLS ID #V4948286, John Sheynkman, CHARLES RUTENBERG REALTY ORLANDO. Stellar MLS
- $464,9004 bd3 ba2.4k sqft2465 Royal Rd, Deland, FL 32724For SaleMLS ID #V4949250, Linda Hannon, CHARLES RUTENBERG REALTY ORLANDO. Stellar MLS
- $499,0004 bd3 ba2.8k sqft1692 Blue Grass Blvd, Deland, FL 32724For SaleMLS ID #O6398951, Kristen Wenderfer, PREMIER SOTHEBYS INT'L REALTY. Stellar MLS
- $550,0003 bd3 ba2.7k sqft322 Bellingrath Ter, Deland, FL 32724For SaleMLS ID #O6364136, Eric Hansen, BETTER HOMES AND GARDENS REAL ESTATE MANN GLOBAL P. Stellar MLS
